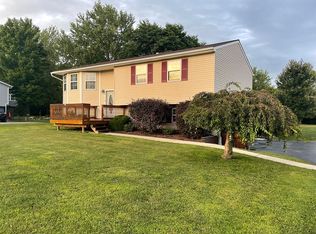
Beautiful split level home on Debra Drive located in Vernon Township featuring:3 bedrooms, 2 full baths with a 2-car intergral garage. The kitchen and dining room area offer access to the back deck — perfect for relaxing or entertaining. The finished lower level with rec room, offers a cozy fireplace, and full bath. A newer additional 2-car detached garage provides extra storage for you lawn equipment and paved driveway. This home offers space, comfort, and great amenities — don’t miss it!
For sale
Price cut: $12K (8/10)
$205,000
10756 Debra Dr, Meadville, PA 16335
3beds
1,072sqft
Single Family Residence
Built in 1976
0.61 Acres Lot
$202,200 Zestimate®
$191/sqft
$-- HOA
What's special
Cozy fireplaceSplit level homePaved driveway
- 138 days |
- 896 |
- 37 |
Zillow last checked:
Listing updated:
Listed by:
Tracey Gregor (814)425-7473,
Howard Hanna BK Cochranton 814-425-7473
Source: GEMLS,MLS#: 190189Originating MLS: Greater Erie Board Of Realtors
Facts & features
Interior
Bedrooms & bathrooms
- Bedrooms: 3
- Bathrooms: 2
- Full bathrooms: 2
Primary bedroom
- Level: First
- Dimensions: 10x13
Bedroom
- Level: First
- Dimensions: 13x9
Bedroom
- Level: First
- Dimensions: 10x9
Dining room
- Level: First
- Dimensions: 10x8
Family room
- Description: Fireplace
- Level: Lower
- Dimensions: 21x11
Other
- Level: First
Other
- Level: Lower
Kitchen
- Level: First
- Dimensions: 8x8
Living room
- Level: First
- Dimensions: 13x11
Heating
- Forced Air, Gas
Cooling
- Central Air
Appliances
- Included: Dishwasher, Electric Oven, Electric Range, Refrigerator, Dryer, Water Softener, Washer
Features
- Flooring: Carpet, Laminate, Vinyl
- Basement: Finished
- Number of fireplaces: 1
- Fireplace features: Wood Burning
Interior area
- Total structure area: 1,072
- Total interior livable area: 1,072 sqft
Property
Parking
- Total spaces: 2
- Parking features: Built In
- Attached garage spaces: 2
Features
- Levels: Multi/Split
- Patio & porch: Deck
- Exterior features: Deck
Lot
- Size: 0.61 Acres
- Dimensions: 99 x 249 x 0 x 0
- Features: Flat
Details
- Additional structures: Outbuilding
- Parcel number: 6506187J22
- Zoning description: R-1
Construction
Type & style
- Home type: SingleFamily
- Architectural style: Split Level
- Property subtype: Single Family Residence
Materials
- Brick, Vinyl Siding
- Roof: Asphalt
Condition
- Resale
- Year built: 1976
Utilities & green energy
- Sewer: Public Sewer
- Water: Well
Community & HOA
Location
- Region: Meadville
Financial & listing details
- Price per square foot: $191/sqft
- Tax assessed value: $38,094
- Annual tax amount: $3,135
- Date on market: 3/30/2026
- Cumulative days on market: 139 days
Estimated market value
$202,200
$192,000 - $212,000
$1,361/mo
Price history
| Date | Event | Price |
|---|---|---|
| 8/10/2026 | Price change | $205,000-5.5%$191/sqft |
Source: GEMLS #190189 Report a problem | ||
| 6/19/2026 | Price change | $217,000-2.7%$202/sqft |
Source: GEMLS #190189 Report a problem | ||
| 5/18/2026 | Price change | $223,000-5.1%$208/sqft |
Source: GEMLS #190189 Report a problem | ||
| 4/27/2026 | Price change | $235,000-4.1%$219/sqft |
Source: GEMLS #190189 Report a problem | ||
| 4/11/2026 | Price change | $245,000-5.8%$229/sqft |
Source: GEMLS #190189 Report a problem | ||
| 3/30/2026 | Listed for sale | $260,000$243/sqft |
Source: GEMLS #190189 Report a problem | ||
Public tax history
| Year | Property taxes | Tax assessment |
|---|---|---|
| 2025 | $3,123 +44.1% | $38,094 |
| 2024 | $2,167 -29.5% | $38,094 |
| 2023 | $3,076 -13.2% | $38,094 |
| 2022 | $3,542 +18.7% | $38,094 |
| 2021 | $2,984 +6.9% | $38,094 |
| 2020 | $2,790 +16.3% | $38,094 +16.3% |
| 2019 | $2,399 +247.1% | $32,750 |
| 2018 | $691 +1.2% | $32,750 |
| 2017 | $683 | $32,750 |
| 2016 | $683 | $32,750 |
| 2015 | $683 | $32,750 |
| 2014 | -- | $32,750 |
| 2013 | -- | $32,750 |
| 2012 | -- | $32,750 |
| 2011 | -- | $32,750 |
| 2010 | -- | $32,750 |
| 2009 | -- | $32,750 |
| 2008 | -- | $32,750 |
| 2007 | -- | $32,750 |
| 2006 | -- | $32,750 |
| 2005 | -- | $32,750 |
| 2004 | -- | $32,750 |
| 2003 | -- | $32,750 |
| 2002 | -- | $32,750 |
| 2000 | -- | $32,750 |
Find assessor info on the county website
Monthly payment
Est. payment
Payment breakdown
Explore the cost of this home by adjusting the details. Changes won't be saved.Climate risks
Neighborhood: 16335
Nearby schools
GreatSchools rating
- 6/10West End El SchoolGrades: K-6Distance: 2.7 mi
- 6/10Meadville Area Middle School (MAMS)Grades: 7-8Distance: 3.4 mi
- 5/10Meadville Area Senior High SchoolGrades: 9-12Distance: 3.5 mi
Schools provided by the listing agent
- District: Crawford Central
Source: GEMLS. This data may not be complete. We recommend contacting the local school district to confirm school assignments for this home.
- $209,200-- bd-- ba-- sqft10720 Debra Dr, Meadville, PA 16335Off Market
- $211,300-- bd-- ba-- sqft10844 Debra Dr, Meadville, PA 16335Off Market
- $235,6003 bd2 ba1.4k sqft10764 Debra Dr, Meadville, PA 16335Off Market
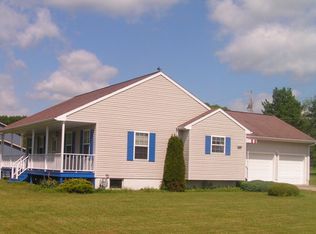
- $253,0002 bd3 ba1.3k sqft17262 Mullen Rd, Meadville, PA 16335Off Market
- $242,400-- bd-- ba-- sqft10892 Debra Dr, Meadville, PA 16335Off Market
- $240,100-- bd-- ba-- sqft10749 Debra Dr, Meadville, PA 16335Off Market
- $235,400-- bd-- ba-- sqft10787 Debra Dr, Meadville, PA 16335Off Market
- $270,1004 bd3 ba2.1k sqft10881 Debra Dr, Meadville, PA 16335Off Market
A local agent can set up tours, give advice and negotiate with sellers.
Similar homes
- $205,0003 bd1 ba1.4k sqft729 Chestnut St, Meadville, PA 16335For Sale
 MLS ID #192593, Shane Wills, Coldwell Banker Select - Edinboro. GEMLS
 - $225,0003 bd1 ba1k sqft12257 State Highway 98, Meadville, PA 16335For Sale
 MLS ID #192104, Aubrey Steider, Howard Hanna BK Meadville. GEMLS
 - $184,0003 bd2 ba1.2k sqft357 Benson Ave, Meadville, PA 16335For Sale
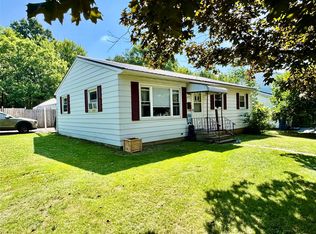 MLS ID #192510, Corey Barbato, KW Flagship Realty. GEMLS
 - $210,0003 bd2 ba1.5k sqft779 Chestnut St, Meadville, PA 16335For Sale
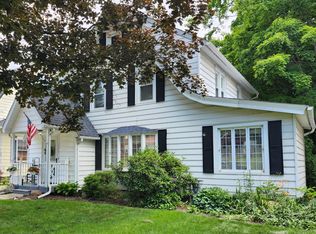 MLS ID #191655, Judy Duffy, RE/MAX Hometown Realty. GEMLS
 - $200,0003 bd2 ba1.3k sqft17185 S Mosiertown Rd, Saegertown, PA 16433For SaleMLS ID #192495, Jonathan Ghrist, eXp Realty - Meadville. GEMLS
- $262,5003 bd2 ba1k sqft9021 Williamson Rd, Meadville, PA 16335For SaleMLS ID #192198, Kristin Horner, RE/MAX Hometown Realty. GEMLS
- $220,0003 bd1 ba1.2k sqft24302 Lippert Rd, Meadville, PA 16335For SaleMLS ID #191946, Shane Wills, Coldwell Banker Select - Edinboro. GEMLS
- $244,9003 bd2 ba1.2k sqft19777 Griffith Ln, Meadville, PA 16335For SaleMLS ID #191223, Nick Novosel, Howard Hanna BK Meadville. GEMLS
- $270,0004 bd2 ba1.3k sqft15489 Woodrow Dr, Meadville, PA 16335For SaleMLS ID #190851, Heather Schmader, ERA Richmond Real Estate Service. GEMLS
- $209,9003 bd3 ba1.5k sqft12697 Walnut Dr, Conneaut Lake, PA 16316For SaleMLS ID #190947, David Gordon, ERA Richmond Real Estate Service. GEMLS
- $115,0003 bd1 ba940 sqft795 Chestnut St, Meadville, PA 16335For SaleMLS ID #192565, Tracey Gregor, Howard Hanna BK Cochranton. GEMLS
- $--3 bd2 ba1.6k sqft14766 Tomer Rd, Guys Mills, PA 16327AuctionServiceLink Auction
- $--3 bd1 ba888 sqft12 Werner Rd, Greenville, PA 16125AuctionAuction.com 2
- $122,5003 bd1 ba1.1k sqft999 Alfred St, Meadville, PA 16335For SaleMLS ID #192064, Aubrey Steider, Howard Hanna BK Meadville. GEMLS
- $219,5003 bd2 ba1.1k sqft6106 Belle St, Jamestown, PA 16134For SaleMLS ID #192458, Thomas Martinac, Howard Hanna BK Conneaut Lake. GEMLS
- $--3 bd2 ba1.1k sqft14405 State Highway 18, Harmonsburg, PA 16422AuctionXome
- $189,9003 bd2 ba1.2k sqft12269 State Highway 18, Conneaut Lake, PA 16316For SaleMLS ID #187913, Chandler Mason, RE/MAX Lakeland Realty. GEMLS
- $189,9003 bd2 ba1.4k sqft3535 Cherokee Trl, Espyville, PA 16424For SaleMLS ID #192276, David Schepner, Howard Hanna BK Conneaut Lake. GEMLS
- $130,0003 bd2 ba1.3k sqft571 North St, Meadville, PA 16335For SaleMLS ID #192423, Meggan Bradshaw, eXp Realty - Meadville. GEMLS
- $199,9003 bd2 ba1.1k sqft12013 Teifer Ave, Conneaut Lake, PA 16314New ConstructionMLS ID #190531, Aubrey Steider, Howard Hanna BK Meadville. GEMLS
