SELLER FINANCING AVAILABLE. Embrace the joys of lake life in this beautifully remodeled home, just .2 miles from Conneaut Lake! Featuring 3 bedrooms and 2 full bathrooms, this residence offers a spacious open-concept living area that seamlessly connects the living room, kitchen, & dining space. The kitchen dazzles w/ quartz countertops & sleek stainless steel appliances. Step outside to a private back deck, perfect for savoring morning coffee or evening cocktails while enjoying the gentle sounds of the nearby stream. The primary bedroom serves as a tranquil retreat, complete with its own bathroom, while two additional bedrooms are thoughtfully placed on the opposite side for added privacy. A bright sunroom/family room enhances your living space, making it ideal for relaxation & entertaining. With a new metal roof, updated flooring, plumbing, electrical systems, and a new hot water tank, this gem is move-in ready & waiting for you to call it home! Perfect Airbnb opportunity!
New construction
Price cut: $19.6K (7/20)
$199,900
12013 Teifer Ave, Conneaut Lake, PA 16314
3beds
1,100sqft
:
Get pre-qualified$1,275/mo
Single Family Residence
Built in 1946
3,049 Square Feet Lot
$191,200 Zestimate®
$182/sqft
$-- HOA
What's special
- 101 days |
- 12 |
- 1 |
Zillow last checked:
Listing updated:
Listed by:
Aubrey Steider (814)724-1100,
Howard Hanna BK Meadville 814-724-1100
Source: GEMLS,MLS#: 190531Originating MLS: Greater Erie Board Of Realtors
Facts & features
Interior
Bedrooms & bathrooms
- Bedrooms: 3
- Bathrooms: 2
- Full bathrooms: 2
Bedroom
- Level: First
- Dimensions: 12x9
Bedroom
- Level: First
- Dimensions: 9x13
Bedroom
- Level: First
- Dimensions: 7x9
Dining room
- Level: First
- Dimensions: 8x9
Family room
- Level: First
- Dimensions: 12x16
Other
- Level: First
- Dimensions: 5x8
Other
- Level: First
- Dimensions: 6x6
Kitchen
- Level: First
- Dimensions: 11x9
Laundry
- Level: First
- Dimensions: 6x6
Living room
- Level: First
- Dimensions: 19x8
Heating
- Forced Air, Gas
Appliances
- Included: Electric Oven, Electric Range, Microwave, Refrigerator
Features
- Flooring: Vinyl
- Basement: None
- Has fireplace: No
Interior area
- Total structure area: 1,100
- Total interior livable area: 1,100 sqft
Video & virtual tour
Property
Features
- Levels: One
- Stories: 1
- Patio & porch: Deck
- Exterior features: Deck
Lot
- Size: 3,049 Square Feet
- Dimensions: 54 x 54 x 0 x 0
Details
- Parcel number: 440304470344
- Zoning description: R-1
Construction
Type & style
- Home type: SingleFamily
- Architectural style: One Story
- Property subtype: Single Family Residence
Materials
- Vinyl Siding
- Roof: Metal
Condition
- New Construction,Updated/Remodeled
- New construction: Yes
- Year built: 1946
Utilities & green energy
- Sewer: Public Sewer
- Water: Public
Community & HOA
Location
- Region: Conneaut Lake
Financial & listing details
- Price per square foot: $182/sqft
- Tax assessed value: $17,500
- Annual tax amount: $1,407
- Date on market: 4/23/2026
- Cumulative days on market: 100 days
Estimated market value
$191,200
$182,000 - $201,000
$1,332/mo
Price history
| Date | Event | Price |
|---|---|---|
| 7/20/2026 | Price change | $199,900-8.9%$182/sqft |
Source: GEMLS #190531 Report a problem | ||
| 5/18/2026 | Price change | $219,500-4.6%$200/sqft |
Source: GEMLS #190531 Report a problem | ||
| 4/23/2026 | Listed for sale | $230,000$209/sqft |
Source: GEMLS #190531 Report a problem | ||
Public tax history
Tax history is unavailable.
Monthly payment
Est. payment
Payment breakdown
Explore the cost of this home by adjusting the details. Changes won't be saved.Climate risks
Neighborhood: Conneaut Lakeshore
Nearby schools
GreatSchools rating
- 4/10Conneaut Lake-Sadsbury El SchoolGrades: K-5Distance: 1.5 mi
- 6/10Conneaut Lake Middle SchoolGrades: 5-8Distance: 2 mi
- 5/10Conneaut Area Senior HighGrades: 9-12Distance: 6.8 mi
Schools provided by the listing agent
- District: Conneaut
Source: GEMLS. This data may not be complete. We recommend contacting the local school district to confirm school assignments for this home.
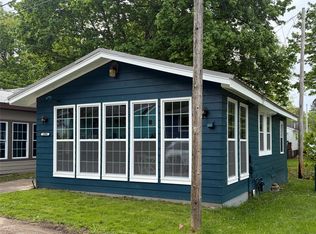
- $149,9002 bd1 ba620 sqft12001 Teifer Ave, Conneaut Lake, PA 16316Pending
- $19,7283 bd2 ba-- sqft11989 Teifer Ave, Conneaut Lake, PA 16316Off Market
- $152,800-- bd-- ba-- sqft12027 Teifer Ave, Conneaut Lake, PA 16316Off Market
- $162,3003 bd1 ba1.1k sqft12006 Teifer Ave, Conneaut Lake, PA 16316Off Market
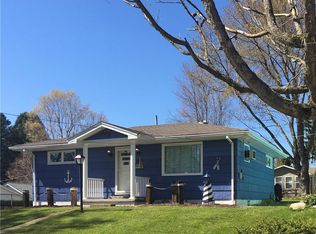
- $178,200-- bd-- ba-- sqft12012 Teifer Ave, Conneaut Lake, PA 16316Off Market
- $153,300-- bd-- ba-- sqft11460 E 3rd St, Conneaut Lake, PA 16316Off Market
- $2,700-- sqft11436 E 3rd St, Conneaut Lake, PA 16316Off Market
- $152,300-- bd-- ba-- sqft12002 Midway Dr, Conneaut Lake, PA 16316Off Market
A local agent can set up tours, give advice and negotiate with sellers.
Similar homes
- $225,0003 bd2 ba1.1k sqft11999 Crafton Ave, Conneaut Lake, PA 16316For Sale
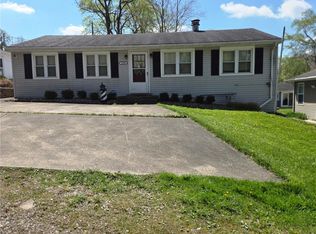 MLS ID #1750194, Elaine Bodnar. WPMLS
 - $189,9003 bd2 ba1.2k sqft12269 State Highway 18, Conneaut Lake, PA 16316For Sale
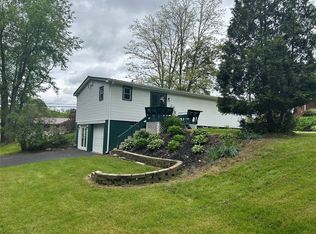 MLS ID #187913, Chandler Mason, RE/MAX Lakeland Realty. GEMLS
 - $219,9003 bd3 ba1.5k sqft12697 Walnut Dr, Conneaut Lake, PA 16316For Sale
 MLS ID #190947, David Gordon, ERA Richmond Real Estate Service. GEMLS
 - $180,0003 bd1 ba1.1k sqft195 S 7th St, Conneaut Lake, PA 16316For Sale
 MLS ID #191622, Benjamin Pouliot, RE/MAX Lakeland Realty. GEMLS
 - $159,9003 bd1 ba1k sqft11795 Shady Ave, Conneaut Lake, PA 16316For SaleMLS ID #192069, David Schepner, Howard Hanna BK Conneaut Lake. GEMLS
- $249,5002 bd2 ba1.5k sqft12038 Teifer Ave, Conneaut Lake, PA 16316For SaleMLS ID #192000, David Schepner, Howard Hanna BK Conneaut Lake. GEMLS
- $199,0003 bd2 ba1.6k sqft1040 Marshall St, Conneaut Lake, PA 16316For SaleMLS ID #1758114, Paul Masters. WPMLS
- $--3 bd2 ba1.1k sqft14405 State Highway 18, Harmonsburg, PA 16422AuctionXome
- $275,0003 bd1 ba1k sqft11938 Kammerer Ave, Conneaut Lake, PA 16316For SaleMLS ID #191823, Thomas Martinac, Howard Hanna BK Conneaut Lake. GEMLS
- $200,0003 bd3 ba1.3k sqft12361 Vanhorne Rd, Meadville, PA 16335For SaleMLS ID #191964, Laura Lathrop, Coldwell Banker Select - Edinboro. GEMLS
- $189,9003 bd2 ba1.4k sqft3535 Cherokee Trl, Espyville, PA 16424For SaleMLS ID #192276, David Schepner, Howard Hanna BK Conneaut Lake. GEMLS
- $169,9002 bd1 ba931 sqft12656 Comstock St, Conneaut Lake, PA 16316For SaleMLS ID #192175, Chandler Mason, RE/MAX Lakeland Realty. GEMLS
- $225,0003 bd1 ba1k sqft12257 State Highway 98, Meadville, PA 16335For SaleMLS ID #192104, Aubrey Steider, Howard Hanna BK Meadville. GEMLS
- $217,0003 bd2 ba1k sqft10756 Debra Dr, Meadville, PA 16335For SaleMLS ID #190189, Tracey Gregor, Howard Hanna BK Cochranton. GEMLS
- $--3 bd3 ba1.4k sqft7097 Sherrod Hill Rd, Edinboro, PA 16412AuctionAuction.com 2
- $--2 bd1 ba1k sqft734 Gasteiger Rd, Meadville, PA 16335AuctionAuction.com 2
- $225,0003 bd1 ba1.2k sqft24302 Lippert Rd, Meadville, PA 16335For SaleMLS ID #191946, Shane Wills, Coldwell Banker Select - Edinboro. GEMLS
- $159,9002 bd1 ba1.1k sqft10609 Perry Dr, Linesville, PA 16424For SaleMLS ID #1767445, Martin Pottinger. WPMLS
- $210,0003 bd2 ba1.5k sqft779 Chestnut St, Meadville, PA 16335For SaleMLS ID #191655, Judy Duffy, RE/MAX Hometown Realty. GEMLS
- $285,0002 bd2 ba1.3k sqft12556 Hickory Dr, Conneaut Lake, PA 16316For SaleMLS ID #190883, Erin Sitler, ERA Richmond Real Estate Service. GEMLS
