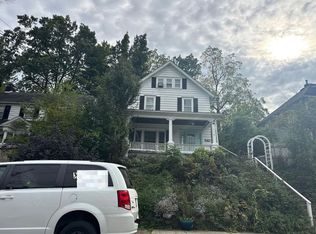
Charming 3-bedroom 1.5-bath 1.5-story welcomes you home! Well-maintained with central air. Spacious living room with a bay window has an adjoining office. An archway leads from the living room to the dining room. The fully-applianced kitchen with an island features a breakfast nook to enjoy your morning coffee. The laundry room opens onto the back deck. A half-bath completes the first floor. Upstairs you'll find 3 bedrooms and a full bath. The attic provides plenty of storage space. Paved driveway takes you to the two-car garage, shed, and a nice back yard. Situated on the lovely dead-end part of the street, yet close to all the amenities Meadville has to offer.
For sale
Price cut: $11K (10/6)
$199,000
779 Chestnut St, Meadville, PA 16335
3beds
1,594sqft
Single Family Residence
Built in 1950
6,098 Square Feet Lot
$-- Zestimate®
$125/sqft
$-- HOA
What's special
Two-car garagePaved drivewayAdjoining officeBreakfast nookCentral air
- 109 days
- 613
- 24
Zillow last checked:
Listing updated:
Listed by:
Judy Duffy (814)333-1141,
RE/MAX Hometown Realty 814-333-1141
Source: GEMLS,MLS#: 191655Originating MLS: Greater Erie Board Of Realtors
Facts & features
Interior
Bedrooms & bathrooms
- Bedrooms: 3
- Bathrooms: 2
- Full bathrooms: 1
- 1/2 bathrooms: 1
Bedroom
- Level: Second
Bedroom
- Level: Second
Bedroom
- Level: Second
Dining room
- Level: First
Foyer
- Level: First
Other
- Level: Second
Half bath
- Level: First
Kitchen
- Description: Nook
- Level: First
Laundry
- Level: First
Living room
- Description: Baywindow
- Level: First
Office
- Level: First
Heating
- Forced Air, Gas
Cooling
- Central Air
Appliances
- Included: Dishwasher, Freezer, Disposal, Gas Oven, Gas Range, Microwave, Refrigerator, Dryer, Washer
Features
- Ceiling Fan(s)
- Flooring: Carpet, Hardwood, Tile, Wood
- Basement: Full,Unfinished
- Has fireplace: No
Interior area
- Total structure area: 1,594
- Total interior livable area: 1,594 sqft
Property
Parking
- Total spaces: 2
- Parking features: Detached, Garage
- Garage spaces: 2
- Has uncovered spaces: Yes
Features
- Levels: One and One Half
- Stories: 1.5
- Patio & porch: Deck
- Exterior features: Deck, Paved Driveway, Storage
Lot
- Size: 6,098 Square Feet
- Dimensions: 50 x 122 x 50 x 122
- Features: Dead End
Details
- Additional structures: Shed(s)
- Parcel number: 3400032C24
- Zoning description: Residential
Construction
Type & style
- Home type: SingleFamily
- Architectural style: One and One Half Story
- Property subtype: Single Family Residence
Materials
- Vinyl Siding
- Roof: Asphalt
Condition
- Resale
- Year built: 1950
Utilities & green energy
- Sewer: Public Sewer
- Water: Public
- Utilities for property: Cable Available
Community & HOA
Location
- Region: Meadville
Financial & listing details
- Price per square foot: $125/sqft
- Tax assessed value: $31,700
- Annual tax amount: $3,336
- Date on market: 6/24/2026
- Cumulative days on market: 111 days
- Road surface type: Paved
Estimated market value
Not available
Estimated sales range
Not available
Not available
Price history
| Date | Event | Price |
|---|---|---|
| 10/6/2026 | Price change | $199,000-5.2%$125/sqft |
Source: GEMLS #191655 Report a problem | ||
| 7/27/2026 | Price change | $210,000-4.5%$132/sqft |
Source: GEMLS #191655 Report a problem | ||
| 6/24/2026 | Listed for sale | $220,000$138/sqft |
Source: GEMLS #191655 Report a problem | ||
Public tax history
| Year | Property taxes | Tax assessment |
|---|---|---|
| 2025 | $1,842 +2.2% | $31,700 |
| 2024 | $1,803 -44% | $31,700 |
| 2023 | $3,222 +9.3% | $31,700 |
| 2022 | $2,948 -6.3% | $31,700 |
| 2021 | $3,146 -26.3% | $31,700 |
| 2020 | $4,267 | $31,700 |
| 2019 | $4,267 +228.1% | $31,700 |
| 2018 | $1,300 +0.6% | $31,700 |
| 2017 | $1,292 | $31,700 |
| 2016 | $1,292 | $31,700 |
| 2015 | $1,292 | $31,700 |
| 2014 | -- | $31,700 |
| 2013 | -- | $31,700 |
| 2012 | -- | $31,700 |
| 2011 | -- | $31,700 |
| 2010 | -- | $31,700 |
| 2009 | -- | $31,700 |
| 2008 | -- | $31,700 |
Find assessor info on the county website
Monthly payment
Est. payment
Payment breakdown
Explore the cost of this home by adjusting the details. Changes won't be saved.Climate risks
Neighborhood: 16335
Nearby schools
Schools provided by the listing agent
- District: Crawford Central
Source: GEMLS. This data may not be complete. We recommend contacting the local school district to confirm school assignments for this home.


Similar homes
- $--4 bd3 ba1.5k sqft678 Chestnut St, Meadville, PA 16335Auction
 Auction.com 2
 - $199,0003 bd1 ba1k sqft20661 Barton Rd, Meadville, PA 16335For Sale
 MLS ID #193561, Kelly Perrett, Howard Hanna BK Meadville. GEMLS
 - $195,0003 bd1 ba1.4k sqft729 Chestnut St, Meadville, PA 16335For Sale
 MLS ID #192593, Shane Wills, Coldwell Banker Select - Edinboro. GEMLS
 - $197,5003 bd1 ba1.8k sqft743 Maple St, Meadville, PA 16335For Sale
 MLS ID #193065, Aubrey Steider, Howard Hanna BK Meadville. GEMLS
