Delightful home in downtown Meadville! Welcome to this 3 bedroom, 1 bath home with a partially fenced yard, and a detached, single car garage. As you enter this home you will immediately be impressed by its charm and character. Blended with modern updates, this home stands out. New flooring, carpeting, fixtures, and appliances. Formal dining room with an additional breakfast nook. Spacious living room with woodburning fireplace for the colder days to come. The sunroom adjacent to the living room attributes to this home's welcoming layout. Full, unfinished basement with workshop area and plenty of room for storage. Schedule your showing today! Some photos have been virtually staged.
For sale
$197,500
743 Maple St, Meadville, PA 16335
3beds
1,846sqft
Single Family Residence
Built in 1943
10,018 Square Feet Lot
$194,100 Zestimate®
$107/sqft
$-- HOA
What's special
Woodburning fireplaceCharm and characterPartially fenced yardModern updatesDetached single car garageFormal dining roomAdditional breakfast nook
- 21 days
- 1,186
- 101
Likely to sell faster than
Zillow last checked:
Listing updated:
Listed by:
Aubrey Steider (814)724-1100,
Howard Hanna BK Meadville 814-724-1100
Source: GEMLS,MLS#: 193065Originating MLS: Greater Erie Board Of Realtors
Facts & features
Interior
Bedrooms & bathrooms
- Bedrooms: 3
- Bathrooms: 1
- Full bathrooms: 1
Bedroom
- Level: Second
- Dimensions: 12x12
Bedroom
- Level: Second
- Dimensions: 12x12
Bedroom
- Level: Second
- Dimensions: 10x20
Dining room
- Level: First
- Dimensions: 5x11
Other
- Level: Second
- Dimensions: 7x8
Kitchen
- Level: First
- Dimensions: 11x10
Living room
- Level: First
- Dimensions: 16x23
Sunroom
- Level: First
- Dimensions: 22x8
Heating
- Forced Air, Gas
Features
- Flooring: Carpet, Vinyl
- Basement: Full,Unfinished
- Number of fireplaces: 1
Interior area
- Total structure area: 1,846
- Total interior livable area: 1,846 sqft
Video & virtual tour
Property
Parking
- Total spaces: 1
- Parking features: Detached, Garage
- Garage spaces: 1
Features
- Levels: Two
- Stories: 2
- Exterior features: Fence
- Fencing: Yard Fenced
Lot
- Size: 10,018 Square Feet
- Dimensions: 79 x 125 x 0 x 0
Details
- Parcel number: 340000470090
- Zoning description: R-1
Construction
Type & style
- Home type: SingleFamily
- Architectural style: Two Story
- Property subtype: Single Family Residence
Materials
- Vinyl Siding
- Roof: Asphalt
Condition
- Resale,Updated/Remodeled
- Year built: 1943
Utilities & green energy
- Sewer: Public Sewer
- Water: Public
Community & HOA
Location
- Region: Meadville
Financial & listing details
- Price per square foot: $107/sqft
- Tax assessed value: $29,700
- Annual tax amount: $3,126
- Date on market: 9/20/2026
- Cumulative days on market: 37 days
- Road surface type: Paved
Estimated market value
$194,100
$184,000 - $204,000
$1,356/mo
Price history
| Date | Event | Price |
|---|---|---|
| 9/20/2026 | Listed for sale | $197,500+131%$107/sqft |
Source: GEMLS #193065 Report a problem | ||
| 5/5/2026 | Sold | $85,500-14.5%$46/sqft |
Source: Public Record Report a problem | ||
| 6/9/2015 | Sold | $100,000$54/sqft |
Source: GEMLS #44173 Report a problem | ||
Public tax history
| Year | Property taxes | Tax assessment |
|---|---|---|
| 2025 | $1,726 +2.2% | $29,700 |
| 2024 | $1,689 -44% | $29,700 |
| 2023 | $3,019 +9.3% | $29,700 |
| 2022 | $2,762 -6.3% | $29,700 |
| 2021 | $2,947 -26.3% | $29,700 |
| 2020 | $3,997 | $29,700 |
| 2019 | $3,997 +228.1% | $29,700 |
| 2018 | $1,218 +0.6% | $29,700 |
| 2017 | $1,211 | $29,700 |
| 2016 | $1,211 | $29,700 |
| 2015 | $1,211 | $29,700 |
| 2014 | -- | $29,700 |
| 2013 | -- | $29,700 |
| 2012 | -- | $29,700 |
| 2011 | -- | $29,700 |
| 2010 | -- | $29,700 |
| 2009 | -- | $29,700 |
| 2008 | -- | $29,700 |
| 2007 | -- | $29,700 |
| 2006 | -- | $29,700 |
| 2005 | -- | $29,700 |
| 2004 | -- | $29,700 |
| 2003 | -- | $29,700 |
| 2002 | -- | $29,700 |
| 2000 | -- | $29,700 |
Find assessor info on the county website
Monthly payment
Est. payment
Payment breakdown
Explore the cost of this home by adjusting the details. Changes won't be saved.Climate risks
Neighborhood: 16335
Nearby schools
Schools provided by the listing agent
- District: Crawford Central
Source: GEMLS. This data may not be complete. We recommend contacting the local school district to confirm school assignments for this home.
Similar homes
- $--4 bd3 ba1.5k sqft678 Chestnut St, Meadville, PA 16335Auction
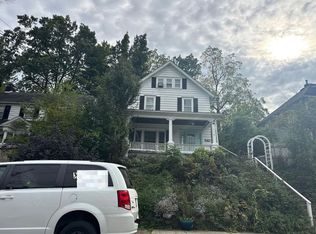 Auction.com 2
 - $199,0003 bd1 ba1k sqft20661 Barton Rd, Meadville, PA 16335For Sale
 MLS ID #193561, Kelly Perrett, Howard Hanna BK Meadville. GEMLS
 - $199,0003 bd2 ba1.5k sqft779 Chestnut St, Meadville, PA 16335For Sale
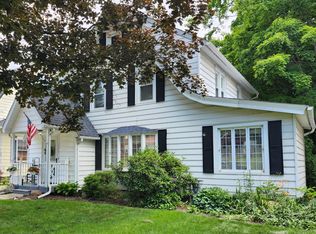 MLS ID #191655, Judy Duffy, RE/MAX Hometown Realty. GEMLS
 - $195,0003 bd1 ba1.4k sqft729 Chestnut St, Meadville, PA 16335For Sale
 MLS ID #192593, Shane Wills, Coldwell Banker Select - Edinboro. GEMLS
