Thoughtfully updated and well-cared-for East End home, offering comfort and convenience. Recent improvements include a new metal roof, a fully remodeled main bathroom, and major mechanical updates including a central A/C unit, water heater, water softener, and garbage disposal. The interior features beautiful hardwood and tile flooring throughout, with no carpet to maintain, while still retaining character and charm. Plus, inviting outdoor living with durable Trex decking and a fenced-in backyard, perfect for relaxing or entertaining. An attached garage adds everyday convenience. A standout feature is the dedicated work-from-home space with access to a walk-out patio. The floored walk-up attic offers full-height usable space for storage or potential living space conversion. The location is equally appealing, situated close to Shady Brook Park and MASH, and on a limited-use section of road that keeps neighborhood traffic to a minimum. Current AHS warranty to transfer.
Sold for $247,500
$247,500
725 Maple St, Meadville, PA 16335
3beds
1,704sqft
Single Family Residence
Built in 1940
5,662 Square Feet Lot
$254,400 Zestimate®
$145/sqft
$1,437 Estimated rent
Home value
$254,400
$206,000 - $313,000
$1,437/mo
Zestimate® history
Owner options
List your home for rent
$1,437/mo
Rent Zestimate®
Find your next renter with Zillow Rental Manager. Plus, with online applications, you can quickly screen prospective tenants – for free.
$1,437/mo
Rent Zestimate®
Refinance and save
$1,761/mo
Est. payment
Refinancing to a lower rate could help reduce your monthly payments and save thousands over the life of the loan.
$1,761/mo
Est. payment
Explore your selling options
Work with a Zillow partner agent
Leverage their expertise and Zillow's premium Showcase listings to get your home seen by more buyers.
Get startedList with your own agent
Get your home in front of millions of buyers by listing it on Zillow.
Learn how to do itSell it yourself
Take full control of how buyers see your home on Zillow by listing For Sale by Owner (FSBO).
List your homeWhat's special
New metal roofFully remodeled main bathroomWater softenerWater heaterGarbage disposal
Zillow last checked:
Listing updated:
Listed by:
Leslie Berger (814)337-6000,
ERA Richmond Real Estate Service,
Brode Berger 814-337-6000,
ERA Richmond Real Estate Service
Bought with:
Fred Wienecke, RS316498
KW Steel City
Source: GEMLS,MLS#: 190347Originating MLS: Greater Erie Board Of Realtors
Facts & features
Interior
Bedrooms & bathrooms
- Bedrooms: 3
- Bathrooms: 2
- Full bathrooms: 1
- 1/2 bathrooms: 1
Primary bedroom
- Description: Ceiling Fan
- Level: Second
- Dimensions: 13x12
Bedroom
- Description: Ceiling Fan
- Level: Second
- Dimensions: 13x12
Bedroom
- Description: Ceiling Fan
- Level: Second
- Dimensions: 14x11
Bonus room
- Description: Walkout
- Level: Basement
- Dimensions: 10x24
Dining room
- Description: Fireplace
- Level: First
- Dimensions: 14x11
Family room
- Level: First
- Dimensions: 11x15
Other
- Level: Second
- Dimensions: 8x8
Half bath
- Level: First
- Dimensions: 5x3
Kitchen
- Description: Island
- Level: First
- Dimensions: 10x19
Living room
- Description: Fireplace
- Level: First
- Dimensions: 13x25
Heating
- Forced Air, Gas
Cooling
- Central Air
Appliances
- Included: Dishwasher, Gas Oven, Microwave, Refrigerator, Dryer, Washer
Features
- Window Treatments
- Flooring: Hardwood, Tile, Vinyl
- Windows: Drapes
- Basement: Full
- Number of fireplaces: 2
- Fireplace features: Gas
Interior area
- Total structure area: 1,704
- Total interior livable area: 1,704 sqft
Property
Parking
- Total spaces: 1
- Parking features: Attached
- Attached garage spaces: 1
Features
- Levels: Two
- Stories: 2
- Patio & porch: Deck
- Exterior features: Deck, Fence
- Fencing: Yard Fenced
Lot
- Size: 5,662 Square Feet
- Dimensions: 48 x 123 x 48 x 123
- Features: See Remarks
Details
- Parcel number: 3400004B9
- Zoning description: Residential
Construction
Type & style
- Home type: SingleFamily
- Architectural style: Two Story
- Property subtype: Single Family Residence
Materials
- Vinyl Siding
- Roof: Metal
Condition
- Resale,Updated/Remodeled
- Year built: 1940
Details
- Warranty included: Yes
Utilities & green energy
- Sewer: Public Sewer
- Water: Public
Community & HOA
Community
- Features: Sidewalks
- Security: Fire Alarm
Location
- Region: Meadville
Financial & listing details
- Price per square foot: $145/sqft
- Tax assessed value: $30,050
- Annual tax amount: $3,153
- Date on market: 4/10/2026
- Cumulative days on market: 46 days
- Listing terms: Conventional
- Road surface type: Paved
Price history
| Date | Event | Price |
|---|---|---|
| 5/21/2026 | Sold | $247,500$145/sqft |
Source: GEMLS #190347 Report a problem | ||
| 4/15/2026 | Pending sale | $247,500$145/sqft |
Source: GEMLS #190347 Report a problem | ||
| 4/10/2026 | Listed for sale | $247,500+103.7%$145/sqft |
Source: Allegheny Valley BOR #163710 Report a problem | ||
| 8/18/2014 | Sold | $121,500-2.6%$71/sqft |
Source: Public Record Report a problem | ||
| 7/17/2014 | Listed for sale | $124,800$73/sqft |
Source: ERA Richmond Real Estate Service #98252 Report a problem | ||
Public tax history
| Year | Property taxes | Tax assessment |
|---|---|---|
| 2025 | $1,747 +2.2% | $30,050 |
| 2024 | $1,709 -44% | $30,050 |
| 2023 | $3,055 +9.3% | $30,050 |
| 2022 | $2,794 -6.3% | $30,050 |
| 2021 | $2,982 -26.3% | $30,050 |
| 2020 | $4,045 | $30,050 |
| 2019 | $4,045 +228.1% | $30,050 |
| 2018 | $1,233 +0.6% | $30,050 |
| 2017 | $1,225 | $30,050 |
| 2016 | $1,225 | $30,050 |
| 2015 | $1,225 | $30,050 |
| 2014 | -- | $30,050 |
| 2013 | -- | $30,050 |
| 2012 | -- | $30,050 |
| 2011 | -- | $30,050 |
| 2010 | -- | $30,050 |
| 2009 | -- | $30,050 |
| 2008 | -- | $30,050 |
| 2007 | -- | $30,050 |
| 2006 | -- | $30,050 |
| 2005 | -- | $30,050 |
| 2004 | -- | $30,050 |
| 2003 | -- | $30,050 |
| 2002 | -- | $30,050 |
| 2000 | -- | $30,050 |
Find assessor info on the county website
Neighborhood: 16335
Nearby homes
- $141,200-- bd-- ba-- sqft719 Maple St, Meadville, PA 16335Off Market
- $131,600-- bd-- ba-- sqft729 Maple St, Meadville, PA 16335Off Market
- $145,4003 bd2 ba1.7k sqft873 Fairview Ave, Meadville, PA 16335Off Market
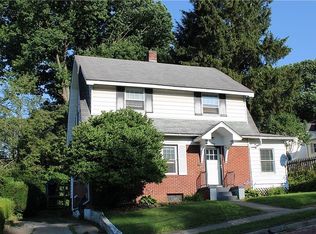
- $197,5003 bd1 ba1.8k sqft743 Maple St, Meadville, PA 16335For Sale

- $179,400-- bd-- ba-- sqft730 Walnut St, Meadville, PA 16335Off Market
- $102,300-- bd-- ba-- sqft709 Maple St, Meadville, PA 16335Off Market
- $117,700-- bd-- ba-- sqft722 Walnut St, Meadville, PA 16335Off Market
- $105,300-- bd-- ba-- sqft903 Fairview Ave, Meadville, PA 16335Off Market
Nearby schools
GreatSchools rating
- 5/10Second District Elementary SchoolGrades: K-6Distance: 1 mi
- 6/10Meadville Area Middle School (MAMS)Grades: 7-8Distance: 0.3 mi
- 5/10Meadville Area Senior High SchoolGrades: 9-12Distance: 0.5 mi
Schools provided by the listing agent
- District: Crawford Central
Source: GEMLS. This data may not be complete. We recommend contacting the local school district to confirm school assignments for this home.
Sell for more on Zillow
Get a Zillow Showcase℠ listing at no additional cost and you could sell for .
$254,400
2% more
+$5,088
With Zillow Showcase(estimated)
$259,488
Sell for more on Zillow
Get a Zillow Showcase℠ listing at no additional cost and you could sell for .
$254,400
2% more
+$5,088
With Zillow Showcase(estimated)
$259,488
- Pennsylvania
- Crawford County
- Meadville
- 16335
- 725 Maple St
