Ideally located on a quiet side street, this inviting home is just half a mile from the new Cussewago Square and less than half a mile from Lincoln Avenue Playground, offering both convenience and a peaceful setting! A welcoming covered front porch leads into an interior with a first-floor bedroom, a full bathroom, and a first-floor laundry area for added everyday convenience. Upstairs, you'll find three additional bedrooms and another full bathroom, providing plenty of space for everyone! Freshly painted throughout and equipped with functional appliances, this home is move-in ready. A generous side yard offers room to relax or play, while off-street parking adds to the home's practicality. Enjoy all the benefits of in-town living with the comfort and peace of a quiet neighborhood. Schedule your showing today in this growing area before it’s gone!
For sale
$125,000
112 Kearney St, Meadville, PA 16335
4beds
1,502sqft
:
Get pre-qualified$865/mo
Single Family Residence
Built in ----
4,961 Square Feet Lot
$122,500 Zestimate®
$83/sqft
$-- HOA
What's special
First-floor bedroomGenerous side yardOff-street parkingWelcoming covered front porchFreshly painted throughoutFirst-floor laundry areaThree additional bedrooms
- 18 days |
- 624 |
- 48 |
Likely to sell faster than
Zillow last checked:
Listing updated:
Listed by:
Mariah Beusch (814)333-1141,
RE/MAX Hometown Realty 814-333-1141
Source: GEMLS,MLS#: 191957Originating MLS: Greater Erie Board Of Realtors
Facts & features
Interior
Bedrooms & bathrooms
- Bedrooms: 4
- Bathrooms: 2
- Full bathrooms: 2
Bedroom
- Level: First
Bedroom
- Level: Second
Bedroom
- Level: Second
Bedroom
- Level: Second
Dining room
- Level: First
Other
- Level: First
Other
- Level: Second
Kitchen
- Level: First
Laundry
- Level: First
Living room
- Level: First
Heating
- Gas, Radiant
Appliances
- Included: Dishwasher, Electric Oven, Electric Range, Microwave, Refrigerator, Dryer, Washer
Features
- Flooring: Carpet, Vinyl
- Basement: Crawl Space,Exterior Entry
- Has fireplace: No
Interior area
- Total structure area: 1,502
- Total interior livable area: 1,502 sqft
Property
Parking
- Total spaces: 1
Features
- Levels: Two
- Stories: 2
- Patio & porch: Porch
- Exterior features: Porch
Lot
- Size: 4,961 Square Feet
- Dimensions: 100 x 50 x 100 x 50
- Features: Mineral Rights
Details
- Parcel number: 370023503
- Zoning description: R-1
Construction
Type & style
- Home type: SingleFamily
- Architectural style: Two Story
- Property subtype: Single Family Residence
Materials
- Frame, Vinyl Siding
- Roof: Metal
Condition
- Good Condition,Resale
Utilities & green energy
- Sewer: Public Sewer
- Water: Public
Community & HOA
Location
- Region: Meadville
Financial & listing details
- Price per square foot: $83/sqft
- Tax assessed value: $8,100
- Annual tax amount: $839
- Date on market: 7/10/2026
- Cumulative days on market: 19 days
- Road surface type: Paved
Estimated market value
$122,500
$116,000 - $129,000
$1,294/mo
Price history
| Date | Event | Price |
|---|---|---|
| 7/10/2026 | Listed for sale | $125,000+900%$83/sqft |
Source: GEMLS #191957 Report a problem | ||
| 3/24/2021 | Listing removed | -- |
Source: Owner Report a problem | ||
| 10/17/2019 | Listing removed | $12,500$8/sqft |
Source: Owner Report a problem | ||
| 8/31/2019 | Price change | $12,500-16.7%$8/sqft |
Source: Owner Report a problem | ||
| 8/24/2019 | Listed for sale | $15,000$10/sqft |
Source: Owner Report a problem | ||
Public tax history
| Year | Property taxes | Tax assessment |
|---|---|---|
| 2025 | $471 +2.2% | $8,100 |
| 2024 | $461 -44% | $8,100 |
| 2023 | $823 +9.3% | $8,100 |
| 2022 | $753 -6.3% | $8,100 |
| 2021 | $804 -26.3% | $8,100 |
| 2020 | $1,090 | $8,100 |
| 2019 | $1,090 +228.1% | $8,100 |
| 2018 | $332 +0.6% | $8,100 |
| 2017 | $330 | $8,100 |
| 2016 | $330 | $8,100 |
| 2015 | $330 | $8,100 |
| 2014 | -- | $8,100 |
| 2013 | -- | $8,100 |
| 2012 | -- | $8,100 |
| 2011 | -- | $8,100 |
| 2010 | -- | $8,100 |
| 2009 | -- | $8,100 |
| 2008 | -- | $8,100 +9.5% |
| 2002 | -- | $7,400 |
| 2000 | -- | $7,400 |
Find assessor info on the county website
Monthly payment
Est. payment
Payment breakdown
Explore the cost of this home by adjusting the details. Changes won't be saved.Climate risks
Neighborhood: 16335
Nearby schools
GreatSchools rating
- 6/10First District El SchoolGrades: K-6Distance: 0.7 mi
- 6/10Meadville Area Middle School (MAMS)Grades: 7-8Distance: 1.9 mi
- 5/10Meadville Area Senior High SchoolGrades: 9-12Distance: 2 mi
Schools provided by the listing agent
- District: Crawford Central
Source: GEMLS. This data may not be complete. We recommend contacting the local school district to confirm school assignments for this home.
- $5,400-- bd-- ba-- sqft207 Wadsworth Ave, Meadville, PA 16335Off Market
- $899-- sqft201 Wadsworth Ave, Meadville, PA 16335Off Market
- $11,6993 bd1 ba1.1k sqft211 Wadsworth Ave, Meadville, PA 16335Off Market
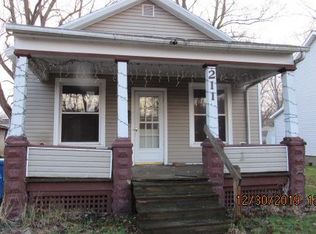
- $116,700-- bd-- ba-- sqft147 Wadsworth Ave, Meadville, PA 16335Off Market
- $90,600-- bd-- ba-- sqft116 Kearney St, Meadville, PA 16335Off Market
- $101,500-- bd-- ba-- sqft116 Kearney St, Meadville, PA 16335Off Market
- $65,000-- bd-- ba-- sqft215 Wadsworth Ave, Meadville, PA 16335Sold
- $500-- bd-- ba-- sqft143 Wadsworth Ave, Meadville, PA 16335Sold
A local agent can set up tours, give advice and negotiate with sellers.
Similar homes
- $--3 bd2 ba1.9k sqft694 Chestnut St, Meadville, PA 16335Auction
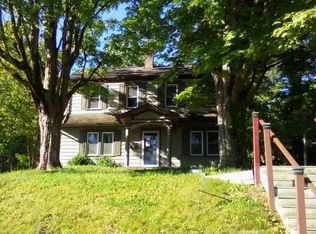 Xome
Xome - $--2 bd1 ba1k sqft734 Gasteiger Rd, Meadville, PA 16335Auction
 Auction.com 2
 - $169,9004 bd2 ba1.9k sqft643 William St, Meadville, PA 16335For Sale
 MLS ID #191506, Jarvis Sanders, Howard Hanna Erie Airport. GEMLS
 - $159,9004 bd4 ba2.1k sqft13334 Dunham Rd, Meadville, PA 16335For Sale
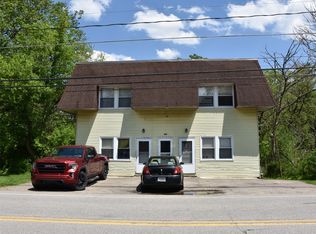 MLS ID #191011, David Gordon, ERA Richmond Real Estate Service. GEMLS
 - $80,0003 bd2 ba1.4k sqft774 Clark St, Meadville, PA 16335For SaleMLS ID #189163, Deborah Knapp, ERA Richmond Real Estate Service. GEMLS
- $65,0003 bd1 ba1.2k sqft354 Pine St, Meadville, PA 16335For SaleMLS ID #191036, Cori Harmon, Howard Hanna BK Conneaut Lake. GEMLS
- $169,0004 bd4 ba1.4k sqft328 Wallace St, Meadville, PA 16335For SaleMLS ID #188526, Brode Berger, ERA Richmond Real Estate Service. GEMLS
- $104,0001 bd2 ba1.2k sqft859 Park Ave, Meadville, PA 16335For SaleMLS ID #189654, Cori Harmon, Howard Hanna BK Conneaut Lake. GEMLS
- $87,9002 bd2 ba1.7k sqft514 Euclid Ave, Saegertown, PA 16433For SaleMLS ID #192196, David Gordon, ERA Richmond Real Estate Service. GEMLS
- $130,0003 bd2 ba1.8k sqft130 S Main St, Springboro, PA 16435For SaleMLS ID #188686, Dawn Nesbitt, Marsha Marsh RES Peach. GEMLS
- $115,8005 bd2 ba1.4k sqft25034 State Highway 99, Cambridge Springs, PA 16403For SaleMLS ID #189127, Brode Berger, ERA Richmond Real Estate Service. GEMLS
- $159,9003 bd1 ba1k sqft11795 Shady Ave, Conneaut Lake, PA 16316For SaleMLS ID #192069, David Schepner, Howard Hanna BK Conneaut Lake. GEMLS
- $130,0003 bd1 ba1k sqft11078 Taft Ave, Espyville, PA 16424For SaleMLS ID #187094, Tracey Gregor, Howard Hanna BK Cochranton. GEMLS
- $118,9003 bd2 ba1.1k sqft138 S Mercer St, Linesville, PA 16424For SaleMLS ID #190837, Annette Hoover, ERA Richmond Real Estate Service. GEMLS
- $124,0002 bd1 ba800 sqft2109 Us Highway 6, Linesville, PA 16424For SaleMLS ID #188540, Benjamin Pouliot, RE/MAX Lakeland Realty. GEMLS
- $135,0002 bd2 ba840 sqft10554 Collins Dr, Espyville, PA 16424For SaleMLS ID #190555, Benjamin Pouliot, RE/MAX Lakeland Realty. GEMLS
- $159,0004 bd2 ba1.8k sqft609 Washington St, Conneautville, PA 16406For SaleMLS ID #191952, Kristin Horner, RE/MAX Hometown Realty. GEMLS
- $150,0002 bd1 ba1.3k sqft6528 McCracken Rd, Cochranton, PA 16314For SaleMLS ID #187714, Tracey Gregor, Howard Hanna BK Cochranton. GEMLS
- $145,0003 bd2 ba960 sqft14624 Gilliland Rd, Linesville, PA 16424For SaleMLS ID #191089, Kevin Clark, BHHS Preferred Hermitage. GEMLS
- $169,9002 bd1 ba931 sqft12656 Comstock St, Conneaut Lake, PA 16316For SaleMLS ID #192175, Chandler Mason, RE/MAX Lakeland Realty. GEMLS
