Welcome home to West Mead Township! Just under 4 acres and spanning 3 separate parcels, this property offers the perfect blend of comfortable living and versatility. 3 bed/ 1.5 bath home offers an updated kitchen complete with granite countertops and a center island. Enjoy morning coffee on the screened-in front patio or unwind on the covered back deck while taking in peaceful views of the backyard. A two-car attached garage provides everyday convenience, but the true highlight of this property is the impressive 40' x 58' outbuilding with an additional 20' lean-to. Equipped with its own well, office space, and an air compressor that conveys with the property, this building is ideal for a workshop, contractor, or anyone needing extra storage and workspace. The opportunities continue with the corner parcel, which previously housed a mobile home and still offers its own well and septic system—presenting exciting possibilities for future use, subject to any necessary township approvals.
For sale
Price cut: $12.5K (8/13)
$262,500
9021 Williamson Rd, Meadville, PA 16335
3beds
1,040sqft
Single Family Residence
Built in 1981
3.9 Acres Lot
$253,700 Zestimate®
$252/sqft
$-- HOA
What's special
Two-car attached garageScreened-in front patio
- 63 days
- 538
- 30
Zillow last checked:
Listing updated:
Listed by:
Kristin Horner (814)333-1141,
RE/MAX Hometown Realty 814-333-1141
Source: GEMLS,MLS#: 192198Originating MLS: Greater Erie Board Of Realtors
Facts & features
Interior
Bedrooms & bathrooms
- Bedrooms: 3
- Bathrooms: 2
- Full bathrooms: 1
- 1/2 bathrooms: 1
Primary bedroom
- Level: First
- Dimensions: 12x12
Bedroom
- Level: First
- Dimensions: 9x10
Bedroom
- Level: First
- Dimensions: 9x9
Other
- Level: First
- Dimensions: 5x7
Half bath
- Level: First
Kitchen
- Level: First
- Dimensions: 12x20
Living room
- Level: First
- Dimensions: 13x18
Heating
- Baseboard, Electric
Cooling
- None
Appliances
- Included: Dishwasher, Electric Oven, Electric Range, Disposal, Microwave, Refrigerator
Features
- Flooring: Carpet, Laminate, Vinyl
- Number of fireplaces: 1
- Fireplace features: Pellet Stove
Interior area
- Total structure area: 1,040
- Total interior livable area: 1,040 sqft
Property
Parking
- Total spaces: 10
- Parking features: Attached
- Attached garage spaces: 2
Features
- Levels: One
- Stories: 1
- Patio & porch: Deck, Enclosed, Porch
- Exterior features: Deck
Lot
- Size: 3.9 Acres
- Dimensions: 400 x 425 x 0 x 0
- Features: Corner Lot
Details
- Additional structures: Outbuilding
- Parcel number: 32180614
- Zoning description: MDR
Construction
Type & style
- Home type: SingleFamily
- Architectural style: One Story
- Property subtype: Single Family Residence
Materials
- Frame, Vinyl Siding
- Foundation: Slab
- Roof: Metal,Rubber
Condition
- Resale
- Year built: 1981
Utilities & green energy
- Sewer: Septic Tank
- Water: Well
Community & HOA
Location
- Region: Meadville
Financial & listing details
- Price per square foot: $252/sqft
- Tax assessed value: $44,500
- Annual tax amount: $3,792
- Date on market: 7/24/2026
- Cumulative days on market: 64 days
- Road surface type: Paved
Estimated market value
$253,700
$241,000 - $266,000
$1,396/mo
Price history
| Date | Event | Price |
|---|---|---|
| 8/13/2026 | Price change | $262,500-4.5%$252/sqft |
Source: GEMLS #192198 Report a problem | ||
| 7/24/2026 | Listed for sale | $275,000$264/sqft |
Source: GEMLS #192198 Report a problem | ||
Public tax history
| Year | Property taxes | Tax assessment |
|---|---|---|
| 2025 | $3,251 +49.8% | $38,150 |
| 2024 | $2,170 -31.5% | $38,150 |
| 2023 | $3,166 -10.8% | $38,150 |
| 2022 | $3,547 +15.4% | $38,150 |
| 2021 | $3,074 +0.5% | $38,150 |
| 2020 | $3,058 | $38,150 |
| 2019 | $3,058 +243.3% | $38,150 |
| 2018 | $891 | $38,150 |
| 2017 | -- | $38,150 +44.8% |
| 2016 | -- | $26,350 |
| 2015 | -- | $26,350 -30.9% |
| 2011 | -- | $38,150 |
| 2010 | -- | $38,150 |
| 2009 | -- | $38,150 |
| 2008 | -- | $38,150 |
Find assessor info on the county website
Monthly payment
Est. payment
Payment breakdown
Explore the cost of this home by adjusting the details. Changes won't be saved.Climate risks
Neighborhood: 16335
Nearby schools
Schools provided by the listing agent
- District: Crawford Central
Source: GEMLS. This data may not be complete. We recommend contacting the local school district to confirm school assignments for this home.
Similar homes
- $295,0003 bd2 ba1.3k sqft14878 Harmonsburg Rd, Meadville, PA 16335For Sale
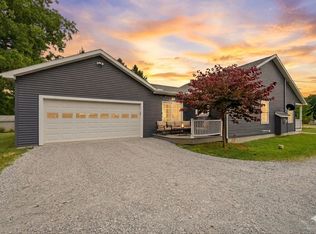 MLS ID #193210, Mariah Beusch, RE/MAX Hometown Realty. GEMLS
 - $225,0003 bd1 ba1k sqft12257 State Highway 98, Meadville, PA 16335For Sale
 MLS ID #192104, Aubrey Steider, Howard Hanna BK Meadville. GEMLS
 - $205,0003 bd1 ba1.4k sqft729 Chestnut St, Meadville, PA 16335For Sale
 MLS ID #192593, Shane Wills, Coldwell Banker Select - Edinboro. GEMLS
 - $199,5003 bd1 ba1.2k sqft10898 Jackson Ave, Meadville, PA 16335For Sale
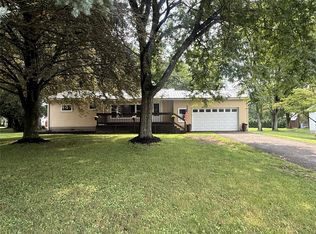 MLS ID #192613, Aubrey Steider, Howard Hanna BK Meadville. GEMLS
