Welcome to Lake Life at its best! This year-round 3 bedroom 1.5 bath ranch has been recently redone to showcase your love of the Conneaut Lake way of living. Just blocks from Midway Beach! Newer appliances, flooring and bathrooms, and many more updates. 2-car heated garage, paved driveway. Fenced patio with nice size yard. Shed for extra yard tools or toys. Quiet end of the street but just a walk or golf card ride to see the amazing sunsets. Join the Midway Beach Civic Club to make the most of all the activities they sponsor. Schedule your showing so you can be a part of what generations have enjoyed for years!
For sale
$249,000
11577 E 3rd St, Conneaut Lake, PA 16316
3beds
1,008sqft
Single Family Residence
Built in 1982
7,840 Square Feet Lot
$-- Zestimate®
$247/sqft
$-- HOA
What's special
Paved drivewayNewer appliances
- 21 days
- 658
- 27
Likely to sell faster than
Zillow last checked:
Listing updated:
Listed by:
Judy Duffy (814)333-1141,
RE/MAX Hometown Realty 814-333-1141
Source: GEMLS,MLS#: 194060Originating MLS: Greater Erie Board Of Realtors
Facts & features
Interior
Bedrooms & bathrooms
- Bedrooms: 3
- Bathrooms: 2
- Full bathrooms: 1
- 1/2 bathrooms: 1
Primary bedroom
- Level: First
- Dimensions: 12x11
Bedroom
- Level: First
- Dimensions: 10x11
Bedroom
- Level: First
- Dimensions: 9x12
Other
- Level: First
Half bath
- Level: First
Kitchen
- Description: Eatin
- Level: First
- Dimensions: 12x11
Living room
- Level: First
- Dimensions: 15x11
Utility room
- Level: First
Heating
- Baseboard, Gas
Cooling
- Window Unit(s)
Appliances
- Included: Gas Oven, Gas Range, Microwave, Refrigerator, Dryer, Washer
Features
- Ceiling Fan(s), Furnished, Cable TV
- Flooring: Vinyl
- Basement: Crawl Space
- Has fireplace: No
- Furnished: Yes
Interior area
- Total structure area: 1,008
- Total interior livable area: 1,008 sqft
Property
Parking
- Total spaces: 2
- Parking features: Attached, Garage Door Opener
- Attached garage spaces: 2
- Has uncovered spaces: Yes
Features
- Levels: One
- Stories: 1
- Patio & porch: Patio
- Exterior features: Paved Driveway, Patio, Storage
Lot
- Size: 7,840 Square Feet
- Dimensions: 83 x 101 x 82 x 100
- Features: Landscaped
Details
- Additional structures: Shed(s)
- Parcel number: 4404044L7
- Zoning description: LAKE-RES
Construction
Type & style
- Home type: SingleFamily
- Architectural style: One Story
- Property subtype: Single Family Residence
Materials
- Vinyl Siding
- Roof: Asphalt
Condition
- Resale
- Year built: 1982
Utilities & green energy
- Sewer: Public Sewer
- Water: Public
Community & HOA
Location
- Region: Conneaut Lake
Financial & listing details
- Price per square foot: $247/sqft
- Tax assessed value: $26,650
- Annual tax amount: $2,142
- Date on market: 10/31/2026
- Road surface type: Paved
Estimated market value
Not available
Estimated sales range
Not available
Not available
Price history
| Date | Event | Price |
|---|---|---|
| 10/31/2026 | Listed for sale | $249,000+109.2%$247/sqft |
Source: GEMLS #194060 Report a problem | ||
| 8/24/2015 | Sold | $119,000$118/sqft |
Source: GEMLS #46251 Report a problem | ||
Public tax history
| Year | Property taxes | Tax assessment |
|---|---|---|
| 2025 | $2,143 | $26,650 |
| 2024 | $2,143 | $26,650 |
| 2023 | $2,143 +2.6% | $26,650 |
| 2022 | $2,089 +0.6% | $26,650 |
| 2021 | $2,076 -3.7% | $26,650 |
| 2020 | $2,156 | $26,650 |
| 2019 | $2,156 +9.1% | $26,650 |
| 2018 | $1,976 +224.5% | $26,650 |
| 2017 | $609 | $26,650 |
| 2016 | $609 | $26,650 |
| 2015 | $609 | $26,650 |
| 2014 | -- | $26,650 |
| 2013 | -- | $26,650 |
| 2012 | -- | $26,650 |
| 2011 | -- | $26,650 |
| 2010 | -- | $26,650 |
| 2009 | -- | $26,650 |
| 2008 | -- | $26,650 |
Find assessor info on the county website
Monthly payment
Est. payment
Payment breakdown
Explore the cost of this home by adjusting the details. Changes won't be saved.Climate risks
Neighborhood: Conneaut Lakeshore
Nearby schools
Schools provided by the listing agent
- District: Conneaut
Source: GEMLS. This data may not be complete. We recommend contacting the local school district to confirm school assignments for this home.
Similar homes
- $263,0003 bd1 ba1k sqft11938 Kammerer Ave, Conneaut Lake, PA 16316For Sale
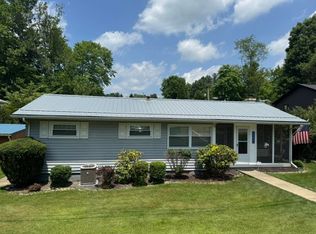 MLS ID #191823, Thomas Martinac, Howard Hanna BK Conneaut Lake. GEMLS
- $--3 bd1 ba1.3k sqft12614 Walnut Dr, Conneaut Lake, PA 16316Auction
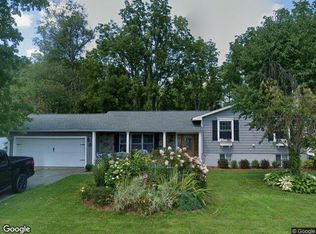 Xome
- $215,0003 bd2 ba1.1k sqft11999 Crafton Ave, Conneaut Lake, PA 16316For Sale
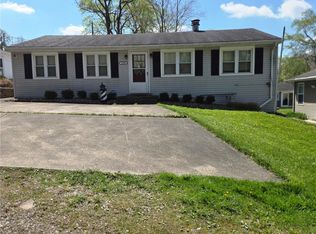 MLS ID #1750194, Elaine Bodnar. WPMLS
- $299,9993 bd4 ba1.3k sqft11940 Oakmont Dr, Conneaut Lake, PA 16316For Sale
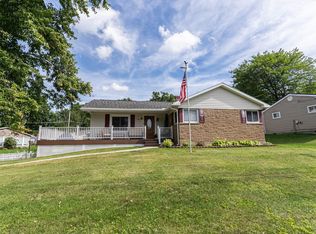 MLS ID #192992, Karley Price, ERA Richmond Real Estate Service. GEMLS
