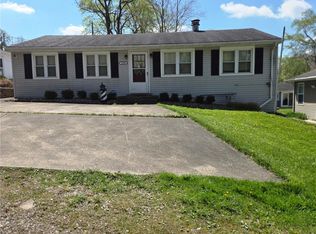
Dreams of owning a home in Conneaut Lake? Make them come true in this raised ranch style home featuring a master bedroom with en suite master bathroom, 2 additional bedrooms, and an additional full bathroom, first floor laundry, partially finished walkout basement and integral garage. The semi-open interior layout adds a wonderful flow and functionality to the house. The driveway is located on a private lane with a great backyard and back deck just a stone throws away from the lake and perfect for enjoying relaxing evenings or gathering with friends and family. The covered front porch looks out over the surrounding rolling landscape. Located just 0.9 miles from Oakland Beach Golf Course and 3.6 miles from downtown Conneaut Lake, this house is ready for you to make it your home in Conneaut Lake!
For sale
$189,900
12269 State Highway 18, Conneaut Lake, PA 16316
3beds
1,213sqft
:
Get pre-qualifiedN/A
Single Family Residence
Built in 1973
0.32 Acres Lot
$175,700 Zestimate®
$157/sqft
$-- HOA
What's special
First floor laundryIntegral garagePartially finished walkout basementCovered front porchSurrounding rolling landscapeGreat backyardBack deck
- 320 days |
- 649 |
- 42 |
Zillow last checked:
Listing updated:
Listed by:
Chandler Mason (814)382-5225,
RE/MAX Lakeland Realty 814-382-8326
Source: GEMLS,MLS#: 187913Originating MLS: Greater Erie Board Of Realtors
Facts & features
Interior
Bedrooms & bathrooms
- Bedrooms: 3
- Bathrooms: 2
- Full bathrooms: 2
Primary bedroom
- Level: First
- Dimensions: 12x16
Bedroom
- Level: First
- Dimensions: 9x12
Bedroom
- Level: First
- Dimensions: 10x12
Dining room
- Level: First
- Dimensions: 9x10
Family room
- Level: Basement
- Dimensions: 12x13
Other
- Level: First
- Dimensions: 5x12
Other
- Level: First
- Dimensions: 5x9
Kitchen
- Level: First
- Dimensions: 8x10
Living room
- Level: First
- Dimensions: 16x17
Other
- Level: Basement
- Dimensions: 11x11
Other
- Level: Lower
- Dimensions: 11x16
Heating
- Forced Air, Gas
Cooling
- Central Air
Features
- Flooring: Carpet, Tile, Vinyl
- Basement: Full,Finished
- Has fireplace: No
Interior area
- Total structure area: 1,213
- Total interior livable area: 1,213 sqft
Property
Parking
- Total spaces: 1
- Parking features: Attached
- Attached garage spaces: 1
Features
- Levels: One
- Stories: 1
- Patio & porch: Deck
- Exterior features: Deck
Lot
- Size: 0.32 Acres
- Dimensions: 94 x 152 x 94 x 152
- Features: Sloped
Details
- Parcel number: 550044528
- Zoning description: R-1
Construction
Type & style
- Home type: SingleFamily
- Architectural style: One Story
- Property subtype: Single Family Residence
Materials
- Frame
- Roof: Metal
Condition
- Good Condition,Resale
- Year built: 1973
Utilities & green energy
- Sewer: Private Sewer
- Water: Private
Community & HOA
Location
- Region: Conneaut Lake
Financial & listing details
- Price per square foot: $157/sqft
- Tax assessed value: $30,599
- Annual tax amount: $2,553
- Date on market: 9/11/2025
- Cumulative days on market: 321 days
- Road surface type: Paved
Estimated market value
$175,700
$165,000 - $184,000
$1,415/mo
Price history
| Date | Event | Price |
|---|---|---|
| 7/7/2026 | Listed for sale | $189,900$157/sqft |
Source: GEMLS #187913 Report a problem | ||
| 6/8/2026 | Pending sale | $189,900$157/sqft |
Source: GEMLS #187913 Report a problem | ||
| 3/26/2026 | Price change | $189,900-5%$157/sqft |
Source: GEMLS #187913 Report a problem | ||
| 9/11/2025 | Listed for sale | $199,900-4.8%$165/sqft |
Source: GEMLS #187913 Report a problem | ||
| 9/11/2025 | Listing removed | $209,900$173/sqft |
Source: GEMLS #179875 Report a problem | ||
| 7/31/2025 | Price change | $209,900-4.5%$173/sqft |
Source: GEMLS #179875 Report a problem | ||
| 11/7/2024 | Price change | $219,900-2.3%$181/sqft |
Source: GEMLS #179875 Report a problem | ||
| 9/10/2024 | Listed for sale | $225,000-10%$185/sqft |
Source: GEMLS #179875 Report a problem | ||
| 3/3/2023 | Listing removed | -- |
Source:  WPMLS #1579302 Report a problem WPMLS #1579302 Report a problem | ||
| 10/6/2022 | Listed for sale | $249,900$206/sqft |
Source: WPMLS #1579302 Report a problem | ||
Public tax history
| Year | Property taxes | Tax assessment |
|---|---|---|
| 2025 | $2,552 | $30,599 |
| 2024 | $2,552 | $30,599 |
| 2023 | $2,552 +2.5% | $30,599 |
| 2022 | $2,491 | $30,599 |
| 2021 | $2,491 -11.2% | $30,599 |
| 2020 | $2,804 | $30,599 |
| 2019 | $2,804 +18% | $30,599 |
| 2018 | $2,376 +206.3% | $30,599 |
| 2017 | $776 | $30,599 |
| 2016 | $776 | $30,599 |
| 2015 | $776 | $30,599 |
| 2014 | -- | $30,599 |
| 2013 | -- | $30,599 |
| 2012 | -- | $30,599 |
| 2011 | -- | $30,599 |
| 2010 | -- | $30,599 |
| 2009 | -- | $30,599 |
| 2008 | -- | $30,599 |
Find assessor info on the county website
Monthly payment
Est. payment
Payment breakdown
Explore the cost of this home by adjusting the details. Changes won't be saved.Climate risks
Neighborhood: Conneaut Lakeshore
Nearby schools
GreatSchools rating
- 4/10Conneaut Lake-Sadsbury El SchoolGrades: K-5Distance: 2.1 mi
- 6/10Conneaut Lake Middle SchoolGrades: 5-8Distance: 2.3 mi
- 5/10Conneaut Area Senior HighGrades: 9-12Distance: 6.2 mi
Schools provided by the listing agent
- District: Conneaut
Source: GEMLS. This data may not be complete. We recommend contacting the local school district to confirm school assignments for this home.
- $36,6562 bd1 ba1k sqft11674 Locust Dr, Conneaut Lake, PA 16316Off Market
- $11,523-- bd-- ba-- sqft11611 Ironwood Dr, Conneaut Lake, PA 16316Off Market
- $483,000-- bd-- ba-- sqft11648 Locust Dr, Meadville, PA 16335Off Market
- $415,700-- bd-- ba-- sqft11687 Locust Dr, Conneaut Lake, PA 16316Off Market
- $18,601-- bd-- ba-- sqft11616 Ironwood Dr, Conneaut Lake, PA 16316Off Market
- $767,700-- bd-- ba-- sqft12270 Lake Shore Dr, Conneaut Lake, PA 16316Off Market
- $284,0004 bd2 ba1.4k sqft11671 Locust Dr, Conneaut Lake, PA 16316Off Market
- $322,1003 bd2 ba1.3k sqft12221 State Highway 18, Conneaut Lake, PA 16316Off Market
A local agent can set up tours, give advice and negotiate with sellers.
Similar homes
- $190,0004 bd3 ba1.6k sqft815 Water St, Conneaut Lake, PA 16316For Sale
 MLS ID #191669, Shane Wills, Coldwell Banker Select - Edinboro. GEMLS
 - $180,0003 bd1 ba1.1k sqft195 S 7th St, Conneaut Lake, PA 16316For Sale
 MLS ID #191622, Benjamin Pouliot, RE/MAX Lakeland Realty. GEMLS
 - $169,9002 bd1 ba931 sqft12656 Comstock St, Conneaut Lake, PA 16316For Sale
 MLS ID #192175, Chandler Mason, RE/MAX Lakeland Realty. GEMLS
 - $225,0003 bd2 ba1.1k sqft11999 Crafton Ave, Conneaut Lake, PA 16316For Sale
 MLS ID #1750194, Elaine Bodnar. WPMLS
 - $219,9003 bd3 ba1.5k sqft12697 Walnut Dr, Conneaut Lake, PA 16316For SaleMLS ID #190947, David Gordon, ERA Richmond Real Estate Service. GEMLS
- $199,0003 bd2 ba1.6k sqft1040 Marshall St, Conneaut Lake, PA 16316For SaleMLS ID #1758114, Paul Masters. WPMLS
- $159,9003 bd1 ba1k sqft11795 Shady Ave, Conneaut Lake, PA 16316For SaleMLS ID #192069, David Schepner, Howard Hanna BK Conneaut Lake. GEMLS
- $--3 bd2 ba1.1k sqft14405 State Highway 18, Harmonsburg, PA 16422AuctionXome
- $225,0003 bd1 ba1k sqft12257 State Highway 98, Meadville, PA 16335For SaleMLS ID #192104, Aubrey Steider, Howard Hanna BK Meadville. GEMLS
- $249,9003 bd2 ba1.2k sqft10613 Cherokee Trl, Conneaut Lake, PA 16316For SaleMLS ID #190244, David Schepner, Howard Hanna BK Conneaut Lake. GEMLS
- $200,0003 bd3 ba1.3k sqft12361 Vanhorne Rd, Meadville, PA 16335For SaleMLS ID #191964, Laura Lathrop, Coldwell Banker Select - Edinboro. GEMLS
- $249,5002 bd2 ba1.5k sqft12038 Teifer Ave, Conneaut Lake, PA 16316For SaleMLS ID #192000, David Schepner, Howard Hanna BK Conneaut Lake. GEMLS
- $275,0003 bd1 ba900 sqft11938 Kammerer Ave, Conneaut Lake, PA 16316For SaleMLS ID #191823, Thomas Martinac, Howard Hanna BK Conneaut Lake. GEMLS
- $217,0003 bd2 ba1k sqft10756 Debra Dr, Meadville, PA 16335For SaleMLS ID #190189, Tracey Gregor, Howard Hanna BK Cochranton. GEMLS
- $194,5003 bd2 ba1.8k sqft15491 Eve Dr, Linesville, PA 16424For SaleMLS ID #190401, Troy Heidenreich, RE/MAX Lakeland Realty. GEMLS
- $160,0003 bd1 ba1k sqft314 W Pine St, Linesville, PA 16424For SaleMLS ID #189908, Cindy Goetz, Howard Hanna BK Conneaut Lake. GEMLS
- $--3 bd3 ba1.4k sqft7097 Sherrod Hill Rd, Edinboro, PA 16412AuctionAuction.com 2
- $229,9003 bd2 ba1k sqft21103 Shore Dr, Meadville, PA 16335For SaleMLS ID #192146, Karley Price, ERA Richmond Real Estate Service. GEMLS
- $195,0002 bd2 ba1.1k sqft9691 Seminole Trl, Espyville, PA 16424For SaleMLS ID #191365, Chandler Mason, RE/MAX Lakeland Realty. GEMLS
- $215,0003 bd2 ba1.7k sqft278 Devore Dr, Meadville, PA 16335For SaleMLS ID #191859, Shane Wills, Coldwell Banker Select - Edinboro. GEMLS
