Exceptional outbuildings, dedicated workshop space, and covered storage take center stage at 7193 Woodard Rd. Whether you need room for projects, equipment, or recreational vehicles, this approximately two-acre property offers practical improvements that go well beyond the home.
The standout is the 52' x 60' outbuilding, built in 1995, featuring concrete floors, electricity, and a propane tube-heating system extending the full length of the building. A separately heated workshop area provides a comfortable space for smaller projects without heating the entire structure.
A 14' x 20' x 14' metal carport previously housed a camper and provides additional covered storage for a vehicle, boat, trailer, or equipment, subject to clearance. For relaxing rather than working, a 20' x 14' enclosed, screened building with a concrete floor and electricity offers a welcoming place to enjoy the quiet yard with fewer mosquitoes.
Complementing these outdoor improvements is a three-bedroom, two-bath home with approximately 1,332 square feet. A rear addition offers a private living space with an attached full bathroom. A propane-powered whole-house generator adds peace of mind and is programmed to run its automatic exercise cycle every Monday.
With two approximately one-acre parcels, substantial workspace, and places to store, create, and unwind, this property brings together everyday comfort and room for the projects you enjoy.
Active
$299,000
7193 Woodard Rd, Andover, OH 44003
3beds
1,332sqft
Single Family Residence
Built in 1985
2 Acres Lot
$-- Zestimate®
$224/sqft
$-- HOA
What's special
Separately heated workshop areaTwo approximately one-acre parcels
- 24 days
- 467
- 24
Zillow last checked:
Listing updated:
Listed by:
Kathy Holmes 440-812-5169 kholmes@axenrealty.com,
Axen Realty LLC
Source: MLS Now,MLS#: 5246941 Originating MLS: Other/Unspecificed
Originating MLS: Other/UnspecificedFacts & features
Interior
Bedrooms & bathrooms
- Bedrooms: 3
- Bathrooms: 2
- Full bathrooms: 2
- Main level bathrooms: 1
Bedroom
- Level: Second
- Dimensions: 13.6 x 13
Bedroom
- Level: Second
- Dimensions: 10 x 13.6
Bedroom
- Level: Second
- Dimensions: 10 x 13
Bathroom
- Level: First
- Dimensions: 6 x 10.6
Bathroom
- Level: Second
- Dimensions: 5 x 8
Bonus room
- Level: First
- Dimensions: 13.9 x 16.6
Entry foyer
- Level: First
- Dimensions: 5.6 x 5.6
Family room
- Level: Lower
- Dimensions: 14.6 x 21
Kitchen
- Level: First
- Dimensions: 12 x 16.6
Living room
- Level: First
- Dimensions: 12 x 18
Utility room
- Level: Lower
- Dimensions: 8 x 21
Heating
- Forced Air, Propane
Cooling
- Central Air
Appliances
- Laundry: In Basement
Features
- Basement: Full,Partially Finished
- Has fireplace: No
Interior area
- Total structure area: 1,332
- Total interior livable area: 1,332 sqft
- Finished area above ground: 1,332
Video & virtual tour
Property
Parking
- Total spaces: 12
- Parking features: Circular Driveway, Carport, Driveway, Detached, Garage, Gravel, Heated Garage, Oversized, RV Carport, Storage, Workshop in Garage
- Garage spaces: 10
- Carport spaces: 2
- Covered spaces: 12
Features
- Levels: Three Or More,Multi/Split
- Patio & porch: Front Porch, Wrap Around
Lot
- Size: 2 Acres
Details
- Additional structures: Outbuilding
- Additional parcels included: 450110000901
- Parcel number: 450110000601
Construction
Type & style
- Home type: SingleFamily
- Architectural style: Split Level
- Property subtype: Single Family Residence
Materials
- Vinyl Siding
- Roof: Metal
Condition
- Year built: 1985
Utilities & green energy
- Sewer: Septic Tank
- Water: Private, Well
Community & HOA
Community
- Subdivision: Connecticut Western Reserve Su
HOA
- Has HOA: No
Location
- Region: Andover
Financial & listing details
- Price per square foot: $224/sqft
- Tax assessed value: $120,900
- Annual tax amount: $2,087
- Date on market: 9/22/2026
- Cumulative days on market: 30 days
Estimated market value
Not available
Estimated sales range
Not available
Not available
Price history
| Date | Event | Price |
|---|---|---|
| 9/22/2026 | Listed for sale | $299,000-0.3%$224/sqft |
Source:  MLS Now #5246941 Report a problem MLS Now #5246941 Report a problem | ||
| 9/19/2026 | Listing removed | $299,900$225/sqft |
Source: MLS Now #5240112 Report a problem | ||
| 9/17/2026 | Listed for sale | $299,900+566.4%$225/sqft |
Source: MLS Now #5240112 Report a problem | ||
| 11/19/2002 | Sold | $45,000$34/sqft |
Source: Public Record Report a problem | ||
Public tax history
| Year | Property taxes | Tax assessment |
|---|---|---|
| 2025 | $1,514 +31.3% | $42,320 |
| 2024 | $1,153 -9.7% | $42,320 |
| 2023 | $1,277 +46% | $42,320 +38.8% |
| 2022 | $875 -4.6% | $30,490 |
| 2021 | $917 0% | $30,490 |
| 2020 | $918 -2.1% | $30,490 +1% |
| 2019 | $938 +3.6% | $30,180 |
| 2018 | $905 +1.3% | $30,180 |
| 2017 | $894 +0.3% | $30,180 +0.7% |
| 2016 | $891 -0.4% | $29,970 |
| 2015 | $895 +5% | $29,970 |
| 2014 | $852 -10.6% | $29,970 -4.7% |
| 2013 | $953 -0.6% | $31,440 |
| 2012 | $959 +0.1% | $31,440 |
| 2011 | $959 -12.5% | $31,440 -12.9% |
| 2010 | $1,096 -4.8% | $36,090 +0% |
| 2008 | $1,151 +13.8% | $36,085 +11.3% |
| 2007 | $1,011 -25.7% | $32,410 |
| 2006 | $1,360 -2.1% | $32,410 |
| 2005 | $1,389 +22% | $32,410 +9.3% |
| 2004 | $1,139 -12% | $29,645 |
| 2003 | $1,293 +19% | $29,645 +18% |
| 2002 | $1,087 +18.4% | $25,130 +21.9% |
| 2001 | $918 +11.7% | $20,615 |
| 2000 | $821 | $20,615 |
Find assessor info on the county website
Monthly payment
Est. payment
Payment breakdown
Explore the cost of this home by adjusting the details. Changes won't be saved.Climate risks
Neighborhood: 44003
Nearby schools
Schools provided by the listing agent
- District: Pymatuning Valley LS - 407
Source: MLS Now. This data may not be complete. We recommend contacting the local school district to confirm school assignments for this home.
Similar homes
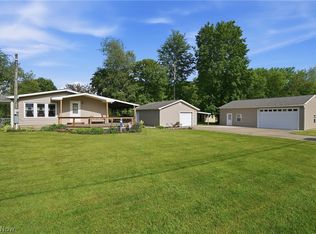
- $285,0003 bd2 ba1.4k sqft5000 Pymatuning Lake Rd, Andover, OH 44003For Sale
 MLS ID #5214190, Mary A Markulis, The Agency Cleveland Northcoast. MLS Now
 - $279,0003 bd1 ba1k sqft5991 Lakeshore Dr, Andover, OH 44003For Sale
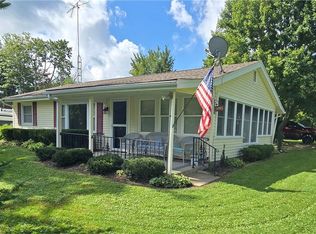 MLS ID #5243970, April L Howard, Assured Real Estate. MLS Now
 - $275,0005 bd1 ba1.9k sqft5654 Chestnut St, Andover, OH 44003For Sale
 MLS ID #5242245, Paul J Gall III, RE/MAX Rising. MLS Now
 - $294,9004 bd3 ba1.2k sqft5107 Monroe Center Rd, Conneaut, OH 44030For Sale
 MLS ID #5249310, Jenica Muscio-Lehman, HomeSmart Real Estate Momentum LLC. MLS Now
