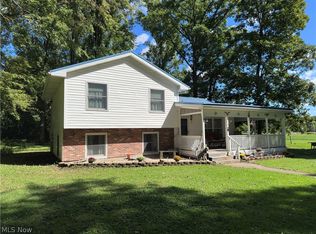
Fully Updated and Ready for its new Owner! 3 Bedroom 1 Bath approx. 1600 sq ft Ranch sitting on 7 blissful acres, quiet, peaceful dead-end road! Located in Morgan Township, Jefferson school district. Owner has expanded the footprint into almost double the square feet by rearranging to add a 3rd bedroom and Dining Room! You'll want to come see for yourself, total makeover from top to bottom! Home Offers an expansive 40ft covered 4 season front-porch, surrounded by complete set of windows, concrete ramp, and the view of the landscaped yard! Very Large Livingroom, with rustic walls, new lighting and the comfort of entertaining or family night! Bright & Cheery Kitchen with Wood Cabinets (soft close upgrade) laminate countertops, tile backsplash, ceramic tile flooring, appliances included & lots of storage. Step down to the inviting dining area with the beautiful view of back yard. Master bedroom is spacious, spacious! 2 more nicely sized bedrooms and closets galore throughout home, along with a mixture of new flooring, paint, trim, lighting package, hardware, roof about 12 yrs old ( back section new) windows are about 15 yrs old and the list is endless! First floor bathroom, tile made backsplash/mirror. Downstairs to the walk-out basement, you'll find the area for laundry hookups, mechanicals, ready for recreation or more storage. Attached garage with new concrete floor, shelving. This property has lots of frontage, trees, ravine, separate start of another culvert/driveway to build a shop/barn? Chicken coop out back. Make an appt today before this one is gone! Close proximity to town, few miles from I-90.
Contingent
$279,900
3112 Latimer Rd, Rock Creek, OH 44084
3beds
1,600sqft
Single Family Residence
Built in 1959
7.05 Acres Lot
$-- Zestimate®
$175/sqft
$-- HOA
What's special
Nicely sized bedroomsLots of storageQuiet peaceful dead-end roadTile backsplashChicken coop out backRustic wallsAppliances included
- 20 days
- 1,085
- 108
Likely to sell faster than
Zillow last checked:
Listing updated:
Listed by:
Robin L Gallagher 440-813-5171 homesweetharmony@yahoo.com,
HomeSmart Real Estate Momentum LLC
Source: MLS Now,MLS#: 5244058 Originating MLS: Lake Geauga Area Association of REALTORS
Originating MLS: Lake Geauga Area Association of REALTORSFacts & features
Interior
Bedrooms & bathrooms
- Bedrooms: 3
- Bathrooms: 1
- Full bathrooms: 1
- Main level bathrooms: 1
- Main level bedrooms: 3
Primary bedroom
- Description: Flooring: Carpet
- Level: First
- Dimensions: 16.11 x 12.7
Bedroom
- Description: Flooring: Carpet
- Level: First
- Dimensions: 12.4 x 10
Bedroom
- Description: Flooring: Carpet
- Level: First
- Dimensions: 12.7 x 10
Bathroom
- Description: Flooring: Ceramic Tile
- Level: First
- Dimensions: 8.11 x 4.11
Basement
- Description: Walk Out to Back of home,Flooring: Concrete
- Level: Basement
- Dimensions: 35 x 25
Dining room
- Description: Flooring: Ceramic Tile
- Level: First
- Dimensions: 12.6 x 10
Kitchen
- Description: appliances stay,Flooring: Ceramic Tile
- Level: First
- Dimensions: 17.7 x 9.2
Living room
- Description: Flooring: Luxury Vinyl Tile
- Level: First
- Dimensions: 18 x 12.6
Other
- Description: Flooring: Carpet
- Level: First
- Dimensions: 8.6 x 5.11
Sunroom
- Description: Covered front porch area for extra living space,Flooring: Concrete
- Level: First
- Dimensions: 40 x 9
Heating
- Forced Air, Propane
Cooling
- None
Appliances
- Included: Dishwasher, Range, Refrigerator, Water Softener
- Laundry: In Basement
Features
- Laminate Counters, Primary Downstairs, Walk-In Closet(s)
- Basement: Common Basement,Concrete,Walk-Out Access
- Has fireplace: No
Interior area
- Total structure area: 1,600
- Total interior livable area: 1,600 sqft
- Finished area above ground: 1,600
Video & virtual tour
Property
Parking
- Total spaces: 1
- Parking features: Attached, Circular Driveway, Garage
- Attached garage spaces: 1
Features
- Levels: One
- Stories: 1
- Patio & porch: Covered, Front Porch
- Has view: Yes
- View description: Rural, Trees/Woods
Lot
- Size: 7.05 Acres
- Dimensions: 392 x 742
- Features: Dead End, Many Trees, Stream/Creek, Spring, Wooded
Details
- Additional structures: Poultry Coop
- Parcel number: 330080001000
Construction
Type & style
- Home type: SingleFamily
- Architectural style: Ranch
- Property subtype: Single Family Residence
Materials
- Vinyl Siding
- Foundation: Block
- Roof: Metal
Condition
- Updated/Remodeled
- Year built: 1959
Utilities & green energy
- Sewer: Septic Tank
- Water: Private
Community & HOA
Community
- Security: Carbon Monoxide Detector(s), Smoke Detector(s)
- Subdivision: Morgan
HOA
- Has HOA: No
Location
- Region: Rock Creek
Financial & listing details
- Price per square foot: $175/sqft
- Tax assessed value: $121,300
- Annual tax amount: $2,015
- Date on market: 9/10/2026
- Cumulative days on market: 20 days
- Listing terms: Cash,Conventional,FHA,VA Loan
Estimated market value
Not available
Estimated sales range
Not available
Not available
Price history
| Date | Event | Price |
|---|---|---|
| 9/10/2026 | Listed for sale | $279,900+774.7%$175/sqft |
Source:  MLS Now #5244058 Report a problem MLS Now #5244058 Report a problem | ||
| 9/1/2009 | Sold | $32,000-43.4%$20/sqft |
Source: Public Record Report a problem | ||
| 8/5/1997 | Sold | $56,500$35/sqft |
Source: Public Record Report a problem | ||
Public tax history
| Year | Property taxes | Tax assessment |
|---|---|---|
| 2025 | $2,015 +5.9% | $42,460 |
| 2024 | $1,902 -3.6% | $42,460 |
| 2023 | $1,974 +21.6% | $42,460 +33.1% |
| 2022 | $1,624 -0.9% | $31,890 |
| 2021 | $1,639 +1.6% | $31,890 |
| 2020 | $1,613 +17.2% | $31,890 +16.3% |
| 2019 | $1,376 -48.3% | $27,410 |
| 2018 | $2,661 +100.1% | $27,410 |
| 2017 | $1,330 -1.9% | $27,410 |
| 2016 | $1,355 +0.7% | $27,410 |
| 2015 | $1,346 +3% | $27,410 |
| 2014 | $1,307 +10.5% | $27,410 +7.7% |
| 2013 | $1,182 +0% | $25,450 |
| 2012 | $1,182 -1.8% | $25,450 |
| 2011 | $1,203 +1.8% | $25,450 -0.8% |
| 2010 | $1,181 +20.9% | $25,660 +18.1% |
| 2008 | $977 -5.2% | $21,735 -0.3% |
| 2007 | $1,031 +1.1% | $21,805 |
| 2006 | $1,020 +0.3% | $21,805 |
| 2005 | $1,016 +18.7% | $21,805 +9.1% |
| 2004 | $856 -0.1% | $19,985 |
| 2003 | $857 +3% | $19,985 |
| 2002 | $832 +0.4% | $19,985 +13.5% |
| 2001 | $829 +11% | $17,605 |
| 2000 | $747 | $17,605 |
Find assessor info on the county website
Monthly payment
Est. payment
Payment breakdown
Explore the cost of this home by adjusting the details. Changes won't be saved.Climate risks
Neighborhood: 44084
Nearby schools
Schools provided by the listing agent
- District: Jefferson Area LSD - 406
Source: MLS Now. This data may not be complete. We recommend contacting the local school district to confirm school assignments for this home.
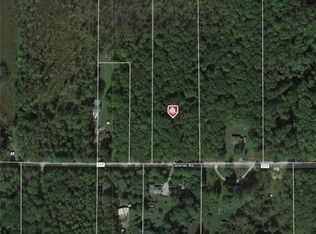
Similar homes
- $260,0003 bd2 ba1.5k sqft189 Ashtabula Point, Roaming Shores, OH 44084For Sale
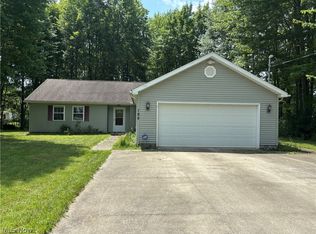 MLS ID #5229017, Lisa Irwin, HomeSmart Real Estate Momentum LLC. MLS Now
 - $174,9004 bd2 ba1.2k sqft2848 Liberty St, Rock Creek, OH 44084For Sale
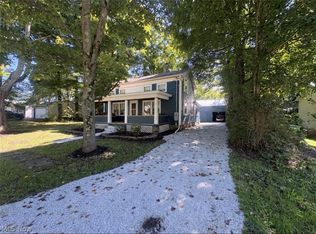 MLS ID #5242807, Sherry Wilber, Assured Real Estate. MLS Now
 - $249,9003 bd2 ba992 sqft4421 State Rd, Ashtabula, OH 44004For Sale
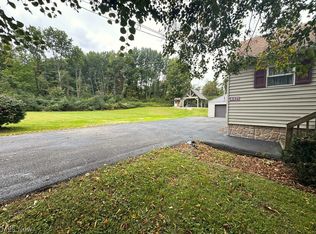 MLS ID #5248705, Tristan Davis, Howard Hanna. MLS Now
 - $299,0003 bd2 ba1.3k sqft7193 Woodard Rd, Andover, OH 44003For Sale
 MLS ID #5246941, Kathy Holmes, Axen Realty LLC. MLS Now
