One-story home with three bedrooms and two full bathrooms, freshly painted inside, new flooring, lighting, cabinets/countertops, plumbing fixtures and brand new appliances 2026/2026. Roof replaced in 2022.
Active
$298,900
4351 Maple St, Perry, OH 44081
3beds
1,786sqft
Single Family Residence
Built in 1978
1.63 Acres Lot
$-- Zestimate®
$167/sqft
$-- HOA
What's special
One-story homeThree bedroomsFreshly painted insideBrand new appliancesNew flooring
- 4 days
- 482
- 33
Zillow last checked:
Listing updated:
Listed by:
Beth A Osborne 216-695-2967 bethannosborne@yahoo.com,
HomeSmart Real Estate Momentum LLC
Source: MLS Now,MLS#: 5258274 Originating MLS: Lake Geauga Area Association of REALTORS
Facts & features
Interior
Bedrooms & bathrooms
- Bedrooms: 3
- Bathrooms: 2
- Full bathrooms: 2
- Main level bathrooms: 2
- Main level bedrooms: 3
Primary bedroom
- Description: 2 closets, Carpet 12/2025,Flooring: Carpet
- Level: First
- Dimensions: 12 x 14.5
Bedroom
- Description: Closet, Carpet 12/2025,Flooring: Carpet
- Level: First
- Dimensions: 11 x 6.2
Bedroom
- Description: Closet, Carpet 12/2025,Flooring: Carpet
- Level: First
- Dimensions: 11.6 x 11.6
Primary bathroom
- Description: Tub/Shower, Vanity with quartz top, Flooring 2025,Flooring: Luxury Vinyl Tile
- Level: First
- Dimensions: ND x ND
Bathroom
- Description: Shower/Door, Vanity with quartz top, Flooring 2025,Flooring: Luxury Vinyl Tile
- Level: First
- Dimensions: ND x ND
Dining room
- Description: Bay window, Floors 2025,Flooring: Laminate
- Level: First
- Dimensions: 15 x 14
Entry foyer
- Description: Flooring 2025,Flooring: Laminate
- Level: First
- Dimensions: ND x ND
Family room
- Description: Sliding doors to covered patio,Flooring: Carpet
- Level: First
- Dimensions: 12 x 14.6
Kitchen
- Description: New appliances 2026 - electric range, refrigerator, dishwasher, OTR Microwave,Flooring: Laminate
- Level: First
- Dimensions: 12 x 14
Laundry
- Description: Cabinet with drop in sink, quartz countertop, wall cabinets,Flooring: Laminate
- Level: First
- Dimensions: ND x ND
Living room
- Description: Carpet 12/2025,Flooring: Carpet
- Level: First
- Dimensions: 15 x 17.6
Heating
- Forced Air, Gas
Cooling
- Ceiling Fan(s)
Appliances
- Included: Dishwasher, Disposal, Microwave, Range, Refrigerator
- Laundry: Electric Dryer Hookup, Gas Dryer Hookup, Inside, Main Level
Features
- Breakfast Bar, His and Hers Closets, Multiple Closets, Stone Counters
- Windows: Wood Frames
- Has basement: No
- Has fireplace: No
Interior area
- Total structure area: 1,786
- Total interior livable area: 1,786 sqft
- Finished area above ground: 1,786
Video & virtual tour
Property
Parking
- Total spaces: 2
- Parking features: Attached, Garage Faces Front, Garage, Garage Door Opener, Unpaved
- Attached garage spaces: 2
Features
- Levels: One
- Stories: 1
- Patio & porch: Awning(s), Rear Porch, Front Porch
- Exterior features: Awning(s)
- View description: None
Lot
- Size: 1.63 Acres
- Dimensions: 100 x 632
- Features: Back Yard, Flat, Front Yard, Level, Rectangular Lot
Details
- Parcel number: 04A0430000010
Construction
Type & style
- Home type: SingleFamily
- Architectural style: Ranch
- Property subtype: Single Family Residence
Materials
- Asphalt, Brick Veneer
- Foundation: Block, See Remarks
- Roof: Asphalt
Condition
- Updated/Remodeled
- Year built: 1978
Utilities & green energy
- Sewer: Septic Tank
- Water: Public
Community & HOA
HOA
- Has HOA: No
Location
- Region: Perry
Financial & listing details
- Price per square foot: $167/sqft
- Tax assessed value: $251,250
- Annual tax amount: $5,688
- Date on market: 11/7/2026
- Cumulative days on market: 14 days
Estimated market value
Not available
Estimated sales range
Not available
Not available
Price history
| Date | Event | Price |
|---|---|---|
| 11/7/2026 | Listed for sale | $298,900+42.3%$167/sqft |
Source:  MLS Now #5258274 Report a problem | ||
| 10/8/2002 | Sold | $210,000$118/sqft |
Source: Public Record Report a problem | ||
Public tax history
| Year | Property taxes | Tax assessment |
|---|---|---|
| 2025 | $5,783 +1.1% | $87,930 |
| 2024 | $5,718 +15.1% | $87,930 +44.2% |
| 2023 | $4,969 -0.1% | $60,980 |
| 2022 | $4,976 +3.7% | $60,980 |
| 2021 | $4,800 +4.5% | $60,980 +20% |
| 2020 | $4,594 -0.4% | $50,820 |
| 2019 | $4,612 +84.5% | $50,820 +0.7% |
| 2018 | $2,500 | $50,470 |
| 2017 | $2,500 +0.6% | $50,470 |
| 2016 | $2,484 +0% | $50,470 |
| 2015 | $2,483 +1.8% | $50,470 |
| 2014 | $2,438 +0.1% | $50,470 |
| 2013 | $2,437 +0.2% | $50,470 |
| 2012 | $2,431 -8.4% | $50,470 -12% |
| 2011 | $2,654 +0.1% | $57,360 |
| 2010 | $2,651 -38% | $57,360 +19.2% |
| 2009 | $4,276 +33.8% | $48,101 -40.8% |
| 2008 | $3,195 +0.9% | $81,197 |
| 2007 | $3,167 -51.7% | $81,197 |
| 2006 | $6,561 +28% | $81,197 +27.4% |
| 2005 | $5,125 | $63,750 |
| 2004 | $5,125 | $63,750 |
| 2003 | $5,125 +25.2% | $63,750 +25.2% |
| 2002 | $4,092 -0.1% | $50,908 |
| 2001 | $4,097 | $50,908 |
| 2000 | $4,097 +14.7% | $50,908 +14.7% |
| 1999 | $3,573 | $44,398 |
Find assessor info on the county website
Monthly payment
Est. payment
Payment breakdown
Explore the cost of this home by adjusting the details. Changes won't be saved.Climate risks
Neighborhood: 44081
Nearby schools
Schools provided by the listing agent
- District: Perry LSD Lake- 4307
Source: MLS Now. This data may not be complete. We recommend contacting the local school district to confirm school assignments for this home.
Similar homes
- $--3 bd3 ba1.7k sqft4795 S Ridge Rd, Perry, OH 44081Auction
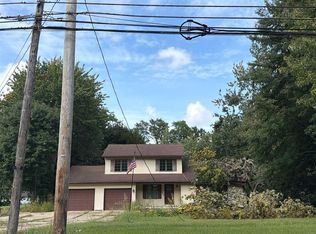 ServiceLink Auction
- $299,9004 bd2 ba1.7k sqft2842 Narrows Rd, Perry, OH 44081For Sale
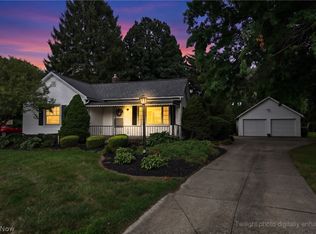 MLS ID #5238841, Deborah Dynes, Coldwell Banker Schmidt Realty. MLS Now
- $274,9002 bd2 ba1.7k sqft3810 Dugan Farms, Perry, OH 44081For Sale
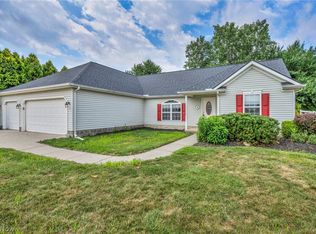 MLS ID #5234913, Michael Kaim, Real of Ohio. MLS Now
- $259,0003 bd1 ba2.1k sqft135 Hale Rd, Painesville, OH 44077For Sale
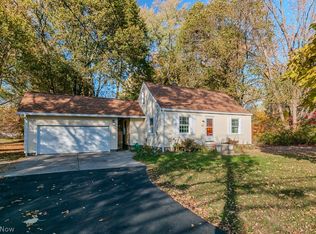 MLS ID #5258607, Shannon M Velotta, McDowell Homes Real Estate Services. MLS Now
