Charming 3 bedroom bungalow nestled on a beautiful .69 acre property in Painesville Twp! This home offers a comfortable layout with a spacious living room, dining room, and kitchen, along with two generously sized bedrooms and a full bathroom on the main level. Upstairs, you'll find additional flexible space with the potential to accommodate two more bedrooms, a home office, or whatever best suits your needs. The basement offers even more versatility with laundry and a finished area perfect for additional living space, a recreation room, or entertaining. But the true showstopper is outside! Step into the stunning, park like backyard where you'll find plenty of room to relax, entertain, garden, or simply enjoy the beauty of nature. With its generous lot, flexible living space, and picturesque outdoor setting, this property offers a wonderful opportunity to enjoy both comfort and room to grow!
Active
$259,000
135 Hale Rd, Painesville, OH 44077
3beds
2,106sqft
Single Family Residence
Built in 1977
0.69 Acres Lot
$-- Zestimate®
$123/sqft
$-- HOA
What's special
Comfortable layoutFlexible living spaceGenerous lotPicturesque outdoor settingDining roomStunning park like backyardTwo generously sized bedrooms
- 5 days
- 741
- 28
Zillow last checked:
Listing updated:
Listed by:
Shannon M Velotta 440-477-1906 shannonvelotta@mcdhomes.com,
McDowell Homes Real Estate Services
Source: MLS Now,MLS#: 5258607 Originating MLS: Lake Geauga Area Association of REALTORS
Facts & features
Interior
Bedrooms & bathrooms
- Bedrooms: 3
- Bathrooms: 1
- Full bathrooms: 1
- Main level bathrooms: 1
- Main level bedrooms: 2
Bedroom
- Description: Flooring: Hardwood
- Level: Second
- Dimensions: 13 x 11
Bedroom
- Description: Flooring: Hardwood
- Level: First
- Dimensions: 11 x 10
Bedroom
- Description: Flooring: Hardwood
- Level: First
- Dimensions: 13 x 9
Bathroom
- Level: First
- Dimensions: ND x ND
Kitchen
- Level: First
- Dimensions: 9 x 8
Laundry
- Level: Lower
- Dimensions: ND x ND
Living room
- Description: Flooring: Hardwood
- Level: First
- Dimensions: 15 x 11
Heating
- Forced Air, Gas
Cooling
- None
Appliances
- Included: Dishwasher, Range
- Laundry: In Basement
Features
- Basement: Full
- Has fireplace: No
- Fireplace features: None
Interior area
- Total structure area: 2,106
- Total interior livable area: 2,106 sqft
- Finished area above ground: 1,053
- Finished area below ground: 1,053
Video & virtual tour
Property
Parking
- Total spaces: 2
- Parking features: Attached, Garage
- Attached garage spaces: 2
Features
- Levels: Two
- Stories: 2
- Patio & porch: Porch
Lot
- Size: 0.69 Acres
Details
- Parcel number: 11B035B000030
- Special conditions: Standard
Construction
Type & style
- Home type: SingleFamily
- Architectural style: Bungalow,Cape Cod
- Property subtype: Single Family Residence
Materials
- Vinyl Siding
- Roof: Asphalt,Fiberglass
Condition
- Year built: 1977
Utilities & green energy
- Sewer: Public Sewer
- Water: Public
Community & HOA
HOA
- Has HOA: No
Location
- Region: Painesville
Financial & listing details
- Price per square foot: $123/sqft
- Tax assessed value: $152,020
- Annual tax amount: $3,191
- Date on market: 11/5/2026
- Cumulative days on market: 6 days
- Listing terms: Cash,Conventional,FHA,VA Loan
Estimated market value
Not available
Estimated sales range
Not available
Not available
Price history
| Date | Event | Price |
|---|---|---|
| 11/5/2026 | Listed for sale | $259,000+245.3%$123/sqft |
Source:  MLS Now #5258607 Report a problem | ||
| 4/10/2014 | Sold | $75,000-6.1%$36/sqft |
Source: MLS Now #3459290 Report a problem | ||
| 3/14/2014 | Pending sale | $79,900$38/sqft |
Source: RE/MAX Traditions #3459290 Report a problem | ||
| 11/19/2013 | Listed for sale | $79,900$38/sqft |
Source: RE/MAX Traditions #3459290 Report a problem | ||
Public tax history
| Year | Property taxes | Tax assessment |
|---|---|---|
| 2025 | $3,191 +16% | $53,210 |
| 2024 | $2,751 +15% | $53,210 +39.8% |
| 2023 | $2,393 +6.6% | $38,050 |
| 2022 | $2,245 -0.4% | $38,050 |
| 2021 | $2,253 +1.5% | $38,050 +15% |
| 2020 | $2,219 -0.7% | $33,080 |
| 2019 | $2,236 +16.6% | $33,080 +18.2% |
| 2018 | $1,917 | $27,990 |
| 2017 | $1,917 +13.8% | $27,990 |
| 2016 | $1,685 +5.2% | $27,990 |
| 2015 | $1,602 -4.2% | $27,990 |
| 2014 | $1,671 +2.3% | $27,990 |
| 2013 | $1,634 +5.3% | $27,990 |
| 2012 | $1,553 -13.3% | $27,990 -16.8% |
| 2011 | $1,792 +0.2% | $33,640 |
| 2010 | $1,787 +4.9% | $33,640 +0% |
| 2009 | $1,704 -4.6% | $33,635 -12% |
| 2008 | $1,787 +2.2% | $38,224 |
| 2007 | $1,749 -49.3% | $38,224 |
| 2006 | $3,449 +4.2% | $38,224 +5.2% |
| 2005 | $3,309 -0.2% | $36,351 |
| 2004 | $3,315 +6.4% | $36,351 |
| 2003 | $3,116 +20.2% | $36,351 +21.9% |
| 2002 | $2,592 -0.3% | $29,821 |
| 2001 | $2,599 +1.2% | $29,821 |
| 2000 | $2,568 +8.8% | $29,821 +9.1% |
| 1999 | $2,360 | $27,339 |
Find assessor info on the county website
Monthly payment
Est. payment
Payment breakdown
Explore the cost of this home by adjusting the details. Changes won't be saved.Climate risks
Neighborhood: 44077
Nearby schools
Schools provided by the listing agent
- District: Riverside LSD Lake- 4306
Source: MLS Now. This data may not be complete. We recommend contacting the local school district to confirm school assignments for this home.

Similar homes
- $275,0003 bd2 ba2.1k sqft71 Sivon Dr, Painesville, OH 44077For Sale
 MLS ID #5232602, Violetta Varenkova, IIP Management, LLC.. MLS Now
- $275,0004 bd2 ba1.9k sqft893 Mentor Ave, Painesville, OH 44077For Sale
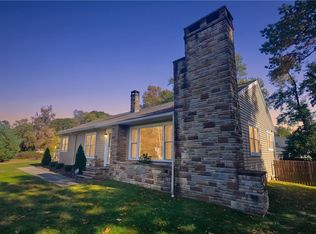 MLS ID #5254958, Cooper Alan, HomeSmart Real Estate Momentum LLC. MLS Now
- $249,0002 bd2 ba1.5k sqft35 Riverside Dr, Painesville, OH 44077For Sale
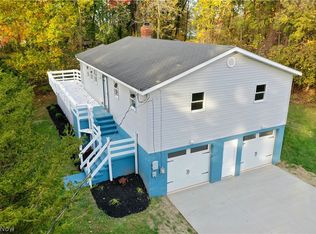 MLS ID #5253747, Sara L Calo, Howard Hanna. MLS Now
- $150,0003 bd2 ba1.4k sqft370 Bank St, Painesville, OH 44077For Sale
 MLS ID #5259654, Jayme M Sandy, RE/MAX Results. MLS Now
