Step into a piece of Painesville history at 370 Bank Street, a charming 1860s home believed to qualify as a Heritage House. For generations, this property has been a gathering place for friends and family, filled with celebrations, holidays, laughter and cherished memories. Its history is equally compelling, with a connection to the Underground Railroad during the Civil War era and a fascinating story of a previous owner who excavated, by hand and wheelbarrow, additional basement space to accommodate a central heating floor furnace. The home also underwent extensive remodeling in 1947 and again in 1959. Historic details include hand-hewn beams in the basement and a charming staircase featuring a natural-finished, solid cherry banister. This solid and well-established home presents an excellent opportunity to bring it up to date while preserving the character, charm and unique history that make it special. Offering approximately 1,500 square feet, the home features 3 bedrooms, 2 full baths and a 2-car attached garage. The first-floor primary suite includes a full bath and closet space and offers flexibility as a family or recreation room. Upstairs are two additional bedrooms and a full bath. Ideally located on the west side of Bank Street between Walnut and State Streets, less than a mile from Downtown Painesville, approximately 3 miles from Fairport Harbor, 5 miles from Headlands Beach State Park and 5 miles from University Hospitals Tri-Point Medical Center. Downtown Cleveland is approximately 30 miles away, with Cleveland Hopkins International Airport approximately 42 miles away.
Don't miss this opportunity to own a remarkable piece of Painesville history. A home filled with character, stories and cherished memories, ready for its next chapter.
Active
$165,000
370 Bank St, Painesville, OH 44077
3beds
1,432sqft
Single Family Residence
Built in 1860
0.4 Acres Lot
$-- Zestimate®
$115/sqft
$-- HOA
What's special
- 16 hours
- 228
- 18
Zillow last checked:
Listing updated:
Listed by:
Jayme M Sandy 440-488-0415 jsandy@remax.net,
RE/MAX Results
Source: MLS Now,MLS#: 5252520 Originating MLS: Lake Geauga Area Association of REALTORS
Originating MLS: Lake Geauga Area Association of REALTORSFacts & features
Interior
Bedrooms & bathrooms
- Bedrooms: 3
- Bathrooms: 2
- Full bathrooms: 2
- Main level bathrooms: 1
- Main level bedrooms: 1
Primary bedroom
- Description: Flooring: Hardwood
- Level: First
- Dimensions: 16 x 15
Bedroom
- Description: Flooring: Hardwood
- Level: Second
- Dimensions: 14 x 12
Bedroom
- Description: Flooring: Hardwood
- Level: Second
- Dimensions: 12 x 9
Primary bathroom
- Description: Flooring: Tile
- Level: First
- Dimensions: 6 x 5
Dining room
- Description: Flooring: Hardwood
- Level: First
- Dimensions: 15 x 12
Eat in kitchen
- Description: Flooring: Tile
- Level: First
- Dimensions: 12 x 12
Entry foyer
- Description: Flooring: Hardwood
- Level: First
- Dimensions: 11 x 4
Living room
- Description: Flooring: Hardwood
- Features: Fireplace
- Level: First
- Dimensions: 22 x 12
Sunroom
- Description: Flooring: Wood
- Level: First
- Dimensions: 11 x 7
Heating
- Forced Air, Fireplace(s), Gas
Cooling
- Ceiling Fan(s), None
Appliances
- Laundry: In Basement
Features
- Basement: Full,Unfinished
- Number of fireplaces: 1
- Fireplace features: Living Room
Interior area
- Total structure area: 1,432
- Total interior livable area: 1,432 sqft
- Finished area above ground: 1,432
Video & virtual tour
Property
Parking
- Total spaces: 2
- Parking features: Attached, Driveway, Garage Faces Front, Garage
- Attached garage spaces: 2
Features
- Levels: Two
- Stories: 2
- Patio & porch: Patio
Lot
- Size: 0.4 Acres
- Dimensions: 75 x 230
Details
- Parcel number: 15B0070000100
- Special conditions: Estate
Construction
Type & style
- Home type: SingleFamily
- Architectural style: Cape Cod,Colonial
- Property subtype: Single Family Residence
Materials
- Wood Siding
- Roof: Asphalt,Fiberglass
Condition
- Year built: 1860
Details
- Warranty included: Yes
Utilities & green energy
- Sewer: Public Sewer
- Water: Public
Community & HOA
Community
- Subdivision: Rockwell, Mathews & Hitchcock Sub
HOA
- Has HOA: No
Location
- Region: Painesville
Financial & listing details
- Price per square foot: $115/sqft
- Tax assessed value: $142,590
- Annual tax amount: $2,356
- Date on market: 10/12/2026
- Cumulative days on market: 12 days
- Listing terms: Cash,Conventional
Estimated market value
Not available
Estimated sales range
Not available
Not available
Price history
| Date | Event | Price |
|---|---|---|
| 10/12/2026 | Listed for sale | $165,000-10.8%$115/sqft |
Source:  MLS Now #5252520 Report a problem MLS Now #5252520 Report a problem | ||
| 10/12/2026 | Listing removed | $185,000$129/sqft |
Source: MLS Now #5243563 Report a problem | ||
| 10/5/2026 | Listed for sale | $185,000$129/sqft |
Source: MLS Now #5243563 Report a problem | ||
Public tax history
| Year | Property taxes | Tax assessment |
|---|---|---|
| 2025 | $2,356 +19.5% | $49,910 |
| 2024 | $1,971 +23.2% | $49,910 +40.3% |
| 2023 | $1,600 -2.5% | $35,580 |
| 2022 | $1,641 0% | $35,580 |
| 2021 | $1,641 +9.4% | $35,580 +18% |
| 2020 | $1,499 -0.9% | $30,160 |
| 2019 | $1,513 +8.8% | $30,160 +4.8% |
| 2018 | $1,391 | $28,770 |
| 2017 | $1,391 +0.5% | $28,770 |
| 2016 | $1,384 +0.2% | $28,770 |
| 2015 | $1,381 +0.3% | $28,770 |
| 2014 | $1,377 +0.4% | $28,770 |
| 2013 | $1,372 +8.4% | $28,770 |
| 2012 | $1,266 -17.2% | $28,770 -22.3% |
| 2011 | $1,528 +1.2% | $37,010 |
| 2010 | $1,510 +5% | $37,010 +0% |
| 2009 | $1,438 -4.8% | $37,006 -10% |
| 2008 | $1,511 +1% | $41,119 |
| 2007 | $1,497 -67.2% | $41,119 |
| 2006 | $4,556 -2.4% | $41,119 -1.2% |
| 2005 | $4,668 -0.1% | $41,626 |
| 2004 | $4,673 +7.3% | $41,626 |
| 2003 | $4,356 +25.3% | $41,626 +25.5% |
| 2002 | $3,477 -0.1% | $33,180 |
| 2001 | $3,480 +0.9% | $33,180 |
| 2000 | $3,449 +12.8% | $33,180 +12.8% |
| 1999 | $3,058 | $29,404 |
Find assessor info on the county website
Monthly payment
Est. payment
Payment breakdown
Explore the cost of this home by adjusting the details. Changes won't be saved.Climate risks
Neighborhood: 44077
Nearby schools
Schools provided by the listing agent
- District: Painesville City LSD - 4305
Source: MLS Now. This data may not be complete. We recommend contacting the local school district to confirm school assignments for this home.
Similar homes
- $157,5003 bd1 ba1.3k sqft175 E Walnut Ave, Painesville, OH 44077For Sale
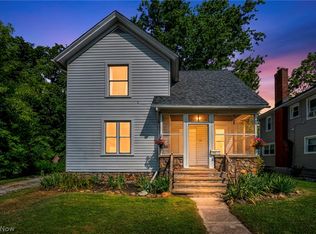 MLS ID #5234788, Shannon R Gerome, Keller Williams Greater Cleveland Northeast. MLS Now
 - $159,9003 bd1 ba1k sqft2659 Hale Rd, Painesville, OH 44077For Sale
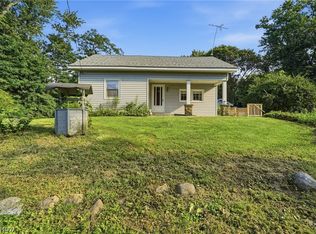 MLS ID #5242928, Jessie Keener, Glasshouse Realty Group, LLC. MLS Now
 - $175,0002 bd2 ba1.5k sqft695 N Saint Clair St, Painesville, OH 44077For Sale
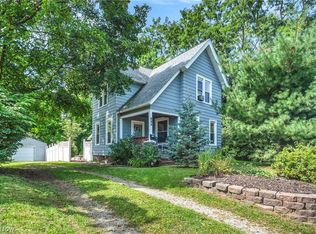 MLS ID #5242126, Michael Kaim, Real of Ohio. MLS Now
 - $179,9003 bd1 ba936 sqft1181 Crescent Dr, Painesville, OH 44077For Sale
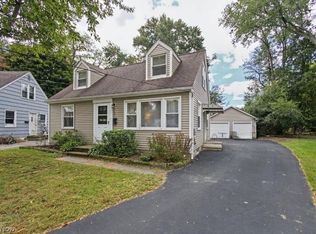 MLS ID #5250368, Janice M Burton, Russell Real Estate Services. MLS Now
