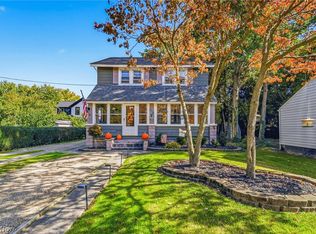
Fantastic, move in ready home! Located in the Historic District of Painesville! 4 bedrooms, 2 full bathrooms, 2 car detached garage, and an unfinished basement. Charming Century home in the heart of it all. Recent improvements include roof 2024. ac + up furnace 9/2024, extra roof vents installed, 9/2024, electrical improvements 06/2026 and replaced all fixtures! Spacious living room great for entertaining and or relaxing. Formal dining area and superb kitchen. Second floor boasts four bedrooms and a full bath. Pull down attic access from the second floor. There is a gorgeous backyard with a terrace, perfect for a backyard garden. Fantastic location, about 42 miles to Cleveland Hopkins Airport, 30 miles to Downtown Cleveland, less than a mile to Downtown Painesville, 5 miles to Headland's beach Park, 5 miles to University Hospitals Tri-Point- and 3 miles to Fairport harbor! Seller to provide a 1 year home warranty, all appliances and immediate possession. Don't miss your opportunity to own this gem.
Pending
Price cut: $14K (9/22)
$195,000
384 Bank St, Painesville, OH 44077
4beds
1,440sqft
Single Family Residence
Built in 1910
7,248 Square Feet Lot
$-- Zestimate®
$135/sqft
$-- HOA
What's special
- 48 days
- 935
- 48
Likely to sell faster than
Zillow last checked:
Listing updated:
Listed by:
Jayme M Sandy 440-488-0415 jsandy@remax.net,
RE/MAX Results
Source: MLS Now,MLS#: 5239457 Originating MLS: Lake Geauga Area Association of REALTORS
Originating MLS: Lake Geauga Area Association of REALTORSFacts & features
Interior
Bedrooms & bathrooms
- Bedrooms: 4
- Bathrooms: 2
- Full bathrooms: 2
- Main level bathrooms: 1
Primary bedroom
- Description: Flooring: Carpet
- Level: Second
- Dimensions: 12 x 12
Bedroom
- Description: Flooring: Wood
- Level: Second
- Dimensions: 12 x 9
Bedroom
- Description: Flooring: Carpet
- Level: Second
- Dimensions: 14 x 9
Bedroom
- Description: Flooring: Luxury Vinyl Tile
- Level: Second
- Dimensions: 10 x 9
Primary bathroom
- Level: Second
- Dimensions: ND x ND
Bathroom
- Level: First
- Dimensions: ND x ND
Bonus room
- Description: Workshop
- Level: Lower
- Dimensions: 5 x 11
Dining room
- Description: Flooring: Wood
- Level: First
- Dimensions: 11 x 13
Entry foyer
- Description: Flooring: Wood
- Level: First
- Dimensions: 9 x 7
Kitchen
- Description: Flooring: Wood
- Level: First
- Dimensions: 11 x 13
Laundry
- Level: Lower
- Dimensions: 10 x 7
Living room
- Description: Flooring: Wood
- Level: First
- Dimensions: 15 x 15
Recreation
- Level: Lower
- Dimensions: 18 x 13
Sunroom
- Description: Flooring: Ceramic Tile
- Level: First
- Dimensions: 6 x 11
Heating
- Forced Air, Gas
Cooling
- Central Air
Appliances
- Included: Dryer, Dishwasher, Microwave, Range, Refrigerator, Washer
- Laundry: Inside, In Basement
Features
- Ceiling Fan(s), Entrance Foyer
- Windows: Wood Frames
- Basement: Full,Unfinished
- Number of fireplaces: 1
- Fireplace features: None
Interior area
- Total structure area: 1,440
- Total interior livable area: 1,440 sqft
- Finished area above ground: 1,440
Video & virtual tour
Property
Parking
- Total spaces: 2
- Parking features: Detached, Garage, Garage Door Opener, Garage Faces Side
- Garage spaces: 2
Features
- Levels: Three Or More,Two
- Stories: 2
- Patio & porch: Rear Porch, Enclosed, Patio, Porch
- Exterior features: Fire Pit, Garden
- Fencing: Back Yard,Chain Link,Fenced,Full
Lot
- Size: 7,248 Square Feet
- Dimensions: 50 x 145
- Features: < 1/2 Acre, Back Yard, Corner Lot, Flat, Front Yard, Garden, Landscaped, Level
Details
- Parcel number: 15B0070000130
Construction
Type & style
- Home type: SingleFamily
- Architectural style: Colonial,Other
- Property subtype: Single Family Residence
Materials
- Aluminum Siding
- Roof: Asphalt,Fiberglass
Condition
- Updated/Remodeled
- Year built: 1910
Details
- Warranty included: Yes
Utilities & green energy
- Sewer: Public Sewer
- Water: Public
Community & HOA
Community
- Subdivision: Rockwell, Mathews & Hitchcock Sub
HOA
- Has HOA: No
Location
- Region: Painesville
Financial & listing details
- Price per square foot: $135/sqft
- Tax assessed value: $190,970
- Annual tax amount: $3,254
- Date on market: 8/25/2026
- Cumulative days on market: 60 days
- Listing terms: Cash,Conventional,FHA,VA Loan
Estimated market value
Not available
Estimated sales range
Not available
Not available
Price history
| Date | Event | Price |
|---|---|---|
| 9/29/2026 | Pending sale | $195,000$135/sqft |
Source:  MLS Now #5239457 Report a problem MLS Now #5239457 Report a problem | ||
| 9/22/2026 | Price change | $195,000-6.7%$135/sqft |
Source: MLS Now #5239457 Report a problem | ||
| 8/25/2026 | Price change | $209,000-7.1%$145/sqft |
Source: MLS Now #5239457 Report a problem | ||
| 8/18/2026 | Listed for sale | $225,000+32.4%$156/sqft |
Source: MLS Now #5233685 Report a problem | ||
| 1/12/2022 | Sold | $170,000-6.6%$118/sqft |
Source: MLS Now #4322856 Report a problem | ||
| 11/12/2021 | Contingent | $182,000$126/sqft |
Source: MLS Now #4322856 Report a problem | ||
| 11/1/2021 | Price change | $182,000-4.2%$126/sqft |
Source: MLS Now #4322856 Report a problem | ||
| 10/5/2021 | Listed for sale | $190,000-2.6%$132/sqft |
Source: MLS Now #4322856 Report a problem | ||
| 9/26/2021 | Listing removed | -- |
Source: MLS Now #4297916 Report a problem | ||
| 8/1/2021 | Listed for sale | $195,000+509.4%$135/sqft |
Source: MLS Now #4297916 Report a problem | ||
| 12/9/2015 | Sold | $32,000-15.8%$22/sqft |
Source: MLS Now #3755566 Report a problem | ||
| 10/24/2015 | Listed for sale | $38,000-51.3%$26/sqft |
Source: Keller Williams - Keller Williams Greater Cleveland NE #3755566 Report a problem | ||
| 8/17/2015 | Sold | $78,000+420%$54/sqft |
Source: Public Record Report a problem | ||
| 5/6/2015 | Price change | $15,000-86.7%$10/sqft |
Source: Auction.com Report a problem | ||
| 4/16/2015 | Listed for sale | -- |
Source: Auction.com Report a problem | ||
| 11/16/2008 | Listing removed | $112,900$78/sqft |
Source: Real Living #2494738 Report a problem | ||
| 10/14/2008 | Listed for sale | $112,900-7.5%$78/sqft |
Source: Real Living #2494738 Report a problem | ||
| 7/26/2005 | Sold | $122,000+57.4%$85/sqft |
Source: MLS Now #2219810 Report a problem | ||
| 6/8/1994 | Sold | $77,500$54/sqft |
Source: Public Record Report a problem | ||
Public tax history
| Year | Property taxes | Tax assessment |
|---|---|---|
| 2025 | $3,254 -1.8% | $66,840 |
| 2024 | $3,315 +19.9% | $66,840 +44.8% |
| 2023 | $2,765 -1% | $46,150 |
| 2022 | $2,792 +37.8% | $46,150 +38.6% |
| 2021 | $2,027 +3.2% | $33,300 +18% |
| 2020 | $1,963 -0.9% | $28,220 |
| 2019 | $1,981 +6% | $28,220 +4.9% |
| 2018 | $1,869 | $26,900 |
| 2017 | $1,869 -2.1% | $26,900 |
| 2016 | $1,908 +2.8% | $26,900 |
| 2015 | $1,857 +0.3% | $26,900 |
| 2014 | $1,852 +0.4% | $26,900 |
| 2013 | $1,844 +8.4% | $26,900 |
| 2012 | $1,702 -12.4% | $26,900 -25.1% |
| 2011 | $1,942 +1.2% | $35,910 |
| 2010 | $1,919 +5% | $35,910 +0% |
| 2009 | $1,828 -1.8% | $35,903 -10% |
| 2008 | $1,862 +1% | $39,894 |
| 2007 | $1,844 -58.3% | $39,894 |
| 2006 | $4,420 +12.2% | $39,894 +13.5% |
| 2005 | $3,940 -0.1% | $35,144 |
| 2004 | $3,944 +7.3% | $35,144 |
| 2003 | $3,677 +25.3% | $35,144 +25.5% |
| 2002 | $2,935 -0.1% | $28,014 |
| 2001 | $2,938 +0.9% | $28,014 |
| 2000 | $2,912 +8.4% | $28,014 +8.4% |
| 1999 | $2,686 | $25,834 |
Find assessor info on the county website
Monthly payment
Est. payment
Payment breakdown
Explore the cost of this home by adjusting the details. Changes won't be saved.Climate risks
Neighborhood: 44077
Nearby schools
Schools provided by the listing agent
- District: Painesville City LSD - 4305
Source: MLS Now. This data may not be complete. We recommend contacting the local school district to confirm school assignments for this home.

Similar homes
- $165,0003 bd2 ba1.4k sqft370 Bank St, Painesville, OH 44077For Sale
 MLS ID #5252520, Jayme M Sandy, RE/MAX Results. MLS Now
 - $--3 bd2 ba1.6k sqft62 Hartshorn Dr, Painesville, OH 44077Auction
 Xome
Xome - $225,0004 bd2 ba1.5k sqft318 Maplewood Ct, Painesville, OH 44077For Sale
 MLS ID #5251773, Carrie A Metz, Howard Hanna. MLS Now
 - $209,0003 bd1 ba1.3k sqft214 Casement Ave, Painesville Township, OH 44077For Sale
 MLS ID #5252080, Rick Bocchieri, McDowell Homes Real Estate Services. MLS Now
