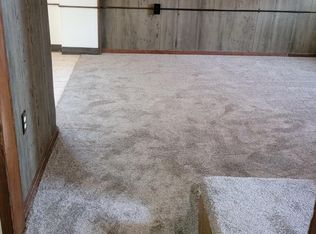
Welcome to this one-of-a-kind, move-in-ready ranch featuring three bedrooms and two full bathrooms! Built in 2008, this home offers a spacious, open floor plan with a large living room and wraparound breakfast bar overlooking the generous eat-in kitchen, complete with plenty of cabinets and countertop space. The desirable split-bedroom floor plan provides two generously sized bedrooms and a full bathroom on one side of the home. The spacious primary suite is privately situated on the opposite side and features a walk-in closet and en-suite bathroom. The first-floor laundry room, living room and kitchen both feature LVT flooring. Relax and enjoy the outdoors from the private enclosed rear porch. Situated on a double parcel, this wonderful home also includes an attached garage and offers easy access to the freeway and shopping. A truly unique property that is ready for its new owner!
Active
Price cut: $5K (10/15)
$214,900
363 Button Ave, Painesville, OH 44077
3beds
1,474sqft
Single Family Residence
Built in 2008
0.29 Acres Lot
$-- Zestimate®
$146/sqft
$-- HOA
What's special
Attached garageThree bedroomsDesirable split-bedroom floor planSpacious open floor planSpacious primary suiteGenerously sized bedroomsFirst-floor laundry room
- 45 days
- 1,449
- 108
Zillow last checked:
Listing updated:
Listed by:
Brady A Secre 440-537-2332 Homewithbrady@sbcglobal.net,
EXP Realty, LLC.
Source: MLS Now,MLS#: 5242346 Originating MLS: Akron Cleveland Association of REALTORS
Facts & features
Interior
Bedrooms & bathrooms
- Bedrooms: 3
- Bathrooms: 2
- Full bathrooms: 2
- Main level bathrooms: 2
- Main level bedrooms: 3
Primary bedroom
- Description: Flooring: Carpet
- Level: First
- Dimensions: 16 x 12
Bedroom
- Description: Flooring: Carpet
- Level: First
- Dimensions: 12 x 11
Bedroom
- Description: Flooring: Carpet
- Level: First
- Dimensions: 12 x 10
Primary bathroom
- Description: Flooring: Luxury Vinyl Tile
- Level: First
- Dimensions: ND x ND
Bathroom
- Description: Flooring: Luxury Vinyl Tile
- Level: First
- Dimensions: ND x ND
Eat in kitchen
- Description: Flooring: Luxury Vinyl Tile
- Level: First
- Dimensions: 15 x 12
Entry foyer
- Description: Flooring: Luxury Vinyl Tile
- Level: First
- Dimensions: 8 x 6
Laundry
- Description: Flooring: Luxury Vinyl Tile
- Level: First
- Dimensions: 10 x 8
Living room
- Description: Flooring: Luxury Vinyl Tile
- Level: First
- Dimensions: 21 x 14
Heating
- Forced Air, Gas
Cooling
- Central Air, Ceiling Fan(s)
Appliances
- Included: Dishwasher, Microwave, Range, Refrigerator
- Laundry: Main Level, Laundry Room
Features
- Breakfast Bar
- Has basement: No
- Has fireplace: No
Interior area
- Total structure area: 1,474
- Total interior livable area: 1,474 sqft
- Finished area above ground: 1,474
- Finished area below ground: 0
Video & virtual tour
Property
Parking
- Total spaces: 2
- Parking features: Attached, Garage
- Attached garage spaces: 2
Features
- Levels: One
- Stories: 1
- Fencing: Fenced,Privacy
Lot
- Size: 0.29 Acres
- Dimensions: 50 x 246
Details
- Additional parcels included: 15C0240000500
- Parcel number: 15C0240000240
Construction
Type & style
- Home type: SingleFamily
- Architectural style: Ranch
- Property subtype: Single Family Residence
Materials
- Vinyl Siding
- Foundation: Slab
- Roof: Asphalt,Fiberglass
Condition
- Year built: 2008
Utilities & green energy
- Sewer: Public Sewer
- Water: Public
Community & HOA
Community
- Subdivision: Button & Prouty Sub
HOA
- Has HOA: No
Location
- Region: Painesville
Financial & listing details
- Price per square foot: $146/sqft
- Tax assessed value: $179,810
- Annual tax amount: $2,967
- Date on market: 9/4/2026
- Cumulative days on market: 28 days
- Listing terms: Cash,Conventional,FHA,USDA Loan,VA Loan
Estimated market value
Not available
Estimated sales range
Not available
Not available
Price history
| Date | Event | Price |
|---|---|---|
| 10/15/2026 | Price change | $214,900-2.3%$146/sqft |
Source:  MLS Now #5242346 Report a problem | ||
| 10/5/2026 | Price change | $219,900-4.3%$149/sqft |
Source: MLS Now #5242346 Report a problem | ||
| 9/28/2026 | Listed for sale | $229,900$156/sqft |
Source: eXp Realty #5242346 Report a problem | ||
| 9/10/2026 | Pending sale | $229,900$156/sqft |
Source: MLS Now #5242346 Report a problem | ||
| 9/4/2026 | Listed for sale | $229,900$156/sqft |
Source: MLS Now #5242346 Report a problem | ||
Public tax history
| Year | Property taxes | Tax assessment |
|---|---|---|
| 2025 | $2,960 -2% | $62,940 |
| 2024 | $3,022 -14.8% | $62,940 +5.9% |
| 2023 | $3,548 -1% | $59,410 |
| 2022 | $3,582 0% | $59,410 |
| 2021 | $3,583 +3.3% | $59,410 +18% |
| 2020 | $3,469 +9% | $50,340 +10.2% |
| 2019 | $3,182 +60.4% | $45,690 +18.7% |
| 2018 | $1,984 | $38,490 |
| 2017 | $1,984 +13.7% | $38,490 |
| 2016 | $1,745 +15.4% | $38,490 |
| 2015 | $1,513 +18.1% | $38,490 |
| 2014 | $1,281 +22.1% | $38,490 |
| 2013 | $1,049 +38.3% | $38,490 |
| 2012 | $759 +51% | $38,490 -12.9% |
| 2011 | $503 +77.7% | $44,180 |
| 2010 | $283 +2.1% | $44,180 +734.8% |
| 2009 | $277 -1.9% | $5,292 -10% |
| 2008 | $282 +1% | $5,880 |
| 2007 | $280 -57.1% | $5,880 |
| 2006 | $652 +74.5% | $5,880 +76.8% |
| 2005 | $373 -0.1% | $3,325 |
| 2004 | $374 +7.3% | $3,325 |
| 2003 | $348 +24.5% | $3,325 +24.7% |
| 2002 | $280 -0.1% | $2,667 |
| 2001 | $280 +0.9% | $2,667 |
| 2000 | $278 +36.9% | $2,667 +36.8% |
| 1999 | $203 | $1,950 |
Find assessor info on the county website
Monthly payment
Est. payment
Payment breakdown
Explore the cost of this home by adjusting the details. Changes won't be saved.Climate risks
Neighborhood: 44077
Nearby schools
Schools provided by the listing agent
- District: Painesville City LSD - 4305
Source: MLS Now. This data may not be complete. We recommend contacting the local school district to confirm school assignments for this home.
Similar homes
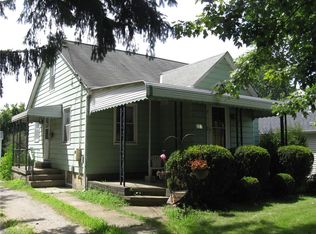
- $207,0004 bd2 ba1.4k sqft57 Park Rd, Painesville, OH 44077For Sale
 MLS ID #5235113, Asa A Cox, Glasshouse Realty Group, LLC. MLS Now
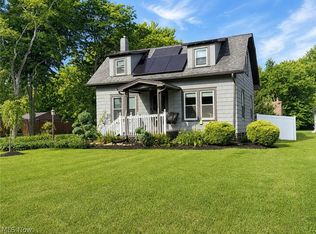
- $225,0003 bd3 ba1k sqft376 Fairgrounds Rd, Painesville, OH 44077For Sale
 MLS ID #5245325, Joseph Lucas, HomeSmart Real Estate Momentum LLC. MLS Now
- $199,9003 bd2 ba1.6k sqft210 Raintree Ln, Painesville, OH 44077For Sale
 MLS ID #5236986, Pamela Sison, RE/MAX Crossroads Properties. MLS Now
- $194,9003 bd1 ba1.1k sqft28 Sycamore Dr, Painesville, OH 44077For Sale
 MLS ID #5245456, Nicole Peterson, McDowell Homes Real Estate Services. MLS Now
