This well-maintained 3 bedroom, 2 full bath ranch offers comfortable one-floor living. The spacious living room features a vaulted ceiling and flows into the dining area and kitchen, creating an open and inviting layout for everyday living and entertaining.
The kitchen offers plenty of cabinetry and counter space, plus a convenient breakfast bar. All appliances stay, and the range, dishwasher and microwave were replaced in 2025. Luxury vinyl tile flooring was installed in 2024, and the home’s windows were replaced approximately seven years ago.
Enjoy the convenience of a first-floor laundry and an attached 2-car garage. Outside, the large backyard is fully enclosed with a new privacy fence installed in 2025 and offers plenty of room to play, garden, entertain or simply relax on the patio. A storage shed provides additional space for outdoor equipment. A new roof was also installed in 2024.
With a covered front porch, mature landscaping, generous yard, and all the recent updates, 737 Sunset is move-in ready and waiting for its next owner.
Contingent
$220,000
737 Sunset Dr, Madison, OH 44057
3beds
1,320sqft
Single Family Residence
Built in 1992
10,367 Square Feet Lot
$-- Zestimate®
$167/sqft
$-- HOA
What's special
Vaulted ceilingComfortable one-floor livingOpen and inviting layoutFirst-floor laundryCovered front porchAll appliances stayGenerous yard
- 31 days
- 2,094
- 166
Likely to sell faster than
Zillow last checked:
Listing updated:
Listed by:
Emily P Kerwood 440-823-3264 emilykerwood@hotmail.com,
HomeSmart Real Estate Momentum LLC
Source: MLS Now,MLS#: 5245727 Originating MLS: Lake Geauga Area Association of REALTORS
Originating MLS: Lake Geauga Area Association of REALTORSFacts & features
Interior
Bedrooms & bathrooms
- Bedrooms: 3
- Bathrooms: 2
- Full bathrooms: 2
- Main level bathrooms: 2
- Main level bedrooms: 3
Heating
- Baseboard
Cooling
- Wall/Window Unit(s)
Appliances
- Included: Dryer, Dishwasher, Microwave, Range, Refrigerator, Washer
- Laundry: Main Level
Features
- Has basement: No
- Has fireplace: No
Interior area
- Total structure area: 1,320
- Total interior livable area: 1,320 sqft
- Finished area above ground: 1,320
Video & virtual tour
Property
Parking
- Total spaces: 2
- Parking features: Attached, Garage, Paved
- Attached garage spaces: 2
Features
- Levels: One
- Stories: 1
- Patio & porch: Patio, Porch
- Fencing: Back Yard,Fenced,Privacy,Vinyl
Lot
- Size: 10,367 Square Feet
Details
- Parcel number: 02A010G000120
- Special conditions: Standard
Construction
Type & style
- Home type: SingleFamily
- Architectural style: Ranch
- Property subtype: Single Family Residence
Materials
- Aluminum Siding
- Foundation: Slab
- Roof: Asphalt,Fiberglass
Condition
- Year built: 1992
Utilities & green energy
- Sewer: Public Sewer
- Water: Public
Community & HOA
Community
- Subdivision: Madison Pkwy Estates
HOA
- Has HOA: No
Location
- Region: Madison
Financial & listing details
- Price per square foot: $167/sqft
- Annual tax amount: $3,003
- Date on market: 9/17/2026
- Cumulative days on market: 32 days
- Listing terms: Cash,Conventional,FHA,VA Loan
Estimated market value
Not available
Estimated sales range
Not available
Not available
Price history
| Date | Event | Price |
|---|---|---|
| 9/17/2026 | Listed for sale | $220,000+61.7%$167/sqft |
Source:  MLS Now #5245727 Report a problem MLS Now #5245727 Report a problem | ||
| 4/25/2017 | Sold | $136,050$103/sqft |
Source: MLS Now #3871576 Report a problem | ||
Public tax history
Tax history is unavailable.
Monthly payment
Est. payment
Payment breakdown
Explore the cost of this home by adjusting the details. Changes won't be saved.Climate risks
Neighborhood: 44057
Nearby schools
Schools provided by the listing agent
- District: Madison LSD Lake- 4303
Source: MLS Now. This data may not be complete. We recommend contacting the local school district to confirm school assignments for this home.
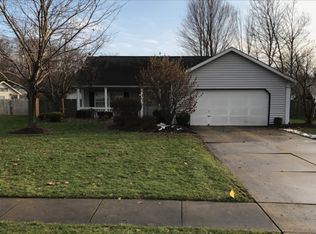
Similar homes
- $225,0003 bd2 ba1.4k sqft6143 Campbell Dr, Madison, OH 44057For Sale
 MLS ID #5250979, Antoinette Noday-Krager, McDowell Homes Real Estate Services. MLS Now
 - $217,5003 bd1 ba960 sqft6189 Campbell Dr, Madison, OH 44057For Sale
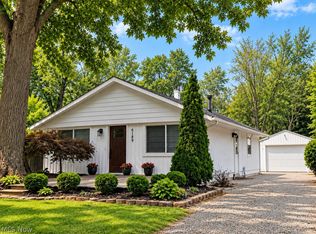 MLS ID #5246150, Kelsey M Bezdek, Howard Hanna. MLS Now
 - $191,0003 bd2 ba1.4k sqft6240 Montrose Dr, Madison, OH 44057For Sale
 MLS ID #5229475, Laura Underwood, Platinum Real Estate. MLS Now
 - $269,9004 bd3 ba1.6k sqft220 Emily Dr, Madison, OH 44057For Sale
 MLS ID #5242960, Claire Jazbec, Keller Williams Greater Cleveland Northeast. MLS Now
