Beautiful move-in ready ranch condo nestled in the lovely, tranquil, highly desirable, Ridge Condominium development in Fairport Harbor and features an open floor plan with lots of updates. Freshly painted and brand new carpeting. Kitchen has newer (2017) countertops, appliances (2018), ceramic tile flooring and a vaulted ceiling. Great room features a cathedral ceiling and a cozy gas fireplace. The master retreat has a walk-in closet and a full bath with walk-in shower. First floor laundry has washer and dryer (2018), utility sink and cabinets. One car attached garage. Patio for entertaining or relaxing. Roof replaced (2019). Close to Lake Erie, marinas, beach and quaint town of Fairport Harbor and the Fairport Harbor Senior Center.
Active
Price cut: $2K (9/27)
$187,000
424 Harbor Ridge Ln, Fairport Harbor, OH 44077
2beds
1,040sqft
Condominium
Built in 1998
-- sqft lot
$-- Zestimate®
$180/sqft
$366/mo HOA
What's special
One car attached garageOpen floor planFreshly paintedCozy gas fireplaceBrand new carpeting
- 71 days
- 838
- 42
Zillow last checked:
Listing updated:
Listed by:
Susan Stone 216-346-1250 susan.stone@kw.com,
Keller Williams Living
Source: MLS Now,MLS#: 5223940 Originating MLS: Akron Cleveland Association of REALTORS
Originating MLS: Akron Cleveland Association of REALTORSFacts & features
Interior
Bedrooms & bathrooms
- Bedrooms: 2
- Bathrooms: 2
- Full bathrooms: 2
- Main level bathrooms: 2
- Main level bedrooms: 2
Primary bedroom
- Description: Flooring: Carpet
- Level: First
- Dimensions: 12 x 12
Bedroom
- Description: Flooring: Carpet
- Level: First
- Dimensions: 13 x 11
Great room
- Description: Flooring: Carpet
- Level: First
- Dimensions: 15 x 15
Kitchen
- Description: Flooring: Ceramic Tile
- Level: First
- Dimensions: 15 x 10
Laundry
- Description: Flooring: Ceramic Tile
- Level: First
- Dimensions: 11 x 6
Heating
- Forced Air, Fireplace(s), Gas
Cooling
- Central Air
Appliances
- Included: Dryer, Dishwasher, Disposal, Microwave, Range, Refrigerator, Washer
- Laundry: Laundry Room
Features
- Breakfast Bar, Cathedral Ceiling(s), Entrance Foyer, Primary Downstairs, Open Floorplan
- Basement: None
- Number of fireplaces: 1
- Fireplace features: Family Room, Gas
Interior area
- Total structure area: 1,040
- Total interior livable area: 1,040 sqft
- Finished area above ground: 1,040
Video & virtual tour
Property
Parking
- Total spaces: 1
- Parking features: Additional Parking, Attached, Direct Access, Garage
- Attached garage spaces: 1
Features
- Levels: One
- Stories: 1
- Patio & porch: Patio
Lot
- Size: 0.38 Acres
Details
- Parcel number: 14A024D000060
Construction
Type & style
- Home type: Condo
- Architectural style: Colonial,Ranch
- Property subtype: Condominium
- Attached to another structure: Yes
Materials
- Aluminum Siding
- Foundation: Slab
- Roof: Asphalt,Fiberglass
Condition
- Year built: 1998
Details
- Warranty included: Yes
Utilities & green energy
- Sewer: Public Sewer
- Water: Public
Community & HOA
Community
- Security: Security System, Smoke Detector(s)
- Subdivision: Ridge Condo Association Inc
HOA
- Has HOA: No
- Services included: Association Management, Insurance, Maintenance Grounds, Reserve Fund, Snow Removal, Trash, Water
- HOA name: Ridge Condominium Association
- Second HOA fee: $366 monthly
Location
- Region: Fairport Harbor
Financial & listing details
- Price per square foot: $180/sqft
- Annual tax amount: $2,852
- Date on market: 8/7/2026
- Cumulative days on market: 72 days
- Listing terms: Cash,Conventional,Private Financing Available,VA Loan
Estimated market value
Not available
Estimated sales range
Not available
Not available
Price history
| Date | Event | Price |
|---|---|---|
| 9/27/2026 | Price change | $187,000-1.1%$180/sqft |
Source:  MLS Now #5223940 Report a problem MLS Now #5223940 Report a problem | ||
| 9/10/2026 | Price change | $189,000-5%$182/sqft |
Source: MLS Now #5223940 Report a problem | ||
| 8/20/2026 | Price change | $199,000-7.4%$191/sqft |
Source: MLS Now #5223940 Report a problem | ||
| 8/7/2026 | Listed for sale | $215,000+106.7%$207/sqft |
Source: MLS Now #5223940 Report a problem | ||
| 1/25/2019 | Sold | $104,000-4.6%$100/sqft |
Source: MLS Now #4040686 Report a problem | ||
| 12/8/2018 | Pending sale | $109,000$105/sqft |
Source: Keller Williams Greater Cleveland #4040686 Report a problem | ||
| 10/5/2018 | Listed for sale | $109,000+65.2%$105/sqft |
Source: Keller Williams Greater Cleveland #4040686 Report a problem | ||
| 9/19/2011 | Listing removed | $66,000$63/sqft |
Source: RE/MAX Results #3164126 Report a problem | ||
| 8/10/2011 | Price change | $66,000-5.6%$63/sqft |
Source: RE/MAX RESULTS #3164126 Report a problem | ||
| 6/14/2011 | Price change | $69,900-5.5%$67/sqft |
Source: RE/MAX RESULTS #3164126 Report a problem | ||
| 5/4/2011 | Listed for sale | $74,000-6.2%$71/sqft |
Source: RE/MAX RESULTS #3164126 Report a problem | ||
| 8/25/2010 | Listed for sale | $78,900$76/sqft |
Source: ReMax Results #3164126 Report a problem | ||
Public tax history
Tax history is unavailable.
Monthly payment
Est. payment
Payment breakdown
Explore the cost of this home by adjusting the details. Changes won't be saved.Climate risks
Neighborhood: 44077
Nearby schools
- $178,8002 bd2 ba1k sqft424 Harbor Ridge Ln UNIT 2, Fairport Harbor, OH 44077Off Market
- $---- bd-- ba-- sqft424 Harbor Ridge Ln, Painesville, OH 44077Off Market
- $148,5002 bd2 ba1.1k sqft420 Harbor Ridge Ln UNIT 3, Fairport Harbor, OH 44077Sold
- $208,3002 bd2 ba1.3k sqft428 Harbor Ridge Ln UNIT 1, Fairport Harbor, OH 44077Off Market
Similar homes
- $214,9003 bd2 ba1.4k sqft363 Button Ave, Painesville, OH 44077For Sale
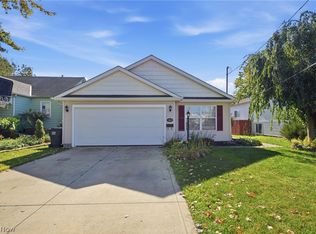 MLS ID #5242346, Brady A Secre, EXP Realty, LLC.. MLS Now
 - $207,0004 bd2 ba1.4k sqft57 Park Rd, Painesville, OH 44077For Sale
 MLS ID #5235113, Asa A Cox, Glasshouse Realty Group, LLC. MLS Now
 - $179,9003 bd1 ba936 sqft1181 Crescent Dr, Painesville, OH 44077For Sale
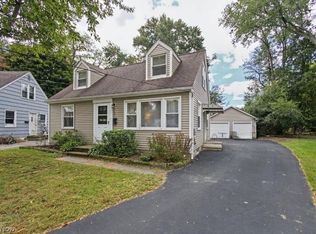 MLS ID #5250368, Janice M Burton, Russell Real Estate Services. MLS Now
 - $182,0002 bd2 ba1.3k sqft9673 Sylvan Ln, Mentor, OH 44060For Sale
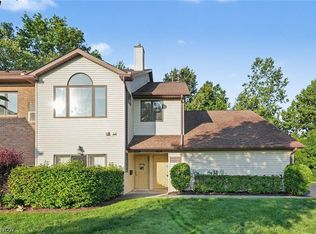 MLS ID #5243956, Daniel Beirne, Opendoor Brokerage LLC. MLS Now
