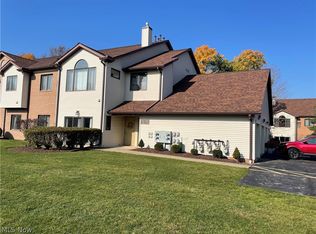
If you're ready to enjoy a low-maintenance lifestyle in home ownership, this two-bedroom, two-bath condominium can be a great opportunity for you. The 1,350+ square foot floor plan provides a good balance of comfort, functionality, and convenience.
A large living room features vaulted ceilings for an open, airy feel, while an adjoining sunroom fills the area with natural light. This versatile space can be perfect for a home office, reading nook, or simply a relaxing place to unwind and enjoy the view.
An updated kitchen features granite countertops and all appliances, and the adjoining laundry room also comes complete with a washer and dryer. The dining area opens to the living room, providing an inviting space for everyday dining and entertaining.
The master bedroom has a full bath, dressing area, walk-in closet, and an additional closet, providing exceptional storage. There are other updates too! Schedule your showing today - you may agree that this is the home you have been hoping to find!
Active
$189,900
7252 Village Dr, Mentor, OH 44060
2beds
1,362sqft
Condominium
Built in 1998
-- sqft lot
$-- Zestimate®
$139/sqft
$215/mo HOA
What's special
- 31 days
- 389
- 37
Zillow last checked:
Listing updated:
Listed by:
Gerald Kovacs 440-728-0063 jerrykovacs@howardhanna.com,
Howard Hanna
Source: MLS Now,MLS#: 5233814Originating MLS: Lake Geauga Area Association of REALTORS
Facts & features
Interior
Bedrooms & bathrooms
- Bedrooms: 2
- Bathrooms: 2
- Full bathrooms: 2
- Main level bathrooms: 2
- Main level bedrooms: 2
Primary bedroom
- Description: Master Bedroom,Flooring: Laminate
- Features: Walk-In Closet(s), Window Treatments
- Level: Second
- Dimensions: 16 x 12
Bedroom
- Description: Bedroom,Flooring: Laminate
- Features: Window Treatments
- Level: Second
- Dimensions: 12 x 10
Dining room
- Description: Dining,Flooring: Laminate
- Level: Second
- Dimensions: 10 x 9
Kitchen
- Description: Kitchen,Flooring: Laminate
- Level: Second
- Dimensions: 9 x 8
Living room
- Description: Living Rm,Flooring: Laminate
- Features: Vaulted Ceiling(s)
- Level: Second
- Dimensions: 18 x 12
Sunroom
- Description: Sun Rm.,Flooring: Laminate
- Features: Vaulted Ceiling(s), Window Treatments
- Level: Second
- Dimensions: 14 x 6
Utility room
- Description: Utility with Laundry,Flooring: Laminate
- Level: Second
- Dimensions: 7 x 6
Heating
- Forced Air, Gas
Cooling
- Central Air
Appliances
- Included: Dryer, Dishwasher, Disposal, Microwave, Range, Refrigerator, Washer
- Laundry: Laundry Room
Features
- Has basement: No
- Has fireplace: No
Interior area
- Total structure area: 1,362
- Total interior livable area: 1,362 sqft
- Finished area above ground: 1,362
Video & virtual tour
Property
Parking
- Parking features: Additional Parking, Attached, Direct Access, Garage, Garage Door Opener
- Attached garage spaces: 1
Features
- Levels: One
- Stories: 1
Details
- Parcel number: 10A028Y010180
Construction
Type & style
- Home type: Condo
- Architectural style: Ranch
- Property subtype: Condominium
Materials
- Vinyl Siding
- Roof: Asphalt,Fiberglass
Condition
- Year built: 1998
Utilities & green energy
- Sewer: Public Sewer
- Water: Public
Community & HOA
Community
- Subdivision: Hickory Ridge Condo
HOA
- Has HOA: No
- Services included: Association Management, Insurance, Maintenance Grounds, Maintenance Structure, Snow Removal, Trash
- HOA fee: $215 monthly
Location
- Region: Mentor
Financial & listing details
- Price per square foot: $139/sqft
- Tax assessed value: $149,430
- Annual tax amount: $2,378
- Date on market: 8/5/2026
- Cumulative days on market: 31 days
- Listing agreement: Exclusive Right To Sell
Estimated market value
Not available
Estimated sales range
Not available
Not available
Price history
| Date | Event | Price |
|---|---|---|
| 8/5/2026 | Listed for sale | $189,900+111%$139/sqft |
Source: MLS Now #5233814 Report a problem | ||
| 5/11/2013 | Sold | $90,000-21.7%$66/sqft |
Source:  MLS Now #3366578 Report a problem MLS Now #3366578 Report a problem | ||
| 10/20/2000 | Sold | $114,900$84/sqft |
Source: Public Record Report a problem | ||
Public tax history
| Year | Property taxes | Tax assessment |
|---|---|---|
| 2025 | $2,379 -2.2% | $52,300 |
| 2024 | $2,433 +21.5% | $52,300 +37.1% |
| 2023 | $2,003 -0.6% | $38,140 |
| 2022 | $2,014 -0.3% | $38,140 |
| 2021 | $2,020 -2% | $38,140 +18% |
| 2020 | $2,061 +1.3% | $32,320 |
| 2019 | $2,034 -6% | $32,320 -6.8% |
| 2018 | $2,165 | $34,660 |
| 2017 | $2,165 +1% | $34,660 |
| 2016 | $2,144 +8.5% | $34,660 |
| 2015 | $1,976 +0.6% | $34,660 |
| 2014 | $1,964 -2.9% | $34,660 |
| 2013 | $2,022 -0.4% | $34,660 |
| 2012 | $2,030 -0.6% | $34,660 -7.2% |
| 2011 | $2,042 -1.1% | $37,360 |
| 2010 | $2,064 +5.2% | $37,360 +0% |
| 2009 | $1,962 -4.3% | $37,356 -12% |
| 2008 | $2,051 +5.2% | $42,452 |
| 2007 | $1,949 -55.2% | $42,452 |
| 2006 | $4,347 +6.8% | $42,452 +7.4% |
| 2005 | $4,072 -0.2% | $39,529 |
| 2004 | $4,079 +8.2% | $39,529 |
| 2003 | $3,769 +3.1% | $39,529 |
| 2002 | $3,656 0% | $39,529 |
| 2001 | $3,657 -11.8% | $39,529 -11.7% |
| 2000 | $4,146 +56.6% | $44,790 +56.7% |
| 1999 | $2,647 | $28,588 |
Find assessor info on the county website
Monthly payment
Est. payment
Payment breakdown
Explore the cost of this home by adjusting the details. Changes won't be saved.Climate risks
Neighborhood: 44060
Nearby schools
Schools provided by the listing agent
- District: Mentor EVSD - 4304
Source: MLS Now. This data may not be complete. We recommend contacting the local school district to confirm school assignments for this home.

Similar homes
- $190,0002 bd2 ba1.3k sqft7215 Channing Ln, Mentor, OH 44060For Sale
 MLS ID #5233713, Joseph A Zingales, Berkshire Hathaway HomeServices Professional Realty. MLS Now
 - $179,9003 bd2 ba1.2k sqft16 Surrey Ct, Mentor, OH 44060For Sale
 MLS ID #5238983, Alexis Thorpe, Keller Williams Living. MLS Now
 - $179,9002 bd2 ba1.3k sqft7194 Village Dr, Mentor, OH 44060For Sale
 MLS ID #5229476, Gregory P Gilson, RE/MAX Results. MLS Now
 - $215,0003 bd3 ba1.7k sqft7272 Village Dr, Mentor, OH 44060For Sale
 MLS ID #5232562, John R Mirabile II, HomeSmart Real Estate Momentum LLC. MLS Now
