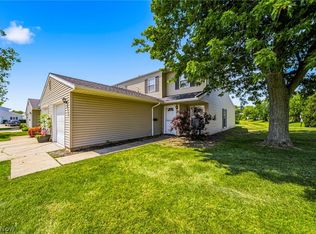
CONDO CHARMER! Welcome to Independence Place in Mentor – this bright 3-bedroom, 1.5-bath townhouse is move-in ready and made for easy living with a private outdoor escape you’ll actually use. Step out to your amazing patio, installed in 2022 with gorgeous stamped concrete and a full vinyl privacy fence, perfect for morning coffee, summer BBQs, and evening wine without the neighbors peeking in. Inside, the main floor flows from the living room to the dining area, both featuring gorgeous luxury vinyl floors installed in 2023, plus a convenient half bath for guests. The kitchen is crisp and clean with white cabinetry, stylish laminate countertops, eye catching back splash tile, a big stainless steel sink, ceramic tile flooring, breakfast bar and a full stainless steel appliance package, along with a newly added pantry space that actually fits everything, plus in-unit washer and dryer right where you need them. Upstairs you’ll find all three bedrooms and a fully updated full bath, with fresh, plush carpeting running up the stairs and through the bedrooms. Highly desirable Independence Place condos don’t come up often like this – low-maintenance, turnkey, and with that patio everyone will be jealous of! COME BE CHARMED!!
Active
Price cut: $4.9K (8/3)
$175,000
8064 Puritan Dr APT B, Mentor, OH 44060
3beds
1,244sqft
:
Get pre-qualified$1,647/mo
Townhouse, Condominium
Built in 1975
-- sqft lot
$-- Zestimate®
$141/sqft
$323/mo HOA
What's special
Amazing patioStylish laminate countertopsEye catching backsplash tileIn-unit washer and dryerWhite cabinetryFull vinyl privacy fenceBig stainless steel sink
- 36 days |
- 1,258 |
- 52 |
Zillow last checked:
Listing updated:
Listed by:
Denise M Kovatch 440-669-8826 denisekovatch@howardhanna.com,
Howard Hanna
Source: MLS Now,MLS#: 5223855Originating MLS: Lake Geauga Area Association of REALTORS
Facts & features
Interior
Bedrooms & bathrooms
- Bedrooms: 3
- Bathrooms: 2
- Full bathrooms: 1
- 1/2 bathrooms: 1
- Main level bathrooms: 1
Bedroom
- Description: Flooring: Carpet
- Level: Second
- Dimensions: ND x ND
Bedroom
- Description: Flooring: Carpet
- Level: Second
- Dimensions: ND x ND
Bedroom
- Description: Flooring: Carpet
- Level: Second
- Dimensions: ND x ND
Dining room
- Description: Flooring: Luxury Vinyl Tile
- Level: First
- Dimensions: ND x ND
Kitchen
- Description: Flooring: Ceramic Tile
- Level: First
- Dimensions: ND x ND
Living room
- Description: Flooring: Luxury Vinyl Tile
- Level: First
- Dimensions: ND x ND
Heating
- Forced Air, Gas
Cooling
- Central Air
Appliances
- Included: Dryer, Dishwasher, Microwave, Range, Refrigerator, Washer
- Laundry: Main Level
Features
- Basement: None
- Has fireplace: No
Interior area
- Total structure area: 1,244
- Total interior livable area: 1,244 sqft
- Finished area above ground: 1,244
Video & virtual tour
Property
Parking
- Parking features: Additional Parking, Assigned, Attached, Direct Access, Garage, Garage Faces Rear, Shared Driveway
- Attached garage spaces: 1
Features
- Levels: Two
- Stories: 2
- Patio & porch: Patio
- Has private pool: Yes
- Pool features: Association, Indoor, Community
- Fencing: Privacy,Vinyl
Details
- Parcel number: 16C074K000340
Construction
Type & style
- Home type: Condo
- Property subtype: Townhouse, Condominium
- Attached to another structure: Yes
Materials
- Vinyl Siding
- Roof: Asphalt,Fiberglass
Condition
- Year built: 1975
Utilities & green energy
- Sewer: Public Sewer
- Water: Public
Community & HOA
Community
- Features: Common Grounds/Area, Playground, Pool
- Security: Smoke Detector(s)
- Subdivision: Independence Place Condo
HOA
- Has HOA: No
- Services included: Association Management, Insurance, Maintenance Grounds, Maintenance Structure, Recreation Facilities, Reserve Fund, Snow Removal, Trash
- HOA fee: $323 monthly
Location
- Region: Mentor
Financial & listing details
- Price per square foot: $141/sqft
- Tax assessed value: $135,430
- Annual tax amount: $1,769
- Date on market: 7/1/2026
- Cumulative days on market: 37 days
- Listing agreement: Exclusive Right To Sell
- Listing terms: Cash,Conventional
Estimated market value
Not available
Estimated sales range
Not available
Not available
Price history
| Date | Event | Price |
|---|---|---|
| 8/3/2026 | Price change | $175,000-2.7%$141/sqft |
Source: MLS Now #5223855 Report a problem | ||
| 7/14/2026 | Price change | $179,900-2.7%$145/sqft |
Source: MLS Now #5223855 Report a problem | ||
| 7/1/2026 | Listed for sale | $184,900+45.1%$149/sqft |
Source: MLS Now #5223855 Report a problem | ||
| 7/28/2021 | Sold | $127,416+6.3%$102/sqft |
Source:  MLS Now #4292164 Report a problem MLS Now #4292164 Report a problem | ||
| 6/28/2021 | Pending sale | $119,900$96/sqft |
Source: MLS Now #4292164 Report a problem | ||
| 6/25/2021 | Listed for sale | $119,900+48%$96/sqft |
Source: MLS Now #4292164 Report a problem | ||
| 2/29/2016 | Sold | $81,000+3.8%$65/sqft |
Source: Public Record Report a problem | ||
| 7/12/2014 | Listing removed | $78,000$63/sqft |
Source: Howard Hanna - Cleveland City #3476366 Report a problem | ||
| 6/12/2014 | Price change | $78,000-4.8%$63/sqft |
Source: Howard Hanna - Cleveland City #3476366 Report a problem | ||
| 4/24/2014 | Price change | $81,900-0.7%$66/sqft |
Source: Howard Hanna - Cleveland City #3476366 Report a problem | ||
| 2/18/2014 | Listed for sale | $82,500-5.2%$66/sqft |
Source: Howard Hanna - Cleveland City #3476366 Report a problem | ||
| 11/25/2013 | Listing removed | $87,000$70/sqft |
Source: Howard Hanna - Cleveland City #3372367 Report a problem | ||
| 8/28/2013 | Price change | $87,000-2.1%$70/sqft |
Source: Howard Hanna - Cleveland City #3372367 Report a problem | ||
| 12/31/2012 | Listed for sale | $88,900-8.4%$71/sqft |
Source: Howard Hanna - Cleveland City #OL106653 Report a problem | ||
| 9/30/2003 | Sold | $97,000+8.4%$78/sqft |
Source: Public Record Report a problem | ||
| 5/20/1999 | Sold | $89,500+19.3%$72/sqft |
Source: Public Record Report a problem | ||
| 3/29/1996 | Sold | $75,000$60/sqft |
Source: Public Record Report a problem | ||
Public tax history
| Year | Property taxes | Tax assessment |
|---|---|---|
| 2025 | $1,769 -2.5% | $47,400 |
| 2024 | $1,814 +16.1% | $47,400 +39% |
| 2023 | $1,563 +0.8% | $34,110 +1.3% |
| 2022 | $1,551 -0.3% | $33,660 |
| 2021 | $1,555 +9.6% | $33,660 +25% |
| 2020 | $1,419 -0.1% | $26,930 |
| 2019 | $1,421 -5.3% | $26,930 -0.7% |
| 2018 | $1,499 | $27,130 |
| 2017 | $1,499 +0.6% | $27,130 |
| 2016 | $1,490 +9.7% | $27,130 |
| 2015 | $1,359 -1.5% | $27,130 |
| 2014 | $1,379 -0.1% | $27,130 |
| 2013 | $1,380 -0.4% | $27,130 |
| 2012 | $1,386 -2.1% | $27,130 -8.4% |
| 2011 | $1,417 -1.2% | $29,630 |
| 2010 | $1,433 +5.6% | $29,630 +0% |
| 2009 | $1,358 -2.6% | $29,628 -10% |
| 2008 | $1,394 +2.6% | $32,921 |
| 2007 | $1,359 -57.6% | $32,921 |
| 2006 | $3,210 +3.6% | $32,921 +4.2% |
| 2005 | $3,099 -0.2% | $31,588 |
| 2004 | $3,105 +8.7% | $31,588 |
| 2003 | $2,857 +18.7% | $31,588 +15% |
| 2002 | $2,406 0% | $27,468 |
| 2001 | $2,407 -0.1% | $27,468 |
| 2000 | $2,408 +11.1% | $27,468 +11.1% |
| 1999 | $2,168 | $24,728 |
Find assessor info on the county website
Monthly payment
Est. payment
Payment breakdown
Explore the cost of this home by adjusting the details. Changes won't be saved.Climate risks
Neighborhood: 44060
Nearby schools
GreatSchools rating
- 5/10Fairfax Elementary SchoolGrades: K-5Distance: 0.7 mi
- 7/10Memorial Middle SchoolGrades: 6-8Distance: 1.9 mi
- 8/10Mentor High SchoolGrades: 9-12Distance: 1 mi
Schools provided by the listing agent
- District: Mentor EVSD - 4304
Source: MLS Now. This data may not be complete. We recommend contacting the local school district to confirm school assignments for this home.
- $157,5002 bd1 ba1k sqft8064 Puritan Dr APT A, Mentor, OH 44060Off Market
- $170,2003 bd2 ba1.2k sqft8064 Puritan Dr APT C, Mentor, OH 44060Off Market
- $185,8002 bd1 ba1k sqft8064 Puritan Dr UNIT 66-D, Mentor, OH 44060Off Market

- $148,3002 bd1 ba1k sqft8064 Puritan Dr APT D, Mentor, OH 44060Off Market
- $171,6002 bd2 ba1.3k sqft6853 Beacon Dr APT A, Mentor, OH 44060Off Market
- $185,0003 bd2 ba1.3k sqft6853 Beacon Dr UNIT 65-C, Mentor, OH 44060Off Market
- $179,8003 bd2 ba1.3k sqft6853 Beacon Dr APT D, Mentor, OH 44060Off Market
- $158,5003 bd2 ba-- sqft6853 Beacon Dr, Mentor, OH 44060Off Market
A local agent can set up tours, give advice and negotiate with sellers.
Similar homes
- $150,0003 bd2 ba1.2k sqft58 New Castle Ln, Mentor, OH 44060For Sale
 MLS ID #5205993, Mackenley Meszaros, Keller Williams Chervenic Rlty. MLS Now
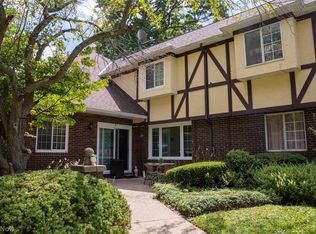
 - $189,9003 bd2 ba1.3k sqft6824 Beacon Dr APT D, Mentor, OH 44060For Sale
 MLS ID #5222180, Marcus Ezzone, McDowell Homes Real Estate Services. MLS Now
 - $185,9003 bd2 ba1.3k sqft7972 Colonial Dr #89-C, Mentor, OH 44060For Sale
 MLS ID #5203369, Alona Kogos, Local-n-Global Realty. MLS Now
 - $170,0002 bd2 ba1.2k sqft8240 Deepwood Blvd Unit 7-11, Mentor, OH 44060For Sale
 MLS ID #5231168, Angela Little-Jeschenig, HomeSmart Real Estate Momentum LLC. MLS Now
 - $175,0003 bd2 ba1.5k sqft7024 Buckhurst Pl, Mentor, OH 44060For SaleMLS ID #5213727, Melinda Chamberlin, Keller Williams Living. MLS Now
- $199,9003 bd2 ba1.8k sqft8080 Harbor Creek Dr APT 103, Mentor On The Lake, OH 44060For SaleMLS ID #5233855, Carrie A Metz, Howard Hanna. MLS Now
- $179,9002 bd2 ba1.2k sqft8276 Deepwood Blvd Unit 6, Mentor, OH 44060For SaleMLS ID #5231324, Beth M Barker, Howard Hanna. MLS Now
- $189,9002 bd2 ba1.3k sqft7252 Village Dr, Mentor, OH 44060For SaleMLS ID #5233814, Gerald Kovacs, Howard Hanna. MLS Now
- $149,9003 bd2 ba1.2k sqft3 Meadowlawn Dr Unit 22, Mentor, OH 44060For SaleMLS ID #5222971, Sue A Smith, HomeSmart Real Estate Momentum LLC. MLS Now
- $193,0003 bd3 ba1.7k sqft8240 Deepwood Blvd Unit 7-2, Mentor, OH 44060For SaleMLS ID #5215203, Kayla N Castillo, McDowell Homes Real Estate Services. MLS Now
- $239,9003 bd3 ba1.8k sqft9668 Abbeyshire Way, Mentor, OH 44060For SaleMLS ID #5231737, Michael Kaim, Real of Ohio. MLS Now
- $249,0003 bd2 ba1.1k sqft7347 Case Ave, Mentor, OH 44060For SaleMLS ID #5231327, Nicholas S Zerinsky, Keller Williams Greater Cleveland Northeast. MLS Now
- $220,0003 bd3 ba1.7k sqft7272 Village Dr, Mentor, OH 44060For SaleMLS ID #5232562, John R Mirabile II, HomeSmart Real Estate Momentum LLC. MLS Now
- $189,9002 bd2 ba1.3k sqft7194 Village Dr, Mentor, OH 44060For SaleMLS ID #5229476, Gregory P Gilson, RE/MAX Results. MLS Now
- $134,9003 bd1 ba1k sqft4 Meadowlawn Dr Unit 4, Mentor, OH 44060For SaleMLS ID #5208822, Kimberly R Austen, Platinum Real Estate. MLS Now
- $225,0003 bd3 ba1.7k sqft7270 Village Dr, Mentor, OH 44060For SaleMLS ID #5230445, Susan Stone, Keller Williams Living. MLS Now
- $214,5004 bd3 ba1.7k sqft13 Meadowlawn Dr Unit 4, Mentor, OH 44060For SaleMLS ID #5230068, Crystal L Sarich, All Avenues Realty. MLS Now
- $139,9003 bd2 ba1.7k sqft7 Meadowlawn Dr Unit 19, Mentor, OH 44060For SaleMLS ID #5208234, Deborah L Powell, Coldwell Banker Schmidt Realty. MLS Now
- $235,0003 bd2 ba1.2k sqft9834 Highgate Ct, Mentor, OH 44060For SaleMLS ID #5225588, Sarah A Inzano, HomeSmart Real Estate Momentum LLC. MLS Now
- $195,0003 bd3 ba1.3k sqft11246 Wood Duck Ave, Painesville, OH 44077For SaleMLS ID #5233575, Michelle L Blankenship, McDowell Homes Real Estate Services. MLS Now
