Welcome to 7347 Case Ave in the heart of Mentor! This beautifully maintained 3-bedroom, 2-bath home is truly move-in ready and has been lovingly cared for over the years. Step inside to a bright and inviting living room, an oversized eat-in kitchen featuring a center island, abundant cabinetry, and all appliances included. The flexible floor plan offers two bedrooms and a full bath on the main level, plus a spacious third bedroom upstairs. The full basement providing plenty of storage or the opportunity to create additional living space.
Step outside to enjoy the large, fully fenced backyard complete with a covered patio, newly installed pergola, and storage shed. Perfect for relaxing, entertaining, or everyday enjoyment. A detached garage and extended driveway provide plenty of parking.
Major updates include a new roof (2019), exterior paint (2019), hot water tank (2024), kitchen plumbing (2024), and electrical service upgrades (2024), and much more. Offering added peace of mind. Conveniently located near parks, shopping, restaurants, schools, freeways, and just minutes from Lake Erie, this home combines timeless charm, modern updates, and an unbeatable location. Schedule your private showing today!
Pending
Price cut: $21K (8/14)
$228,000
7347 Case Ave, Mentor, OH 44060
3beds
1,118sqft
Single Family Residence
Built in 1942
8,999 Square Feet Lot
$-- Zestimate®
$204/sqft
$-- HOA
What's special
Detached garageStorage shedFlexible floor planNewly installed pergolaAll appliances includedLarge fully fenced backyardCovered patio
- 58 days
- 74
- 2
Likely to sell faster than
Zillow last checked:
Listing updated:
Listed by:
Nicholas S Zerinsky 305-796-6410 nick@zerinskygroup.com,
Keller Williams Greater Cleveland Northeast
Source: MLS Now,MLS#: 5231327 Originating MLS: Lake Geauga Area Association of REALTORS
Originating MLS: Lake Geauga Area Association of REALTORSFacts & features
Interior
Bedrooms & bathrooms
- Bedrooms: 3
- Bathrooms: 2
- Full bathrooms: 1
- 1/2 bathrooms: 1
- Main level bathrooms: 2
- Main level bedrooms: 2
Heating
- Forced Air, Gas
Cooling
- Central Air, Gas
Appliances
- Included: Dryer, Dishwasher, Disposal, Microwave, Range, Refrigerator, Washer
Features
- Basement: Full
- Has fireplace: No
Interior area
- Total structure area: 1,118
- Total interior livable area: 1,118 sqft
- Finished area above ground: 1,118
Video & virtual tour
Property
Parking
- Total spaces: 2
- Parking features: Concrete
- Garage spaces: 2
Features
- Levels: Three Or More
- Fencing: Back Yard,Full
Lot
- Size: 8,999 Square Feet
Details
- Additional structures: Shed(s)
- Parcel number: 16B038A000090
Construction
Type & style
- Home type: SingleFamily
- Architectural style: Bungalow
- Property subtype: Single Family Residence
Materials
- Aluminum Siding
- Roof: Asphalt,Fiberglass
Condition
- Year built: 1942
Utilities & green energy
- Sewer: Public Sewer
- Water: Public
Community & HOA
Community
- Subdivision: Mentor Center Sub
HOA
- Has HOA: No
Location
- Region: Mentor
Financial & listing details
- Price per square foot: $204/sqft
- Tax assessed value: $170,240
- Annual tax amount: $2,380
- Date on market: 8/6/2026
- Cumulative days on market: 58 days
- Listing terms: Cash,Conventional,FHA,VA Loan
Estimated market value
Not available
Estimated sales range
Not available
Not available
Price history
| Date | Event | Price |
|---|---|---|
| 8/25/2026 | Pending sale | $228,000$204/sqft |
Source:  MLS Now #5231327 Report a problem MLS Now #5231327 Report a problem | ||
| 8/14/2026 | Price change | $228,000-8.4%$204/sqft |
Source: MLS Now #5231327 Report a problem | ||
| 8/6/2026 | Listed for sale | $249,000+93%$223/sqft |
Source: MLS Now #5231327 Report a problem | ||
| 2/10/2017 | Sold | $129,000$115/sqft |
Source: Public Record Report a problem | ||
| 9/26/2000 | Sold | $129,000$115/sqft |
Source: Public Record Report a problem | ||
Public tax history
| Year | Property taxes | Tax assessment |
|---|---|---|
| 2025 | $2,380 +0% | $59,590 |
| 2024 | $2,380 +8.1% | $59,590 +30.2% |
| 2023 | $2,201 -0.6% | $45,760 |
| 2022 | $2,214 +0.1% | $45,760 |
| 2021 | $2,212 +3.3% | $45,760 +18% |
| 2020 | $2,142 -0.1% | $38,790 |
| 2019 | $2,145 +1.8% | $38,790 +4.4% |
| 2018 | $2,107 | $37,170 |
| 2017 | $2,107 +0.6% | $37,170 |
| 2016 | $2,095 +9.4% | $37,170 |
| 2015 | $1,915 -1.5% | $37,170 |
| 2014 | $1,943 -0.1% | $37,170 |
| 2013 | $1,945 -0.4% | $37,170 |
| 2012 | $1,954 -1.6% | $37,170 -7.9% |
| 2011 | $1,986 -1.2% | $40,380 |
| 2010 | $2,009 +3.6% | $40,380 +0% |
| 2009 | $1,940 -2.7% | $40,376 -10% |
| 2008 | $1,994 +2.4% | $44,863 |
| 2007 | $1,947 -55.5% | $44,863 |
| 2006 | $4,375 +14.2% | $44,863 +14.9% |
| 2005 | $3,832 -0.2% | $39,061 |
| 2004 | $3,839 +8.7% | $39,061 |
| 2003 | $3,533 +29.5% | $39,061 +25.4% |
| 2002 | $2,728 0% | $31,140 |
| 2001 | $2,728 -0.1% | $31,140 |
| 2000 | $2,730 -0.8% | $31,140 -0.8% |
| 1999 | $2,753 | $31,385 |
Find assessor info on the county website
Monthly payment
Est. payment
Payment breakdown
Explore the cost of this home by adjusting the details. Changes won't be saved.Climate risks
Neighborhood: 44060
Nearby schools
Schools provided by the listing agent
- District: Mentor EVSD - 4304
Source: MLS Now. This data may not be complete. We recommend contacting the local school district to confirm school assignments for this home.
Similar homes
- $205,0003 bd1 ba1.2k sqft8375 Nowlen St, Mentor, OH 44060For Sale
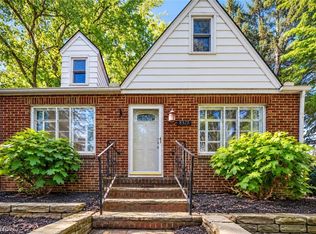 MLS ID #5249592, Katie McNeill, Platinum Real Estate. MLS Now
 - $249,9003 bd1 ba1k sqft6665 Pine Tree Dr, Mentor, OH 44060For Sale
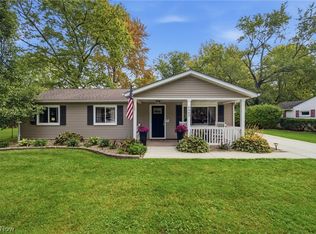 MLS ID #5248962, Aaron Harden, HomeSmart Real Estate Momentum LLC. MLS Now
 - $239,0003 bd2 ba1.2k sqft7502 Goldenrod Dr, Mentor On The Lake, OH 44060For Sale
 MLS ID #5244564, Philip R Pagon, HomeSmart Real Estate Momentum LLC. MLS Now
 - $259,9003 bd2 ba1.5k sqft6452 Brooks Blvd, Mentor, OH 44060For Sale
 MLS ID #5245674, Michael Kaim, Real of Ohio. MLS Now
