Tucked away in a quiet Mentor cul-de-sac, this refreshed two-story condo delivers low-maintenance living with modern style. The main level welcomes you with an easy, open layout and brand-new luxury vinyl plank flooring, connecting the bright living area to a refreshed kitchen with freshly painted cabinetry and updated hardware. Upstairs, you will find generously sized bedrooms with plush new carpet, paired with a fully remodeled bathroom complete with a custom shower. Extensive fresh interior paint throughout gives the entire home a crisp, clean aesthetic while leaving the perfect canvas to add your personal touches. Major improvements include a 2022 roof, 2021 poured concrete driveway, a newer washing machine, and affordable utility averages, with trash included in the monthly maintenance fee. Situated minutes from Great Lakes Mall, everyday conveniences, and Lake Erie parks, this move-in ready home offers comfort, location, and effortless upkeep.
Active
Price cut: $4.9K (10/2)
$175,000
16 Surrey Ct, Mentor, OH 44060
3beds
1,264sqft
Townhouse, Condominium
Built in 1977
-- sqft lot
$-- Zestimate®
$138/sqft
$280/mo HOA
What's special
Quiet mentor cul-de-sacEasy open layoutRefreshed kitchenGenerously sized bedroomsExtensive fresh interior paintFreshly painted cabinetryFully remodeled bathroom
- 56 days
- 700
- 48
Likely to sell faster than
Zillow last checked:
Listing updated:
Listed by:
Alexis Thorpe 216-543-2083 alexistherea@gmail.com,
Keller Williams Living
Source: MLS Now,MLS#: 5238983 Originating MLS: Akron Cleveland Association of REALTORS
Facts & features
Interior
Bedrooms & bathrooms
- Bedrooms: 3
- Bathrooms: 2
- Full bathrooms: 1
- 1/2 bathrooms: 1
- Main level bathrooms: 1
Other
- Description: See Floorplans in Supplements.
- Dimensions: ND x ND
Heating
- Forced Air, Gas
Cooling
- Central Air
Appliances
- Included: Dryer, Dishwasher, Range, Refrigerator, Washer
- Laundry: In Unit
Features
- Basement: None
- Has fireplace: No
Interior area
- Total structure area: 1,264
- Total interior livable area: 1,264 sqft
- Finished area above ground: 1,264
Video & virtual tour
Property
Parking
- Total spaces: 1
- Parking features: Attached, Garage
- Attached garage spaces: 1
Features
- Levels: Two
- Stories: 2
Lot
- Size: 9,583 Square Feet
Details
- Parcel number: 10A028R000060
Construction
Type & style
- Home type: Condo
- Property subtype: Townhouse, Condominium
Materials
- Aluminum Siding, Vinyl Siding
- Roof: Asphalt,Fiberglass
Condition
- Year built: 1977
Utilities & green energy
- Sewer: Public Sewer
- Water: Public
Community & HOA
Community
- Subdivision: Concord Commons Condo
HOA
- Has HOA: Yes
- Services included: Snow Removal, Trash
- HOA fee: $280 monthly
- HOA name: Concord Commons Condomin
Location
- Region: Mentor
Financial & listing details
- Price per square foot: $138/sqft
- Annual tax amount: $1,951
- Date on market: 8/26/2026
- Cumulative days on market: 56 days
- Listing terms: Cash,Conventional,FHA,VA Loan
Estimated market value
Not available
Estimated sales range
Not available
Not available
Price history
| Date | Event | Price |
|---|---|---|
| 10/2/2026 | Price change | $175,000-2.7%$138/sqft |
Source:  MLS Now #5238983 Report a problem | ||
| 8/26/2026 | Listed for sale | $179,900$142/sqft |
Source: MLS Now #5238983 Report a problem | ||
Public tax history
Tax history is unavailable.
Monthly payment
Est. payment
Payment breakdown
Explore the cost of this home by adjusting the details. Changes won't be saved.Climate risks
Neighborhood: 44060
Nearby schools
Schools provided by the listing agent
- District: Mentor EVSD - 4304
Source: MLS Now. This data may not be complete. We recommend contacting the local school district to confirm school assignments for this home.


Similar homes
- $179,9003 bd2 ba1.3k sqft84 Mersey Ct, Mentor, OH 44060For Sale
 MLS ID #5240879, Deborah A Marchiore, HomeSmart Real Estate Momentum LLC. MLS Now
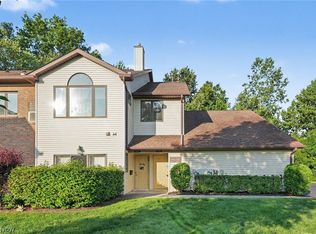
- $182,0002 bd2 ba1.3k sqft9673 Sylvan Ln, Mentor, OH 44060For Sale
 MLS ID #5243956, Daniel Beirne, Opendoor Brokerage LLC. MLS Now
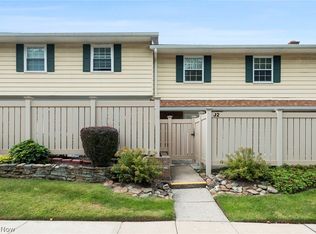
- $145,0003 bd2 ba1.1k sqft7970 Mentor Ave APT J02, Mentor, OH 44060For Sale
 MLS ID #5244486, Shannon R Gerome, Keller Williams Greater Cleveland Northeast. MLS Now
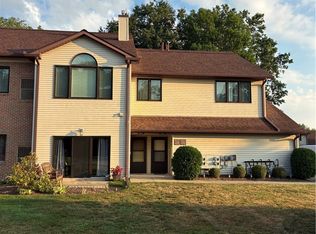
- $210,0003 bd3 ba1.7k sqft7272 Village Dr, Mentor, OH 44060For Sale
 MLS ID #5232562, John R Mirabile II, HomeSmart Real Estate Momentum LLC. MLS Now
