Welcome home to 9834 Highgate Court - Conveniently located in Concord Ohio with Mentor School District. This beautifully updated 3 bedroom, 1.5 bath condo offers the perfect blend of modern updates, functional living space and low maintenance convenience!
The heart of the home is a recently remodeled kitchen featuring new cabinets and quartz countertops that is designed for both everyday living and entertaining. Step outside to your private screened in patio- an ideal spot to relax with your morning beverage or unwinding in the evening. Just off the patio, there is additional locked storage area providing plenty of additional space.
This home has been thoughtfully remodeled and recently turned the first floor den into a third bedroom on the main level and it includes a walk in closet and half bath. Upstairs, you will find a bonus room off of one of the bedrooms - Maybe an office, playroom, or additional bed space? The space is there for you to make your own! All bedrooms are large in size with great closet space!
Additionally, there is a 2 car garage with built in shelving. Plenty of storage for all of your needs! No mowing grass, no snow plowing! And a brand new roof and new skylights have just been installed!
Located on the Mentor border, you will be close to all of your shopping, dining and park desires! Also located close to all major commuting routes - Don't miss your opportunity to make this exceptional home yours!
Active
Price cut: $9.9K (9/2)
$220,000
9834 Highgate Ct, Mentor, OH 44060
3beds
1,260sqft
Condominium
Built in 1988
-- sqft lot
$-- Zestimate®
$175/sqft
$335/mo HOA
What's special
Private screened in patioHalf bathBrand new roofRecently remodeled kitchenNew cabinetsWalk in closetAdditional locked storage area
- 104 days
- 809
- 44
Zillow last checked:
Listing updated:
Listed by:
Sarah A Inzano 440-840-5041 sarah.inzano@gmail.com,
HomeSmart Real Estate Momentum LLC
Source: MLS Now,MLS#: 5225588 Originating MLS: Lake Geauga Area Association of REALTORS
Originating MLS: Lake Geauga Area Association of REALTORSFacts & features
Interior
Bedrooms & bathrooms
- Bedrooms: 3
- Bathrooms: 2
- Full bathrooms: 1
- 1/2 bathrooms: 1
- Main level bathrooms: 1
- Main level bedrooms: 1
Heating
- Forced Air
Cooling
- Central Air, Ceiling Fan(s)
Appliances
- Included: Dryer, Dishwasher, Microwave, Range, Refrigerator, Washer
- Laundry: In Unit
Features
- Basement: None
- Has fireplace: No
Interior area
- Total structure area: 1,260
- Total interior livable area: 1,260 sqft
- Finished area above ground: 1,260
Video & virtual tour
Property
Parking
- Total spaces: 2
- Parking features: Attached, Garage
- Attached garage spaces: 2
Features
- Levels: Two
- Stories: 2
- Patio & porch: Rear Porch, Enclosed, Patio, Porch, Screened
- Exterior features: Private Entrance
Details
- Additional structures: Storage
- Parcel number: 10A028V000220
Construction
Type & style
- Home type: Condo
- Architectural style: Cape Cod
- Property subtype: Condominium
Materials
- Aluminum Siding
- Roof: Asphalt,Fiberglass
Condition
- Year built: 1988
Utilities & green energy
- Sewer: Public Sewer
- Water: Public
Community & HOA
Community
- Subdivision: Cobblestone Estates Condo
HOA
- Has HOA: Yes
- Services included: Association Management, Insurance, Maintenance Structure, Reserve Fund, Snow Removal, Trash
- HOA fee: $335 monthly
- HOA name: Cobblestone Estates
Location
- Region: Mentor
Financial & listing details
- Price per square foot: $175/sqft
- Tax assessed value: $182,840
- Annual tax amount: $2,901
- Date on market: 7/9/2026
- Cumulative days on market: 103 days
Estimated market value
Not available
Estimated sales range
Not available
Not available
Price history
| Date | Event | Price |
|---|---|---|
| 9/2/2026 | Price change | $220,000-4.3%$175/sqft |
Source:  MLS Now #5225588 Report a problem MLS Now #5225588 Report a problem | ||
| 8/12/2026 | Price change | $229,900-2.2%$182/sqft |
Source: MLS Now #5225588 Report a problem | ||
| 7/24/2026 | Price change | $235,000-2%$187/sqft |
Source: MLS Now #5225588 Report a problem | ||
| 7/9/2026 | Listed for sale | $239,900+98.3%$190/sqft |
Source: MLS Now #5225588 Report a problem | ||
| 8/20/2014 | Sold | $121,000-3.2%$96/sqft |
Source: MLS Now #3615807 Report a problem | ||
| 7/27/2014 | Pending sale | $125,000$99/sqft |
Source: RE/MAX Traditions #3615807 Report a problem | ||
| 5/29/2014 | Price change | $125,000-3.8%$99/sqft |
Source: RE/MAX TRADITIONS #3615807 Report a problem | ||
| 5/10/2014 | Listed for sale | $129,900-3.8%$103/sqft |
Source: RE/MAX Traditions #3615807 Report a problem | ||
| 3/31/2009 | Sold | $135,000+14.9%$107/sqft |
Source: Public Record Report a problem | ||
| 12/8/1995 | Sold | $117,500$93/sqft |
Source: Public Record Report a problem | ||
Public tax history
| Year | Property taxes | Tax assessment |
|---|---|---|
| 2025 | $2,901 -2.2% | $63,990 |
| 2024 | $2,967 +20.5% | $63,990 +35.9% |
| 2023 | $2,462 -0.6% | $47,070 |
| 2022 | $2,476 -0.3% | $47,070 |
| 2021 | $2,484 -32.6% | $47,070 +15% |
| 2020 | $3,686 +50.9% | $40,930 |
| 2019 | $2,443 -2.9% | $40,930 +1.7% |
| 2018 | $2,514 | $40,250 |
| 2017 | $2,514 +1% | $40,250 |
| 2016 | $2,490 +8.5% | $40,250 |
| 2015 | $2,295 +28.5% | $40,250 |
| 2014 | $1,785 -0.1% | $40,250 |
| 2013 | $1,787 -22% | $40,250 |
| 2012 | $2,292 -1.1% | $40,250 -7.7% |
| 2011 | $2,317 -1.1% | $43,600 |
| 2010 | $2,342 +31.4% | $43,600 0% |
| 2009 | $1,782 -7.1% | $43,603 -12% |
| 2008 | $1,918 +2.3% | $49,546 |
| 2007 | $1,875 -63.1% | $49,546 |
| 2006 | $5,074 +7.3% | $49,546 +7.9% |
| 2005 | $4,731 -0.2% | $45,928 |
| 2004 | $4,739 +8.2% | $45,928 |
| 2003 | $4,379 +10.6% | $45,928 +7.3% |
| 2002 | $3,958 0% | $42,785 |
| 2001 | $3,959 -0.1% | $42,785 |
| 2000 | $3,961 +12.1% | $42,785 +12.1% |
| 1999 | $3,533 | $38,161 |
Find assessor info on the county website
Monthly payment
Est. payment
Payment breakdown
Explore the cost of this home by adjusting the details. Changes won't be saved.Climate risks
Neighborhood: 44060
Nearby schools
Schools provided by the listing agent
- District: Mentor EVSD - 4304
Source: MLS Now. This data may not be complete. We recommend contacting the local school district to confirm school assignments for this home.
- $210,7003 bd1 ba1.2k sqft9830 Highgate Ct UNIT 9830, Mentor, OH 44060Off Market
- $245,0002 bd2 ba1.2k sqft9838 Highgate Ct, Mentor, OH 44060For Sale

- $198,3002 bd2 ba1.2k sqft9838 Highgate Ct #9838, Mentor, OH 44060Off Market
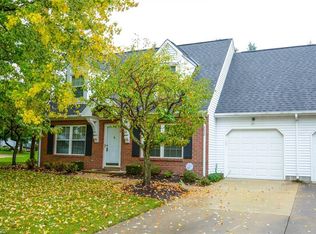
- $209,8002 bd2 ba1.2k sqft9831 Highgate Ct UNIT 9831, Mentor, OH 44060Off Market
Similar homes
- $210,0003 bd3 ba1.7k sqft7272 Village Dr, Mentor, OH 44060For Sale
 MLS ID #5232562, John R Mirabile II, HomeSmart Real Estate Momentum LLC. MLS Now
 - $245,0002 bd2 ba1.2k sqft9838 Highgate Ct, Mentor, OH 44060For SaleMLS ID #5251214, Alexandra D Friel, Platinum Real Estate. MLS Now
- $175,0003 bd2 ba1.2k sqft16 Surrey Ct, Mentor, OH 44060For Sale
 MLS ID #5238983, Alexis Thorpe, Keller Williams Living. MLS Now
 - $199,9003 bd3 ba1.7k sqft9680 Sylvan Ln, Mentor, OH 44060For Sale
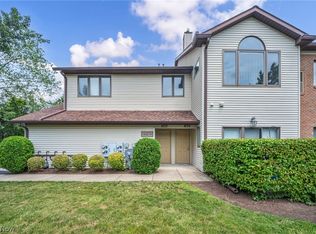 MLS ID #5247179, Michael Kaim, Real of Ohio. MLS Now
