Welcome to 7272 Village Dr., Concord Township—a beautifully maintained condominium that combines comfort, style, and convenience in one exceptional package. Step inside to discover an open, airy floor plan highlighted by soaring vaulted ceilings in the living and dining rooms, creating an inviting space that's perfect for everyday living and entertaining. This thoughtfully designed home features three full bathrooms, including two private en suites that provide comfort and privacy for family and guests alike. The spacious primary suite is a true retreat, offering a stunning en suite bath, a generous walk-in closet, and an additional closet for exceptional storage. Every room reflects the pride of ownership, making this move-in-ready condo an easy choice for buyers seeking low-maintenance living without sacrificing space or style. Conveniently located in the heart of Concord Township, you'll enjoy quick access to I-90 and SR-615, making commuting a breeze. Nearby shopping, dining, and everyday conveniences include Mentor Avenue retail, Great Lakes Mall, grocery stores, restaurants, and medical facilities. Outdoor enthusiasts will appreciate being just minutes from Girdled Road Reservation, Concord Hills Park, and the many parks and trails throughout Lake County. Lake Erie beaches, marinas, and Mentor Headlands Beach are also just a short drive away, offering endless opportunities for recreation and relaxation. Families will appreciate the home's location within the highly regarded Mentor Exempted Village School District. Whether you're looking for a peaceful place to call home or a low-maintenance lifestyle close to everything Concord Township has to offer, this meticulously maintained condominium is ready to impress. Schedule your private showing today!
Active
Price cut: $5K (8/6)
$220,000
7272 Village Dr, Mentor, OH 44060
3beds
1,751sqft
:
Get pre-qualified$1,895/mo
Condominium
Built in 1999
-- sqft lot
$-- Zestimate®
$126/sqft
$275/mo HOA
What's special
Open airy floor planTwo private en suitesSpacious primary suiteGenerous walk-in closetStunning en suite bath
- 7 days |
- 466 |
- 12 |
Likely to sell faster than
Zillow last checked:
Listing updated:
Listed by:
John R Mirabile II 216-408-9639 jmirabile77@gmail.com,
HomeSmart Real Estate Momentum LLC,
John Mirabile 216-645-9896,
HomeSmart Real Estate Momentum LLC
Source: MLS Now,MLS#: 5232562 Originating MLS: Lake Geauga Area Association of REALTORS
Originating MLS: Lake Geauga Area Association of REALTORSFacts & features
Interior
Bedrooms & bathrooms
- Bedrooms: 3
- Bathrooms: 3
- Full bathrooms: 3
- Main level bathrooms: 3
- Main level bedrooms: 3
Primary bedroom
- Description: Flooring: Combination,Luxury Vinyl Tile
- Features: Walk-In Closet(s)
- Level: First
- Dimensions: 16 x 13
Bedroom
- Description: This Bedroom also includes a full bathroom!,Flooring: Carpet
- Level: First
- Dimensions: 18 x 12
Bedroom
- Description: Flooring: Carpet
- Level: First
- Dimensions: 13 x 10
Dining room
- Description: Flooring: Luxury Vinyl Tile
- Features: Vaulted Ceiling(s)
- Level: First
- Dimensions: 10 x 10
Kitchen
- Description: Flooring: Luxury Vinyl Tile
- Level: First
- Dimensions: 8 x 9
Laundry
- Description: Flooring: Luxury Vinyl Tile
- Level: First
- Dimensions: 8 x 6
Living room
- Description: Flooring: Luxury Vinyl Tile
- Features: Vaulted Ceiling(s)
- Level: First
- Dimensions: 18 x 13
Heating
- Forced Air, Gas
Cooling
- Central Air, Ceiling Fan(s)
Appliances
- Included: Dryer, Dishwasher, Range, Refrigerator, Washer
- Laundry: Main Level
Features
- Vaulted Ceiling(s)
- Has basement: No
- Has fireplace: No
Interior area
- Total structure area: 1,751
- Total interior livable area: 1,751 sqft
- Finished area above ground: 1,751
Video & virtual tour
Property
Parking
- Total spaces: 1
- Parking features: Attached, Direct Access, Garage
- Attached garage spaces: 1
Features
- Levels: One
- Stories: 1
Lot
- Size: 0.35 Acres
Details
- Parcel number: 10A028Y010260
- Special conditions: Standard
Construction
Type & style
- Home type: Condo
- Architectural style: Contemporary
- Property subtype: Condominium
Materials
- Brick, Vinyl Siding
- Roof: Asphalt,Fiberglass
Condition
- Year built: 1999
Utilities & green energy
- Sewer: Public Sewer
- Water: Public
Community & HOA
Community
- Subdivision: Hickory Ridge Condo
HOA
- Has HOA: No
- Services included: Insurance, Maintenance Grounds, Maintenance Structure, Reserve Fund, Snow Removal, Trash
- HOA fee: $275 monthly
Location
- Region: Mentor
Financial & listing details
- Price per square foot: $126/sqft
- Annual tax amount: $2,775
- Date on market: 7/31/2026
- Cumulative days on market: 7 days
- Listing terms: Cash,Conventional
Estimated market value
Not available
Estimated sales range
Not available
Not available
Price history
| Date | Event | Price |
|---|---|---|
| 8/6/2026 | Price change | $220,000-2.2%$126/sqft |
Source:  MLS Now #5232562 Report a problem MLS Now #5232562 Report a problem | ||
| 7/31/2026 | Listed for sale | $225,000+19.4%$128/sqft |
Source: MLS Now #5232562 Report a problem | ||
| 9/28/2023 | Sold | $188,500-0.8%$108/sqft |
Source: MLS Now #4484884 Report a problem | ||
| 8/30/2023 | Pending sale | $190,000$109/sqft |
Source: MLS Now #4484884 Report a problem | ||
| 8/28/2023 | Listed for sale | $190,000+50%$109/sqft |
Source: MLS Now #4484884 Report a problem | ||
| 7/2/2019 | Sold | $126,700+14.1%$72/sqft |
Source: MLS Now #4091997 Report a problem | ||
| 10/4/2013 | Sold | $111,000-3.5%$63/sqft |
Source: MLS Now #3428534 Report a problem | ||
| 7/20/2013 | Listed for sale | $115,000$66/sqft |
Source: Howard Hanna - Willoughby #3428534 Report a problem | ||
Public tax history
Tax history is unavailable.
Monthly payment
Est. payment
Payment breakdown
Explore the cost of this home by adjusting the details. Changes won't be saved.Climate risks
Neighborhood: 44060
Nearby schools
GreatSchools rating
- 8/10Hopkins Elementary SchoolGrades: K-5Distance: 1.3 mi
- 7/10Memorial Middle SchoolGrades: 6-8Distance: 1.3 mi
- 8/10Mentor High SchoolGrades: 9-12Distance: 2.6 mi
Schools provided by the listing agent
- District: Mentor EVSD - 4304
Source: MLS Now. This data may not be complete. We recommend contacting the local school district to confirm school assignments for this home.
- $200,3002 bd2 ba1.2k sqft7262 Village Dr #7262, Mentor, OH 44060Off Market
- $216,1002 bd2 ba-- sqft7262 Village Dr, Mentor, OH 44060Off Market
- $188,5003 bd3 ba1.7k sqft7272 Village Dr #7272, Concord Township, OH 44060Sold
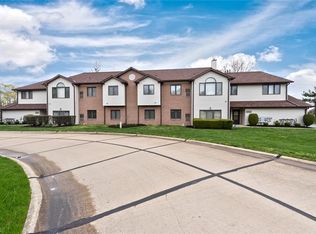
- $225,0003 bd3 ba1.7k sqft7270 Village Dr, Mentor, OH 44060For Sale

- $190,9002 bd2 ba1.2k sqft7260 Village Dr UNIT 7260, Concord Township, OH 44060Off Market
- $237,2003 bd3 ba1.7k sqft7270 Village Dr #7270, Concord Township, OH 44060Off Market
- $215,4002 bd2 ba-- sqft7266 Village Dr, Mentor, OH 44060Off Market
- $200,0002 bd2 ba1.2k sqft7266 Village Dr UNIT 7266, Mentor, OH 44060Off Market
A local agent can set up tours, give advice and negotiate with sellers.
Similar homes
- $225,0003 bd3 ba1.7k sqft7270 Village Dr, Mentor, OH 44060For SaleMLS ID #5230445, Susan Stone, Keller Williams Living. MLS Now
- $265,0002 bd2 ba1.4k sqft7009 Easton Way W, Mentor, OH 44060For Sale
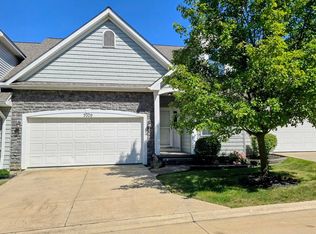 MLS ID #5234175, Becky DeBenedictis, Howard Hanna. MLS Now
 - $189,9002 bd2 ba1.3k sqft7194 Village Dr, Mentor, OH 44060For Sale
 MLS ID #5229476, Gregory P Gilson, RE/MAX Results. MLS Now
 - $189,9003 bd2 ba1.3k sqft6824 Beacon Dr APT D, Mentor, OH 44060For Sale
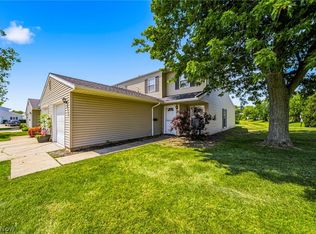 MLS ID #5222180, Marcus Ezzone, McDowell Homes Real Estate Services. MLS Now
 - $202,9003 bd2 ba1.8k sqft8080 Harbor Creek Dr APT 403, Mentor On The Lake, OH 44060For SaleMLS ID #5231169, Steve K Forsythe, Keller Williams Greater Cleveland Northeast. MLS Now
- $229,9004 bd2 ba1.1k sqft8428 Nowlen St, Mentor, OH 44060For SaleMLS ID #5219007, Sean Allds, RE/MAX Results. MLS Now
- $330,0003 bd2 ba1.7k sqft7095 Hoover Dr, Mentor, OH 44060For SaleMLS ID #5234206, Richard G Valentino, HomeSmart Real Estate Momentum LLC. MLS Now
- $249,0002 bd2 ba1.5k sqft7482 Center St #D-16, Mentor, OH 44060For SaleMLS ID #5218476, Marietta M Lipps, Howard Hanna. MLS Now
- $195,0003 bd3 ba1.3k sqft11246 Wood Duck Ave, Painesville, OH 44077For SaleMLS ID #5233575, Michelle L Blankenship, McDowell Homes Real Estate Services. MLS Now
- $234,0002 bd2 ba1.7k sqft7209 S Churchill Pl, Painesville, OH 44077For SaleMLS ID #5223751, Gary L Gomer, HomeSmart Real Estate Momentum LLC. MLS Now
- $244,9003 bd1 ba1.9k sqft7382 Presley Ave, Mentor, OH 44060For SaleMLS ID #5223983, Marco Marinucci, Russell Real Estate Services. MLS Now
- $193,0003 bd3 ba1.7k sqft8240 Deepwood Blvd Unit 7-2, Mentor, OH 44060For SaleMLS ID #5215203, Kayla N Castillo, McDowell Homes Real Estate Services. MLS Now
- $295,0004 bd3 ba1.8k sqft8359 Nowlen St, Mentor, OH 44060For SaleMLS ID #5230659, Elaine Hanf, Platinum Real Estate. MLS Now
- $239,9004 bd3 ba1.7k sqft6463 Seminole Trl, Mentor, OH 44060For SaleMLS ID #5218644, Deborah Dynes, Coldwell Banker Schmidt Realty. MLS Now
- $264,9003 bd2 ba1.5k sqft7371 Dahlia Dr, Mentor On The Lake, OH 44060For SaleMLS ID #5226347, Sara L Calo, Howard Hanna. MLS Now
- $259,0003 bd3 ba1.5k sqft5976 Reynolds Rd, Mentor On The Lake, OH 44060For SaleMLS ID #5220922, Joan Elflein, Ohio Broker Direct. MLS Now
- $219,9003 bd2 ba1.2k sqft3975 Mallard Bay, Perry, OH 44081For SaleMLS ID #5229960, Rachel S Ketring, Keller Williams Greater Cleveland Northeast. MLS Now
- $314,9004 bd2 ba1.7k sqft7597 Ohio St, Mentor, OH 44060For SaleMLS ID #5231655, Jennifer L Bartone, Harbor Realty. MLS Now
- $179,9002 bd2 ba1.2k sqft8276 Deepwood Blvd Unit 6, Mentor, OH 44060For SaleMLS ID #5231324, Beth M Barker, Howard Hanna. MLS Now
- $149,9003 bd2 ba1.2k sqft3 Meadowlawn Dr Unit 22, Mentor, OH 44060For SaleMLS ID #5222971, Sue A Smith, HomeSmart Real Estate Momentum LLC. MLS Now
