This 2 bed, 2 bath ranch condo blends historic charm with modern comfort. Inside what was originally a Village Schoolhouse, you'll find an inviting open-floor living area with large windows and high ceilings. Kitchen features granite countertops and stainless steel appliances. The large foyer area provides extra sitting room with exit to the attached garage. An added feature is the balcony with a tree-top view of the city. Close to shopping and all the amenities of city living. This unique condo is ready to welcome you home!
Pending
Price cut: $10K (7/30)
$249,000
7482 Center St #D-16, Mentor, OH 44060
2beds
1,583sqft
Condominium
Built in 2007
-- sqft lot
$-- Zestimate®
$157/sqft
$298/mo HOA
What's special
Modern comfortHistoric charmLarge windowsStainless steel appliancesGranite countertopsHigh ceilingsExtra sitting room
- 133 days
- 29
- 0
Zillow last checked:
Listing updated:
Listed by:
Marietta M Lipps 440-346-5601 mariettalipps@howardhanna.com,
Howard Hanna,
James Perry 440-567-1386,
Howard Hanna
Source: MLS Now,MLS#: 5218476Originating MLS: Lake Geauga Area Association of REALTORS
Facts & features
Interior
Bedrooms & bathrooms
- Bedrooms: 2
- Bathrooms: 2
- Full bathrooms: 2
- Main level bathrooms: 2
- Main level bedrooms: 2
Primary bedroom
- Level: Second
- Dimensions: 13 x 12
Bedroom
- Level: Second
- Dimensions: 12 x 12
Bonus room
- Level: First
- Dimensions: 17 x 10
Kitchen
- Level: Second
- Dimensions: 16 x 10
Laundry
- Level: Second
- Dimensions: 6 x 6
Living room
- Level: Second
- Dimensions: 26 x 19
Other
- Level: Second
- Dimensions: 8 x 7
Other
- Level: Second
- Dimensions: 16 x 10
Heating
- Forced Air, Gas
Cooling
- Central Air
Appliances
- Included: Dishwasher, Microwave, Range, Refrigerator
- Laundry: In Unit
Features
- Entrance Foyer, High Ceilings
- Has basement: No
- Has fireplace: No
Interior area
- Total structure area: 1,583
- Total interior livable area: 1,583 sqft
- Finished area above ground: 1,583
Video & virtual tour
Property
Parking
- Parking features: Assigned, Direct Access
- Garage spaces: 2
Features
- Levels: Two
- Stories: 1
Lot
- Size: 1,742 Square Feet
Details
- Parcel number: 16B035N000160
Construction
Type & style
- Home type: Condo
- Architectural style: Ranch
- Property subtype: Condominium
Materials
- Brick
- Roof: Asphalt,Fiberglass
Condition
- Year built: 2007
Utilities & green energy
- Sewer: Public Sewer
- Water: Public
Community & HOA
Community
- Subdivision: Center Street Village School Condo
HOA
- Has HOA: No
- Services included: Association Management, Maintenance Grounds, Maintenance Structure, Parking, Reserve Fund, Snow Removal, Trash
- HOA fee: $298 monthly
Location
- Region: Mentor
Financial & listing details
- Price per square foot: $157/sqft
- Annual tax amount: $1,753
- Date on market: 6/13/2026
- Cumulative days on market: 131 days
- Listing agreement: Exclusive Right To Sell
- Listing terms: Cash,Conventional
Estimated market value
Not available
Estimated sales range
Not available
Not available
Price history
| Date | Event | Price |
|---|---|---|
| 10/12/2026 | Pending sale | $249,000$157/sqft |
Source: MLS Now #5218476 Report a problem | ||
| 8/10/2026 | Contingent | $249,000$157/sqft |
Source: MLS Now #5218476 Report a problem | ||
| 7/30/2026 | Price change | $249,000-3.9%$157/sqft |
Source: MLS Now #5218476 Report a problem | ||
| 6/24/2026 | Price change | $259,000-3.7%$164/sqft |
Source: MLS Now #5218476 Report a problem | ||
| 6/13/2026 | Listed for sale | $269,000$170/sqft |
Source: MLS Now #5218476 Report a problem | ||
Public tax history
Tax history is unavailable.
Monthly payment
Est. payment
Payment breakdown
Explore the cost of this home by adjusting the details. Changes won't be saved.Climate risks
Neighborhood: 44060
Nearby schools
Schools provided by the listing agent
- District: Mentor EVSD - 4304
Source: MLS Now. This data may not be complete. We recommend contacting the local school district to confirm school assignments for this home.



Similar homes
- $214,9003 bd2 ba1.2k sqft9842 Brittany Ct #E, Mentor, OH 44060For Sale
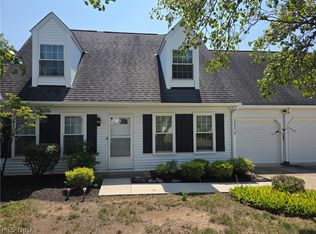 MLS ID #5239098, Ryan A Grahovac, Howard Hanna. MLS Now
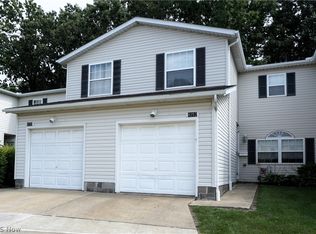
 - $210,0003 bd3 ba1.7k sqft7272 Village Dr, Mentor, OH 44060For Sale
 MLS ID #5232562, John R Mirabile II, HomeSmart Real Estate Momentum LLC. MLS Now
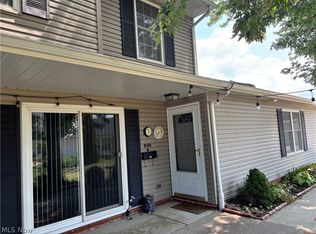
 - $185,0003 bd2 ba1.6k sqft8257 Lancaster Dr, Mentor, OH 44060For Sale
 MLS ID #5243959, Deb Wyckoff, Lentz Associates, Inc.. MLS Now
 - $180,0003 bd2 ba1.3k sqft8140 Independence Dr, Mentor, OH 44060For Sale
 MLS ID #5233006, Sheila Stupka, RE/MAX Above & Beyond. MLS Now
