Easy, low-maintenance living in Willoughby, with a comfortable layout and thoughtful spaces designed for everyday living. This three-bedroom, two-and-a-half-bath home offers an inviting open floor plan with a natural flow between the living, dining, and kitchen areas. The well-appointed kitchen provides ample cabinetry and workspace, while the main living areas open to a private outdoor patio setting perfect for morning coffee or relaxed evenings. The first-floor primary suite offers convenience and privacy, complemented by additional bedrooms and a full bath upstairs. An attached two-car garage and ample storage add to the functionality of the home. Ideally situated in a desirable Willoughby location close to shopping, dining, parks, and everything the area has to offer, this is a home that makes life easy—comfortable, well maintained, and ready to enjoy.
Active
$315,000
5830 Ridgeview Ln, Willoughby, OH 44094
3beds
1,661sqft
Condominium
Built in 1987
-- sqft lot
$-- Zestimate®
$190/sqft
$380/mo HOA
What's special
Three-bedroom two-and-a-half-bath homeComfortable layoutWell-appointed kitchenInviting open floor planAttached two-car garageAmple cabinetry and workspace
- 45 days
- 594
- 23
Zillow last checked:
Listing updated:
Listed by:
Natalie M Antonelli 216-681-5165 nataliemantonelli@elitesothebysrealty.com,
Elite Sotheby's International Realty,
Rebecca Donatelli 216-632-0515,
Elite Sotheby's International Realty
Source: MLS Now,MLS#: 5235160 Originating MLS: Akron Cleveland Association of REALTORS
Originating MLS: Akron Cleveland Association of REALTORSFacts & features
Interior
Bedrooms & bathrooms
- Bedrooms: 3
- Bathrooms: 3
- Full bathrooms: 2
- 1/2 bathrooms: 1
- Main level bathrooms: 2
- Main level bedrooms: 1
Heating
- Forced Air
Cooling
- Central Air
Appliances
- Included: Dryer, Dishwasher, Microwave, Range, Refrigerator, Washer
- Laundry: Main Level
Features
- Basement: None
- Has fireplace: No
Interior area
- Total structure area: 1,661
- Total interior livable area: 1,661 sqft
- Finished area above ground: 1,661
- Finished area below ground: 0
Video & virtual tour
Property
Parking
- Total spaces: 2
- Parking features: Driveway, Garage
- Garage spaces: 2
Features
- Levels: Two
- Stories: 2
- Patio & porch: Patio
- Fencing: Privacy
Lot
- Size: 0.44 Acres
- Features: Corner Lot
Details
- Parcel number: 27A003F000260
- Special conditions: Standard
Construction
Type & style
- Home type: Condo
- Architectural style: Colonial
- Property subtype: Condominium
Materials
- Vinyl Siding
- Roof: Asphalt,Fiberglass
Condition
- Year built: 1987
Utilities & green energy
- Sewer: Public Sewer
- Water: Public
Community & HOA
Community
- Subdivision: Halle Point Condo
HOA
- Has HOA: Yes
- Services included: Association Management, Maintenance Grounds, Maintenance Structure, Reserve Fund, Snow Removal, Trash
- HOA fee: $380 monthly
Location
- Region: Willoughby
Financial & listing details
- Price per square foot: $190/sqft
- Annual tax amount: $4,320
- Date on market: 8/10/2026
- Cumulative days on market: 46 days
Estimated market value
Not available
Estimated sales range
Not available
Not available
Price history
| Date | Event | Price |
|---|---|---|
| 8/10/2026 | Listed for sale | $315,000+10.9%$190/sqft |
Source:  MLS Now #5235160 Report a problem MLS Now #5235160 Report a problem | ||
| 12/2/2025 | Sold | $284,000-0.3%$171/sqft |
Source: MLS Now #5170056 Report a problem | ||
| 11/19/2025 | Pending sale | $284,900$172/sqft |
Source: MLS Now #5170056 Report a problem | ||
| 11/11/2025 | Contingent | $284,900$172/sqft |
Source: MLS Now #5170056 Report a problem | ||
| 11/7/2025 | Listed for sale | $284,900$172/sqft |
Source: MLS Now #5170056 Report a problem | ||
Public tax history
Tax history is unavailable.
Monthly payment
Est. payment
Payment breakdown
Explore the cost of this home by adjusting the details. Changes won't be saved.Climate risks
Neighborhood: 44094
Nearby schools
Schools provided by the listing agent
- District: Willoughby-Eastlake - 4309
Source: MLS Now. This data may not be complete. We recommend contacting the local school district to confirm school assignments for this home.
- $284,0003 bd2 ba1.6k sqft5830 Ridgeview Ln UNIT 1, Willoughby, OH 44094Sold
- $229,4703 bd2 ba1.6k sqft5830 Ridgeview Ln UNIT 2, Willoughby, OH 44094Off Market

- $237,9002 bd3 ba-- sqft5830 Ridgeview Ln #B, Willoughby, OH 44094Off Market
- $---- bd-- ba-- sqft5830 Ridgeview Ln #A, Willoughby, OH 44094Off Market
Similar homes
- $299,0004 bd2 ba1.9k sqft4276 Grove Ave, Willoughby, OH 44094For Sale
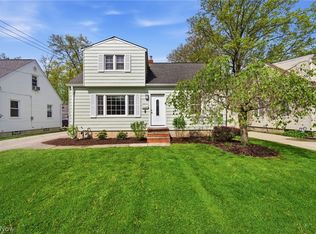 MLS ID #5206329, Michael A Henry, EXP Realty, LLC.. MLS Now
 - $159,9003 bd2 ba1.5k sqft5484 Wildwood Ct APT B, Willoughby, OH 44094For Sale
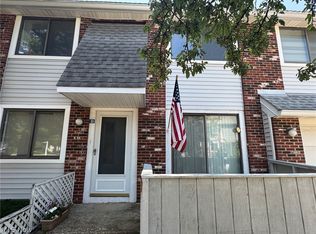 MLS ID #5229307, Steve K Forsythe, Keller Williams Greater Cleveland Northeast. MLS Now
 - $165,0002 bd2 ba1.4k sqft35265 N Turtle Trl APT D, Willoughby, OH 44094For Sale
 MLS ID #5238292, Aimee L Galloway, Howard Hanna. MLS Now
 - $274,9003 bd3 ba1.3k sqft766 Cherokee Trl, Willoughby, OH 44094For Sale
 MLS ID #5242640, Kimberly C Yanoscsik, Kimberly's Realty Corp. MLS Now
