Welcome home to this spacious three bedroom, two full bathroom condominium in Perry school district. This home has seen some recent updates in the form of fresh paint throughout, new LVP flooring, and some new fixtures, and brand new carpet. The front living room features vaulted ceilings and the upper level offers a loft which can serve many uses including an office, workout room, playroom, or family room. With a main floor primary bedroom with ensuite bathroom and a main floor laundry room this home is wonderful for true main floor living. The attached garage is an oversized two car with lost of opportunity for storage. You definitely want to check out this exceptional space to call home. Schedule your showing today!
Active
$274,000
5298 Queen Ann Way, Painesville, OH 44077
3beds
1,356sqft
:
Get pre-qualified$2,326/mo
Condominium, Multi Family, Single Family Residence
Built in 1999
-- sqft lot
$-- Zestimate®
$202/sqft
$345/mo HOA
What's special
Main floor laundry roomVaulted ceilingsFresh paint throughoutNew lvp flooringBrand new carpet
- 1 day |
- 169 |
- 6 |
Zillow last checked:
Listing updated:
Listed by:
Gary L Gomer 440-343-6381 garygomer2024@gmail.com,
HomeSmart Real Estate Momentum LLC
Source: MLS Now,MLS#: 5234956 Originating MLS: Lake Geauga Area Association of REALTORS
Originating MLS: Lake Geauga Area Association of REALTORSFacts & features
Interior
Bedrooms & bathrooms
- Bedrooms: 3
- Bathrooms: 2
- Full bathrooms: 2
- Main level bathrooms: 1
- Main level bedrooms: 1
Heating
- Forced Air, Gas
Cooling
- Central Air
Appliances
- Included: Dishwasher, Range, Refrigerator
- Laundry: Main Level, Laundry Room
Features
- Basement: Unfinished
- Has fireplace: No
Interior area
- Total structure area: 1,356
- Total interior livable area: 1,356 sqft
- Finished area above ground: 1,356
Video & virtual tour
Property
Parking
- Total spaces: 2
- Parking features: Attached, Garage
- Attached garage spaces: 2
Features
- Levels: Two
- Stories: 2
Lot
- Size: 0.38 Acres
Details
- Parcel number: 03A002E000360
- Special conditions: Standard
Construction
Type & style
- Home type: Condo
- Architectural style: Cluster Home
- Property subtype: Condominium, Multi Family, Single Family Residence
- Attached to another structure: Yes
Materials
- Vinyl Siding
- Roof: Asphalt,Fiberglass
Condition
- Year built: 1999
Utilities & green energy
- Sewer: Public Sewer
- Water: Public
Community & HOA
Community
- Subdivision: Canterbury Crossing Condo
HOA
- Has HOA: No
- Services included: Maintenance Grounds, Maintenance Structure, Snow Removal, Trash
- HOA fee: $345 monthly
Location
- Region: Painesville
Financial & listing details
- Price per square foot: $202/sqft
- Annual tax amount: $1,825
- Date on market: 8/8/2026
Estimated market value
Not available
Estimated sales range
Not available
Not available
Price history
| Date | Event | Price |
|---|---|---|
| 8/8/2026 | Listed for sale | $274,000$202/sqft |
Source:  MLS Now #5234956 Report a problem MLS Now #5234956 Report a problem | ||
Public tax history
Tax history is unavailable.
Monthly payment
Est. payment
Payment breakdown
Explore the cost of this home by adjusting the details. Changes won't be saved.Climate risks
Neighborhood: 44077
Nearby schools
GreatSchools rating
- 8/10Perry Middle SchoolGrades: 5-8Distance: 4.1 mi
- 8/10Perry High SchoolGrades: 9-12Distance: 4 mi
- 6/10Perry Intermediate SchoolGrades: PK-4Distance: 4.1 mi
Schools provided by the listing agent
- District: Perry LSD Lake- 4307
Source: MLS Now. This data may not be complete. We recommend contacting the local school district to confirm school assignments for this home.
- $165,0003 bd2 ba1.3k sqft5298 Queen Ann Way UNIT 21, Painesville, OH 44077Sold
- $207,1002 bd2 ba1.3k sqft5302 Queen Ann Way UNIT 22, Painesville, OH 44077Off Market
- $208,8002 bd2 ba-- sqft5302 Queen Ann Way, Painesville, OH 44077Off Market

- $185,0002 bd2 ba1.3k sqft5306 Queen Ann Way, Painesville, OH 44077Sold
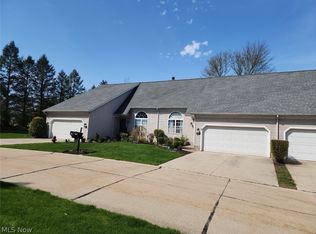
- $214,1003 bd2 ba1.3k sqft5292 Queen Ann Way, Painesville, OH 44077Off Market
- $233,7003 bd2 ba1.3k sqft5310 Queen Ann Way UNIT 24, Painesville, OH 44077Off Market
- $224,1003 bd2 ba1.3k sqft5288 Queen Ann Way #19, Painesville, OH 44077Off Market
- $259,0002 bd3 ba2.2k sqft5297 Queen Ann Way UNIT 39, Painesville, OH 44077Off Market
A local agent can set up tours, give advice and negotiate with sellers.
Similar homes
- $320,0003 bd2 ba1.8k sqft1104 Westfield Cir, Painesville, OH 44077For Sale
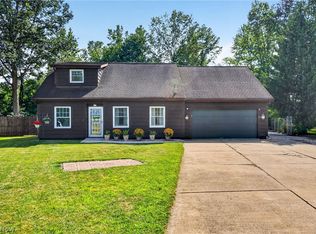 MLS ID #5234404, Clorice L Vines, McDowell Homes Real Estate Services. MLS Now
 - $259,9003 bd2 ba1.4k sqft79 Hickory Hill Rd, Painesville, OH 44077For Sale
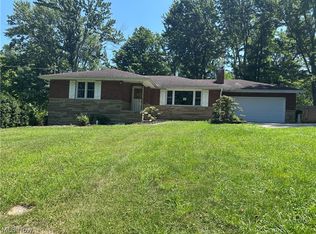 MLS ID #5231758, Kathy Holmes, All Points Realty. MLS Now
 - $239,9002 bd2 ba1.5k sqft1949 Marsh Ln, Painesville, OH 44077For Sale
 MLS ID #5234635, Michelle R Federico, EXP Realty, LLC.. MLS Now
 - $215,0002 bd2 ba1k sqft424 Harbor Ridge Ln, Fairport Harbor, OH 44077For Sale
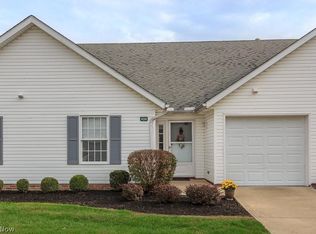 MLS ID #5223940, Susan Stone, Keller Williams Living. MLS Now
 - $374,9004 bd3 ba1.9k sqft335 Radley Dr, Painesville, OH 44077For SaleMLS ID #5233087, Kimberly C Yanoscsik, Kimberly's Realty Corp. MLS Now
- $235,0003 bd2 ba1.5k sqft25 S Doan Ave, Painesville, OH 44077For SaleMLS ID #5233615, Shane Quin, HomeSmart Real Estate Momentum LLC. MLS Now
- $299,9002 bd1 ba1.1k sqft108 Woodworth Ave, Painesville, OH 44077For SaleMLS ID #5232339, Ashley N Cook, McDowell Homes Real Estate Services. MLS Now
- $290,0003 bd2 ba1.4k sqft7515 Andrea Dr, Mentor, OH 44060For SaleMLS ID #5234406, Erin Sikora, RE/MAX Results. MLS Now
- $175,0003 bd1 ba1.3k sqft175 E Walnut Ave, Painesville, OH 44077For SaleMLS ID #5234788, Shannon R Gerome, Keller Williams Greater Cleveland Northeast. MLS Now
- $199,9003 bd1 ba956 sqft145 Hawthorne Dr, Painesville, OH 44077For SaleMLS ID #5234710, Timothy A Garton, RE/MAX Results. MLS Now
- $215,0002 bd2 ba1.2k sqft7015 Cobblestone Ln Unit 7015, Concord Township, OH 44060For Sale By Owner
- $309,0003 bd3 ba1.5k sqft481 Walker Ln, Painesville, OH 44077For SaleMLS ID #5230566, Claire Jazbec, Keller Williams Greater Cleveland Northeast. MLS Now
- $250,0003 bd2 ba1.6k sqft6724 Connecticut Colony Cir, Mentor, OH 44060For SaleMLS ID #5232508, Elan Levi, Platinum Real Estate. MLS Now
- $249,9004 bd2 ba1.5k sqft58 Adelaide Ave, Painesville, OH 44077For SaleMLS ID #5220292, Adam T Zimmerman, Engel & Völkers Distinct. MLS Now
- $265,0002 bd2 ba1.4k sqft7009 Easton Way W, Mentor, OH 44060For SaleMLS ID #5234175, Becky DeBenedictis, Howard Hanna. MLS Now
- $195,0003 bd3 ba1.3k sqft11246 Wood Duck Ave, Painesville, OH 44077For SaleMLS ID #5233575, Michelle L Blankenship, McDowell Homes Real Estate Services. MLS Now
- $219,0003 bd2 ba1k sqft366 Riverside Dr, Painesville, OH 44077For Sale By Owner
- $219,9003 bd2 ba1.2k sqft3975 Mallard Bay, Perry, OH 44081For SaleMLS ID #5229960, Rachel S Ketring, Keller Williams Greater Cleveland Northeast. MLS Now
- $314,9003 bd2 ba1.4k sqft81 Fairfield Rd, Painesville, OH 44077For SaleMLS ID #5216342, Anthony R Latina, RE/MAX Crossroads Properties. MLS Now
- $217,9003 bd3 ba1.5k sqft684 Pine Spring Dr, Painesville, OH 44077For SaleMLS ID #5215557, Bettie J Schmikla, RE/MAX Results. MLS Now
