Welcome to this beautifully maintained 3-bedroom, 2.5-bathroom ranch tucked away on a quiet cul-de-sac. Designed for effortless one-floor living, this home offers a light-filled open layout and a bonus space with so much opportunity! As you step through the front door, you are greeted by a living room featuring cathedral ceilings, newer carpeting (2025), and expansive windows framing a stone-surround gas fireplace. The main living space flows seamlessly into the dining area and kitchen. Just off the hallway to the garage, a large pantry closet offers optional main-floor washer and dryer hookups. Three generous bedrooms complete the main level, highlighted by a primary suite featuring a private full bath and a spacious walk-in closet. Downstairs, the finished basement features an incredible rec room complete with a full kitchenette, perfect for hosting or guests. There is also a half bathroom and extra space to create a home office or additional storage. Outside, step onto the back deck overlooking a beautiful backyard ready for you to make your own. With a 2 year old roof and HVAC system only 5 years old, move right in and enjoy. This well-maintained home is a must-see opportunity!
Active
$360,000
68 Whitmore Ct, Painesville, OH 44077
3beds
1,622sqft
Single Family Residence
Built in 2001
0.46 Acres Lot
$-- Zestimate®
$222/sqft
$-- HOA
What's special
Half bathroomBonus spaceQuiet cul-de-sacFull kitchenetteLight-filled open layoutExpansive windowsStone-surround gas fireplace
- 1 day
- 357
- 24
Zillow last checked:
Listing updated:
Listed by:
Amanda S Pohlman 716-450-4555 ahebebrand@kw.com,
Keller Williams Living,
Ashley Hebebrand 716-450-4555,
Keller Williams Living
Source: MLS Now,MLS#: 5258623 Originating MLS: Akron Cleveland Association of REALTORS
Facts & features
Interior
Bedrooms & bathrooms
- Bedrooms: 3
- Bathrooms: 3
- Full bathrooms: 2
- 1/2 bathrooms: 1
- Main level bathrooms: 2
- Main level bedrooms: 3
Heating
- Forced Air
Cooling
- Central Air
Appliances
- Included: Dryer, Dishwasher, Microwave, Range, Refrigerator, Washer
- Laundry: Lower Level
Features
- Built-in Features, Tray Ceiling(s), Ceiling Fan(s), Cathedral Ceiling(s), Entrance Foyer, Eat-in Kitchen, Laminate Counters, Soaking Tub, Walk-In Closet(s), Jetted Tub
- Windows: Blinds, Bay Window(s), Drapes, Shutters
- Basement: Sump Pump
- Number of fireplaces: 2
- Fireplace features: Gas, Gas Log, Living Room, Recreation Room
Interior area
- Total structure area: 1,622
- Total interior livable area: 1,622 sqft
- Finished area above ground: 1,622
Video & virtual tour
Property
Parking
- Total spaces: 2
- Parking features: Attached, Electricity, Garage, Garage Door Opener
- Attached garage spaces: 2
Features
- Levels: One
- Stories: 1
- Patio & porch: Deck, Front Porch
- Exterior features: Garden
- Fencing: Full,Wood
Lot
- Size: 0.46 Acres
Details
- Additional structures: Shed(s)
- Parcel number: 11A021D010160
- Special conditions: Standard
Construction
Type & style
- Home type: SingleFamily
- Architectural style: Ranch
- Property subtype: Single Family Residence
Materials
- Vinyl Siding
- Roof: Asphalt
Condition
- Year built: 2001
Utilities & green energy
- Sewer: Septic Tank
- Water: Public
Community & HOA
Community
- Security: Security System
- Subdivision: Whitmore Sub
HOA
- Has HOA: No
Location
- Region: Painesville
Financial & listing details
- Price per square foot: $222/sqft
- Annual tax amount: $3,767
- Date on market: 11/6/2026
- Listing terms: Cash,Conventional,FHA,VA Loan
Estimated market value
Not available
Estimated sales range
Not available
Not available
Price history
| Date | Event | Price |
|---|---|---|
| 11/6/2026 | Listed for sale | $360,000$222/sqft |
Source:  MLS Now #5258623 Report a problem | ||
Public tax history
Tax history is unavailable.
Monthly payment
Est. payment
Payment breakdown
Explore the cost of this home by adjusting the details. Changes won't be saved.Climate risks
Neighborhood: 44077
Nearby schools
Schools provided by the listing agent
- District: Riverside LSD Lake- 4306
Source: MLS Now. This data may not be complete. We recommend contacting the local school district to confirm school assignments for this home.

Similar homes
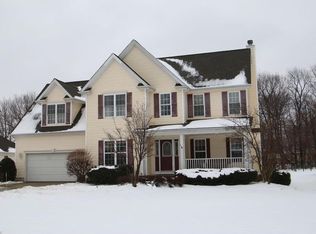
- $--3 bd2 ba1.4k sqft1780 Sansdan Ct, Painesville, OH 44077AuctionServiceLink Auction
- $349,9003 bd2 ba1.8k sqft6670 Stratford Rd, Painesville, OH 44077For Sale
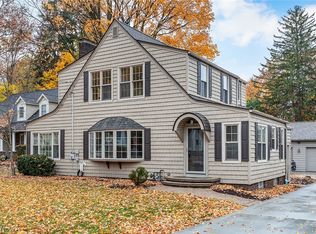 MLS ID #5259112, Laura Underwood, Platinum Real Estate. MLS Now
- $325,0003 bd3 ba1.8k sqft1679 Duffton Ln, Painesville, OH 44077For Sale
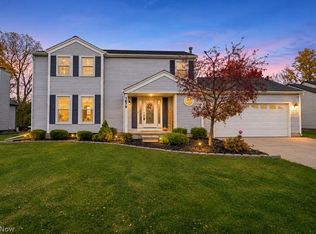 MLS ID #5257781, William A Bissett, HomeSmart Real Estate Momentum LLC. MLS Now
- $329,9003 bd3 ba1.8k sqft1949 Spruce Ln, Painesville, OH 44077For Sale
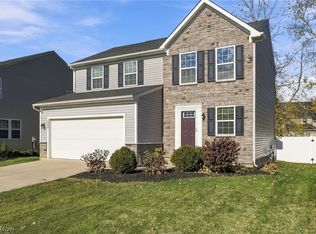 MLS ID #5256911, Barb Robinson, HomeSmart Real Estate Momentum LLC. MLS Now
