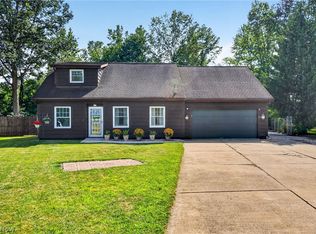
Welcome home to this spacious 4-bedroom, 2.5-bath colonial nestled on a quiet cul-de-sac in the desirable Heatherstone subdivision of Painesville Township. Offering approximately 2,000 square feet of living space, this home features a functional floor plan with generously sized bedrooms, convenient first-floor laundry, and a cozy gas fireplace that creates the perfect gathering space. The private, wooded backyard provides a peaceful setting without the upkeep of a large lot—ideal for those seeking low-maintenance living while still enjoying outdoor privacy. Located just three minutes from Riverside High School and conveniently close to parks and shopping, this home offers the perfect blend of comfort, location, and lifestyle.
Active
$375,000
447 E Bayberry Ct, Painesville, OH 44077
4beds
2,000sqft
:
Get pre-qualified$2,667/mo
Single Family Residence
Built in 1993
0.29 Acres Lot
$369,600 Zestimate®
$188/sqft
$5/mo HOA
What's special
Peaceful settingFunctional floor planQuiet cul-de-sacConvenient first-floor laundryGenerously sized bedroomsOutdoor privacyCozy gas fireplace
- 17 hours |
- 319 |
- 11 |
Zillow last checked:
Listing updated:
Listed by:
Kelsey M Bezdek 440-241-1041 kelseybezdek@howardhanna.com,
Howard Hanna
Source: MLS Now,MLS#: 5235186
Facts & features
Interior
Bedrooms & bathrooms
- Bedrooms: 4
- Bathrooms: 3
- Full bathrooms: 2
- 1/2 bathrooms: 1
- Main level bathrooms: 1
Heating
- Other
Cooling
- Central Air
Features
- Basement: Full
- Number of fireplaces: 1
Interior area
- Total structure area: 2,000
- Total interior livable area: 2,000 sqft
- Finished area above ground: 2,000
Video & virtual tour
Property
Parking
- Parking features: Garage
- Garage spaces: 2
Features
- Levels: Two
- Stories: 2
- Patio & porch: Porch
Lot
- Size: 0.29 Acres
Details
- Parcel number: 11A018C001550
- Lease amount: $0
Construction
Type & style
- Home type: SingleFamily
- Architectural style: Colonial
- Property subtype: Single Family Residence
Materials
- Vinyl Siding
- Roof: Asphalt
Condition
- Year built: 1993
Utilities & green energy
- Sewer: Public Sewer
- Water: Public
Community & HOA
Community
- Subdivision: Heatherstone Village Subdivision No 1
HOA
- Has HOA: Yes
- Services included: Other
- HOA fee: $55 annually
- HOA name: Heatherstone
Location
- Region: Painesville
Financial & listing details
- Price per square foot: $188/sqft
- Tax assessed value: $276,390
- Annual tax amount: $4,704
- Date on market: 8/10/2026
- Cumulative days on market: 5 days
- Listing agreement: Exclusive Right To Sell
- Listing terms: Cash,Conventional,FHA,VA Loan
Estimated market value
$369,600
$351,000 - $388,000
$2,360/mo
Price history
| Date | Event | Price |
|---|---|---|
| 8/10/2026 | Listed for sale | $375,000$188/sqft |
Source: MLS Now #5235186 Report a problem | ||
Public tax history
| Year | Property taxes | Tax assessment |
|---|---|---|
| 2025 | $4,705 -0.7% | $96,740 |
| 2024 | $4,740 +8.2% | $96,740 +32.3% |
| 2023 | $4,381 +0.4% | $73,120 |
| 2022 | $4,362 -0.4% | $73,120 |
| 2021 | $4,378 +1.5% | $73,120 +15% |
| 2020 | $4,312 -0.8% | $63,580 |
| 2019 | $4,345 +11.8% | $63,580 +14.5% |
| 2018 | $3,884 | $55,520 |
| 2017 | $3,884 +13.4% | $55,520 |
| 2016 | $3,424 +5% | $55,520 |
| 2015 | $3,261 -1.6% | $55,520 |
| 2014 | $3,316 +2.3% | $55,520 |
| 2013 | $3,242 +5.3% | $55,520 |
| 2012 | $3,080 -3.7% | $55,520 -7.5% |
| 2011 | $3,197 +0.2% | $60,030 |
| 2010 | $3,189 +5.7% | $60,030 +0% |
| 2009 | $3,017 -4.7% | $60,029 -12% |
| 2008 | $3,166 +2.2% | $68,219 |
| 2007 | $3,097 -49.7% | $68,219 |
| 2006 | $6,156 +13.3% | $68,219 +14.3% |
| 2005 | $5,433 -0.2% | $59,682 |
| 2004 | $5,442 +6.4% | $59,682 |
| 2003 | $5,116 +10.8% | $59,682 +12.4% |
| 2002 | $4,616 -0.3% | $53,110 |
| 2001 | $4,628 +1.2% | $53,110 |
| 2000 | $4,573 +2.4% | $53,110 +2.7% |
| 1999 | $4,465 | $51,731 |
Find assessor info on the county website
Monthly payment
Est. payment
Payment breakdown
Explore the cost of this home by adjusting the details. Changes won't be saved.Climate risks
Neighborhood: 44077
Nearby schools
GreatSchools rating
- 7/10Hale Road Elementary SchoolGrades: K-5Distance: 1.1 mi
- 6/10Riverside Jr/Sr High SchoolGrades: 8-12Distance: 0.3 mi
- 6/10Henry F Lamuth Middle SchoolGrades: 5-7Distance: 2.5 mi
Schools provided by the listing agent
- District: Riverside LSD Lake- 4306
Source: MLS Now. This data may not be complete. We recommend contacting the local school district to confirm school assignments for this home.
- $340,0004 bd2 ba2k sqft437 E Bayberry Ct, Painesville, OH 44077Off Market
- $318,6003 bd2 ba2k sqft452 E Bayberry Ct, Painesville, OH 44077Off Market
- $318,5003 bd3 ba1.8k sqft442 E Bayberry Ct, Painesville, OH 44077Off Market
- $287,6003 bd1 ba2k sqft427 E Bayberry Ct, Painesville, OH 44077Off Market
- $271,2003 bd1 ba1.6k sqft432 E Bayberry Ct, Painesville, OH 44077Off Market
- $294,7003 bd2 ba1.6k sqft417 E Bayberry Ct, Painesville, OH 44077Off Market
- $291,5003 bd2 ba1.5k sqft422 E Bayberry Ct, Painesville, OH 44077Off Market
- $294,5003 bd2 ba1.7k sqft407 E Bayberry Ct, Painesville, OH 44077Off Market
A local agent can set up tours, give advice and negotiate with sellers.
Similar homes
- $374,9004 bd3 ba1.9k sqft335 Radley Dr, Painesville, OH 44077For Sale
 MLS ID #5233087, Kimberly C Yanoscsik, Kimberly's Realty Corp. MLS Now
 - $320,0003 bd2 ba1.8k sqft1104 Westfield Cir, Painesville, OH 44077For Sale
 MLS ID #5234404, Clorice L Vines, McDowell Homes Real Estate Services. MLS Now
 - $369,0004 bd3 ba2.2k sqft91 Paradise Rd, Painesville, OH 44077For Sale
 MLS ID #5172855, Christopher M Scalese, Platinum Real Estate. MLS Now
 - $399,9994 bd3 ba2.5k sqft296 Fairfield Rd, Painesville, OH 44077For Sale
 MLS ID #5232654, Steve K Forsythe, Keller Williams Greater Cleveland Northeast. MLS Now
 - $325,0004 bd3 ba2k sqft489 Regina Dr, Painesville, OH 44077New ConstructionMLS ID #5233200, Katie McNeill, Platinum Real Estate. MLS Now
- $--3 bd3 ba2.1k sqft1787 Muirfield Ln, Painesville, OH 44077AuctionAuction.com 1
- $388,0004 bd3 ba2.2k sqft535 Cherrywood Ln, Painesville, OH 44077PendingMLS ID #5227903, Inna M Muravin, Engel & Völkers Distinct. MLS Now
- $398,5004 bd3 ba1.9k sqft8201 Orchard Rd, Concord Township, OH 44077For SaleMLS ID #5227836, Steve K Forsythe, Keller Williams Greater Cleveland Northeast. MLS Now
- $349,0004 bd3 ba2.5k sqft215 Grand Haven Ct, Painesville, OH 44077For SaleMLS ID #5222460, Celeste Osborne, Keller Williams Greater Cleveland Northeast. MLS Now
- $274,0003 bd2 ba1.3k sqft5298 Queen Ann Way, Painesville, OH 44077For SaleMLS ID #5234956, Gary L Gomer, HomeSmart Real Estate Momentum LLC. MLS Now
- $340,0004 bd3 ba2.6k sqft526 Deerwood Ct, Painesville, OH 44077For SaleMLS ID #5208794, Darren W Burke, Keller Williams Greater Cleveland Northeast. MLS Now
- $375,0003 bd2 ba1.7k sqft415 Harbor Crossing Ln, Painesville, OH 44077New ConstructionRyan Homes
- $285,0003 bd2 ba2.1k sqft71 Sivon Dr, Painesville, OH 44077For SaleMLS ID #5232602, Violetta Varenkova, IIP Management, LLC.. MLS Now
- $259,9003 bd2 ba1.4k sqft79 Hickory Hill Rd, Painesville, OH 44077For SaleMLS ID #5231758, Kathy Holmes, All Points Realty. MLS Now
- from $374,9904 bd3 ba2.4k sqftColumbia Plan, Harbor Crossing, Painesville, OH 44077New ConstructionRyan Homes
- $489,9003 bd3 ba2.8k sqft11660 Stone Creek Ln, Concord Township, OH 44077For SaleMLS ID #5234431, Andrew P Guanciale, Coldwell Banker Realty. MLS Now
- $289,9004 bd2 ba2.2k sqft402 Bank St, Painesville, OH 44077For SaleMLS ID #5219077, Cassandra M Cox Soto Estrada, Glasshouse Realty Group, LLC. MLS Now
- $350,0003 bd3 ba2.3k sqft421 Harbor Crossing Ln, Painesville, OH 44077New ConstructionRyan Homes
- $324,9003 bd3 ba2.1k sqft231 S Settlers Ln, Painesville, OH 44077For SaleMLS ID #5225806, John Wegloski, McDowell Homes Real Estate Services. MLS Now
- $345,9003 bd3 ba2k sqft1724 Muirfield Ln, Painesville, OH 44077For SaleMLS ID #5221903, Michael A Henry, EXP Realty, LLC.. MLS Now
