Don't miss out on this serene Concord Township home. Tucked away on a quiet cul-de-sac and set on 2.81 picturesque wooded acres, this impeccably maintained 3-bedroom, 3-bath residence combines timeless comfort with tasteful updates in a peaceful setting. Inside, updated hardwood flooring enriches the living room, while the kitchen has been refreshed with updated countertops and classic subway tile for a clean, modern look. A finished lower level adds valuable living space with a generous recreation room ideal
for relaxing, entertaining, or hobbies. Outdoors, the property truly shines. A serene backyard oasis features mature trees, a soothing water feature, an expansive deck, and a screened porch creating an idyllic space to unwind, entertain, or simply enjoy the beauty of every season. Thoughtfully maintained and ideally located, this home offers the privacy of a country setting with the warmth of a welcoming neighborhood, making it a wonderful place to call home. (Agents: see A2A remarks for co-agent
details)
Active
$489,900
11660 Stone Creek Ln, Concord Township, OH 44077
3beds
2,810sqft
:
Get pre-qualified$3,441/mo
Single Family Residence
Built in 1990
2.81 Acres Lot
$-- Zestimate®
$174/sqft
$-- HOA
What's special
Classic subway tileFinished lower levelQuiet cul-de-sacExpansive deckSoothing water featureMature treesUpdated hardwood flooring
- 4 days |
- 956 |
- 60 |
Likely to sell faster than
Zillow last checked:
Listing updated:
Listed by:
Andrew P Guanciale 740-366-3318 newton.burris@kingthompson.com,
Coldwell Banker Realty,
Nicole Campolo 614-301-0087,
Coldwell Banker Realty
Source: MLS Now,MLS#: 5234431 Originating MLS: Other/Unspecificed
Originating MLS: Other/UnspecificedFacts & features
Interior
Bedrooms & bathrooms
- Bedrooms: 3
- Bathrooms: 3
- Full bathrooms: 3
- Main level bathrooms: 1
Primary bedroom
- Level: Second
- Dimensions: ND x ND
Bedroom
- Description: Flooring: Carpet
- Level: Second
- Dimensions: ND x ND
Bedroom
- Description: Flooring: Carpet
- Level: Second
- Dimensions: ND x ND
Primary bathroom
- Description: Flooring: Tile
- Features: Soaking Tub, Walk-In Closet(s)
- Level: Second
- Dimensions: ND x ND
Bathroom
- Description: Flooring: Linoleum
- Level: First
- Dimensions: ND x ND
Bathroom
- Description: Flooring: Linoleum
- Level: Second
- Dimensions: ND x ND
Eat in kitchen
- Features: Chandelier
- Level: First
- Dimensions: ND x ND
Family room
- Description: Flooring: Hardwood
- Features: Fireplace
- Level: First
- Dimensions: ND x ND
Kitchen
- Level: First
- Dimensions: ND x ND
Laundry
- Level: First
- Dimensions: ND x ND
Office
- Features: Bookcases
- Level: First
- Dimensions: ND x ND
Recreation
- Description: Flooring: Carpet
- Level: Basement
- Dimensions: ND x ND
Heating
- Gas
Cooling
- Central Air, Ceiling Fan(s)
Appliances
- Included: Dryer, Dishwasher, Disposal, Microwave, Range, Refrigerator, Water Softener, Washer
- Laundry: Main Level
Features
- Windows: Wood Frames
- Basement: Full
- Number of fireplaces: 1
- Fireplace features: Family Room, Gas Log
Interior area
- Total structure area: 2,810
- Total interior livable area: 2,810 sqft
- Finished area above ground: 2,810
Video & virtual tour
Property
Parking
- Total spaces: 2
- Parking features: Attached, Garage, Garage Door Opener, Kitchen Level, Garage Faces Side, Storage
- Attached garage spaces: 2
Features
- Levels: Two
- Stories: 2
- Patio & porch: Deck, Screened
- Exterior features: Lighting, Storage
Lot
- Size: 2.81 Acres
- Features: Cul-De-Sac, Front Yard, Landscaped, Many Trees, Wooded
Details
- Additional structures: Shed(s)
- Parcel number: 08A001D000060
- Special conditions: Standard
Construction
Type & style
- Home type: SingleFamily
- Architectural style: Colonial
- Property subtype: Single Family Residence
Materials
- Vinyl Siding
- Foundation: Block
- Roof: Asphalt
Condition
- Updated/Remodeled
- Year built: 1990
Details
- Warranty included: Yes
Utilities & green energy
- Sewer: Septic Tank
- Water: Well
Community & HOA
Community
- Subdivision: Stone Creek Lane Sub
HOA
- Has HOA: No
Location
- Region: Concord Township
Financial & listing details
- Price per square foot: $174/sqft
- Tax assessed value: $415,350
- Annual tax amount: $6,756
- Date on market: 8/6/2026
- Listing terms: Conventional,FHA,VA Loan
Estimated market value
Not available
Estimated sales range
Not available
Not available
Price history
| Date | Event | Price |
|---|---|---|
| 8/6/2026 | Listed for sale | $489,900+93.6%$174/sqft |
Source:  Columbus and Central Ohio Regional MLS #226029833 Report a problem Columbus and Central Ohio Regional MLS #226029833 Report a problem | ||
| 9/15/2000 | Sold | $253,000$90/sqft |
Source: Public Record Report a problem | ||
Public tax history
| Year | Property taxes | Tax assessment |
|---|---|---|
| 2025 | $6,756 -0.5% | $145,370 |
| 2024 | $6,792 +28.3% | $145,370 +43.6% |
| 2023 | $5,292 -0.1% | $101,240 |
| 2022 | $5,297 -0.4% | $101,240 |
| 2021 | $5,318 +2% | $101,240 +15% |
| 2020 | $5,212 +0.1% | $88,040 |
| 2019 | $5,205 +2.5% | $88,040 +7.7% |
| 2018 | $5,077 | $81,770 |
| 2017 | $5,077 +9% | $81,770 |
| 2016 | $4,660 +5.5% | $81,770 |
| 2015 | $4,418 +0.2% | $81,770 |
| 2014 | $4,409 0% | $81,770 |
| 2013 | $4,409 +0% | $81,770 |
| 2012 | $4,408 -5.2% | $81,770 -9.9% |
| 2011 | $4,649 +0.2% | $90,730 |
| 2010 | $4,639 +6.5% | $90,730 +0% |
| 2009 | $4,355 -3.2% | $90,728 -11% |
| 2008 | $4,500 +0.8% | $101,942 |
| 2007 | $4,463 -49.7% | $101,942 |
| 2006 | $8,868 +21% | $101,942 +22.1% |
| 2005 | $7,329 -0.2% | $83,482 |
| 2004 | $7,341 +3.5% | $83,482 |
| 2003 | $7,093 +10.2% | $83,482 +11% |
| 2002 | $6,439 -0.3% | $75,209 |
| 2001 | $6,456 +1.2% | $75,209 |
| 2000 | $6,378 +11.5% | $75,209 +11.8% |
| 1999 | $5,719 | $67,270 |
Find assessor info on the county website
Monthly payment
Est. payment
Payment breakdown
Explore the cost of this home by adjusting the details. Changes won't be saved.Climate risks
Neighborhood: 44077
Nearby schools
GreatSchools rating
- 8/10Leroy Elementary SchoolGrades: K-5Distance: 1.6 mi
- 6/10Henry F Lamuth Middle SchoolGrades: 5-7Distance: 3.1 mi
- 6/10Riverside Jr/Sr High SchoolGrades: 8-12Distance: 4.7 mi
Schools provided by the listing agent
- District: Riverside LSD Lake- 4306
Source: MLS Now. This data may not be complete. We recommend contacting the local school district to confirm school assignments for this home.
- $595,2003 bd3 ba3.7k sqft11655 Stone Creek Ln, Painesville, OH 44077Off Market
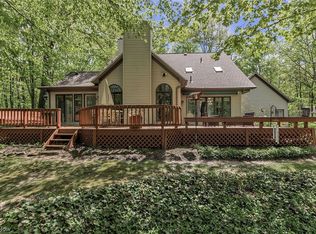
- $527,9003 bd2 ba2.8k sqft11665 Stone Creek Ln, Concord Township, OH 44077Off Market
- $604,8004 bd4 ba2.8k sqft11685 Stone Creek Ln, Concord Township, OH 44077Off Market

- $550,7004 bd4 ba3.3k sqft11690 Stone Creek Ln, Painesville, OH 44077Off Market
- $554,0005 bd2 ba2.7k sqft8232 Rainbow Dr, Concord Township, OH 44077Off Market
- $579,0004 bd4 ba3.1k sqft8240 Rainbow Dr, Concord Township, OH 44077Off Market
- $512,7003 bd2 ba2.4k sqft8235 Rainbow Dr, Concord Township, OH 44077Off Market
- $458,2003 bd2 ba2k sqft8226 Rainbow Dr, Concord Township, OH 44077Off Market
A local agent can set up tours, give advice and negotiate with sellers.
Similar homes
- $449,9004 bd3 ba3.3k sqft11751 Jennifer Ct, Painesville, OH 44077For Sale
 MLS ID #5234286, Andrew Salonen, Howard Hanna. MLS Now
 - $520,0003 bd3 ba3.1k sqft7340 Mountain Quail Pl, Painesville, OH 44077For Sale
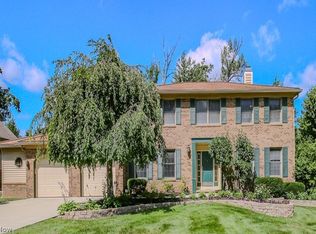 MLS ID #5233111, Kathleen Thomas, Howard Hanna. MLS Now
 - $475,0004 bd4 ba3.9k sqft8495 Painesville Warren Rd, Painesville, OH 44077For Sale
 MLS ID #5227249, Laura Mokwa, McDowell Homes Real Estate Services. MLS Now
 - $499,9004 bd3 ba2.8k sqft6651 Breezewood Rd, Concord Twp, OH 44077For Sale
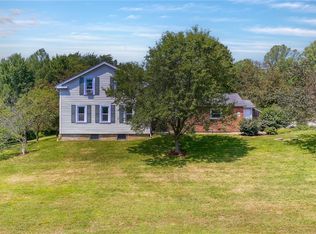 MLS ID #5228791, Susan Lenahan, Howard Hanna. MLS Now
 - $549,9003 bd3 ba2.8k sqft10370 Pinecrest Rd, Painesville, OH 44077For SaleMLS ID #5221724, Kate M Kelly, Keller Williams Greater Cleveland Northeast. MLS Now
- $398,5004 bd3 ba1.9k sqft8201 Orchard Rd, Concord Township, OH 44077For SaleMLS ID #5227836, Steve K Forsythe, Keller Williams Greater Cleveland Northeast. MLS Now
- $475,0004 bd4 ba3k sqft11436 Woodlark Cir, Concord Twp, OH 44077For SaleMLS ID #5234025, Lisa M Bilinski, Howard Hanna. MLS Now
- $585,0004 bd4 ba3.5k sqft6960 Sturbridge Dr, Concord Township, OH 44077For SaleMLS ID #5233092, Chad Woodburn, Keller Williams Greater Cleveland Northeast. MLS Now
- $434,9003 bd3 ba3.6k sqft10589 Ridgewater Dr, Painesville, OH 44077For SaleMLS ID #5231857, Toni Bowers, Howard Hanna. MLS Now
- $369,9003 bd2 ba3.4k sqft12066 Huntoon Rd, Painesville, OH 44077For SaleMLS ID #5233194, Amanda L Marshall, Keller Williams Greater Metropolitan. MLS Now
- $559,9005 bd3 ba3.2k sqft6475 Monte Dr, Painesville, OH 44077For SaleMLS ID #5228737, Michael A Henry, EXP Realty, LLC.. MLS Now
- $599,0003 bd4 ba3.7k sqft12395 Winchell Rd, Painesville, OH 44077New ConstructionMLS ID #5219611, Kay Zabivnik, McDowell Homes Real Estate Services. MLS Now
- $475,0004 bd4 ba2.2k sqft7394 Kniffen Rd, Painesville, OH 44077For SaleMLS ID #5219701, Daryl J Poe, HomeSmart Real Estate Momentum LLC. MLS Now
- $419,9004 bd4 ba3.9k sqft10676 Prouty Rd, Painesville, OH 44077For SaleMLS ID #5227715, Michelle A Underwood, Platinum Real Estate. MLS Now
- $569,9003 bd2 ba2.1k sqft12450 Concord Hambden Rd, Concord Township, OH 44077For SaleMLS ID #5223622, Glen G Whitten, Ohio Property Group, LLC. MLS Now
- $399,9994 bd3 ba2.5k sqft296 Fairfield Rd, Painesville, OH 44077For SaleMLS ID #5232654, Steve K Forsythe, Keller Williams Greater Cleveland Northeast. MLS Now
- $529,9003 bd2 ba2.6k sqft8625 Ravenna Rd, Chardon, OH 44024For SaleMLS ID #5225408, Angie Grajzl, RE/MAX Results. MLS Now
- $549,9003 bd2 ba2.2k sqft10645 Prouty Rd, Concord Township, OH 44077For SaleMLS ID #5174424, Megan M Dawson, RE/MAX Results. MLS Now
- $374,9004 bd3 ba1.9k sqft335 Radley Dr, Painesville, OH 44077For SaleMLS ID #5233087, Kimberly C Yanoscsik, Kimberly's Realty Corp. MLS Now
- $320,0003 bd2 ba1.8k sqft1104 Westfield Cir, Painesville, OH 44077For SaleMLS ID #5234404, Clorice L Vines, McDowell Homes Real Estate Services. MLS Now
