Enjoy maintenance-free living in this beautifully maintained 4-bedroom, 3.5-bath home featuring a desirable first-floor owner's suite complete with a private full bath. The spacious floor plan offers the perfect combination of comfort and functionality. The vaulted great room is highlighted by a cozy gas fireplace, while the finished walkout lower level features a second gas fireplace, a 4th bedroom, full bathroom, and generous living space—ideal for guests, entertaining, or an in-law/teen suite. The bright morning room opens to a deck overlooking the wooded backyard, while the walkout lower level leads to a patio, providing multiple outdoor spaces to relax and enjoy. Additional features include a 2-car attached garage. Residents of this sought-after community enjoy exceptional amenities, including a clubhouse with a restaurant and bar, fitness center, and community pool. Conveniently located just minutes from shopping, restaurants, and freeway access, this home offers the perfect blend of low-maintenance living, convenience, and lifestyle. Schedule your appointment today!
Contingent
Price cut: $25K (8/15)
$450,000
11436 Woodlark Cir, Concord Twp, OH 44077
4beds
3,023sqft
Townhouse, Condominium
Built in 2004
-- sqft lot
$-- Zestimate®
$149/sqft
$270/mo HOA
What's special
Second gas fireplaceFinished walkout lower levelSpacious floor planVaulted great roomCozy gas fireplace
- 16 days |
- 1,741 |
- 57 |
Zillow last checked:
Listing updated:
Listed by:
Lisa M Bilinski 440-221-4413 Lisa@TheCrockettTeam.com,
Howard Hanna,
Judie Crockett 440-974-7444,
Howard Hanna
Source: MLS Now,MLS#: 5234025Originating MLS: Lake Geauga Area Association of REALTORS
Facts & features
Interior
Bedrooms & bathrooms
- Bedrooms: 4
- Bathrooms: 4
- Full bathrooms: 3
- 1/2 bathrooms: 1
- Main level bathrooms: 2
- Main level bedrooms: 1
Primary bedroom
- Description: Flooring: Carpet
- Features: Window Treatments
- Level: First
- Dimensions: 15 x 13
Bedroom
- Description: Flooring: Carpet
- Features: Window Treatments
- Level: Second
- Dimensions: 12 x 11
Bedroom
- Description: Flooring: Carpet
- Features: Window Treatments
- Level: Second
- Dimensions: 12 x 12
Bedroom
- Description: Flooring: Carpet
- Level: Lower
- Dimensions: ND x ND
Bathroom
- Description: Flooring: Ceramic Tile
- Level: First
- Dimensions: ND x ND
Bathroom
- Description: Flooring: Ceramic Tile
- Level: Lower
- Dimensions: ND x ND
Bathroom
- Description: Flooring: Ceramic Tile
- Level: First
- Dimensions: ND x ND
Bathroom
- Description: Flooring: Ceramic Tile
- Level: Second
- Dimensions: ND x ND
Dining room
- Description: Flooring: Carpet
- Features: Window Treatments
- Level: First
- Dimensions: 13 x 11
Family room
- Description: Flooring: Carpet
- Features: Fireplace
- Level: Lower
- Dimensions: 30 x 19
Great room
- Description: Flooring: Carpet
- Features: Fireplace, Window Treatments
- Level: First
- Dimensions: 18 x 15
Kitchen
- Description: Flooring: Ceramic Tile
- Level: First
- Dimensions: 22 x 21
Laundry
- Description: Flooring: Ceramic Tile
- Level: First
- Dimensions: 9 x 6
Recreation
- Description: Flooring: Carpet
- Level: Lower
- Dimensions: 19 x 10
Sunroom
- Description: Flooring: Ceramic Tile
- Features: Window Treatments
- Level: First
- Dimensions: 11 x 10
Heating
- Forced Air, Fireplace(s), Gas
Cooling
- Central Air, Ceiling Fan(s)
Appliances
- Included: Dishwasher, Disposal, Microwave, Range, Refrigerator, Washer
- Laundry: Main Level, Laundry Room, Laundry Tub, In Unit, Sink
Features
- Basement: Full,Finished,Walk-Out Access
- Number of fireplaces: 2
- Fireplace features: Gas
Interior area
- Total structure area: 3,023
- Total interior livable area: 3,023 sqft
- Finished area above ground: 3,023
Video & virtual tour
Property
Parking
- Parking features: Attached, Drain, Direct Access, Electricity, Garage, Garage Door Opener, Paved
- Attached garage spaces: 2
Accessibility
- Accessibility features: None
Features
- Levels: Two
- Stories: 2
- Patio & porch: Deck, Patio
- Pool features: In Ground, Community
- Has view: Yes
- View description: Park/Greenbelt, Trees/Woods
Lot
- Features: Wooded
Details
- Parcel number: 08A013Q000180
Construction
Type & style
- Home type: Condo
- Architectural style: Colonial
- Property subtype: Townhouse, Condominium
Materials
- Stone, Vinyl Siding
- Roof: Asphalt,Fiberglass
Condition
- Year built: 2004
Utilities & green energy
- Sewer: Public Sewer
- Water: Public
Community & HOA
Community
- Features: Common Grounds/Area, Clubhouse, Fitness Center, Fitness, Golf, Medical Service, Playground, Park, Restaurant, Shopping, Tennis Court(s), Pool
- Subdivision: Eagles Club
HOA
- Has HOA: Yes
- Services included: Association Management, Insurance, Maintenance Grounds, Other, Reserve Fund, Snow Removal, Trash
- HOA fee: $270 monthly
- HOA name: Eagles Club
Location
- Region: Concord Twp
Financial & listing details
- Price per square foot: $149/sqft
- Annual tax amount: $6,067
- Date on market: 8/6/2026
- Cumulative days on market: 17 days
- Listing agreement: Exclusive Right To Sell
- Listing terms: Cash,Conventional
Estimated market value
Not available
Estimated sales range
Not available
Not available
Price history
| Date | Event | Price |
|---|---|---|
| 8/22/2026 | Contingent | $450,000$149/sqft |
Source: MLS Now #5234025 Report a problem | ||
| 8/15/2026 | Price change | $450,000-5.3%$149/sqft |
Source: MLS Now #5234025 Report a problem | ||
| 8/6/2026 | Listed for sale | $475,000+56.8%$157/sqft |
Source: MLS Now #5234025 Report a problem | ||
| 2/28/2011 | Sold | $303,000$100/sqft |
Source: MLS Now #3194968 Report a problem | ||
Public tax history
Tax history is unavailable.
Monthly payment
Est. payment
Payment breakdown
Explore the cost of this home by adjusting the details. Changes won't be saved.Climate risks
Neighborhood: 44077
Nearby schools
GreatSchools rating
- 8/10Leroy Elementary SchoolGrades: K-5Distance: 1.8 mi
- 6/10Henry F Lamuth Middle SchoolGrades: 5-7Distance: 2.2 mi
- 6/10Riverside Jr/Sr High SchoolGrades: 8-12Distance: 3.8 mi
Schools provided by the listing agent
- District: Riverside LSD Lake- 4306
Source: MLS Now. This data may not be complete. We recommend contacting the local school district to confirm school assignments for this home.
- $497,7003 bd3 ba3k sqft11436 Woodlark Cir #4, Concord Township, OH 44077Off Market
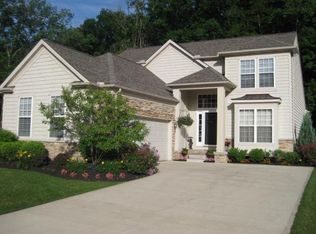
- $556,0003 bd3 ba2.6k sqft11432 Woodlark Cir #5, Concord Township, OH 44077Off Market

- $530,1003 bd3 ba3.6k sqft11432 Woodlark Cir, Painesville, OH 44077Off Market

- $492,6004 bd3 ba2.5k sqft11440 Woodlark Cir, Painesville, OH 44077Off Market

- $491,4004 bd3 ba2.5k sqft11440 Woodlark Cir #3, Concord Township, OH 44077Off Market
- $443,5002 bd2 ba2.1k sqft11435 Woodlark Cir #19, Concord Township, OH 44077Off Market
- $554,8002 bd2 ba3.9k sqft7830 Hunting Lake Dr, Concord Township, OH 44077Off Market
- $509,7004 bd3 ba2.1k sqft11428 Woodlark Cir, Painesville, OH 44077Off Market
A local agent can set up tours, give advice and negotiate with sellers.
Similar homes
- $449,0003 bd3 ba2.6k sqft11370 Prouty Rd, Concord Township, OH 44077For Sale
 MLS ID #5232795, Ashley Frasure, Keller Williams Living. MLS Now
 - $510,0003 bd3 ba2.9k sqft11195 Caddie Ln, Painesville, OH 44077For Sale
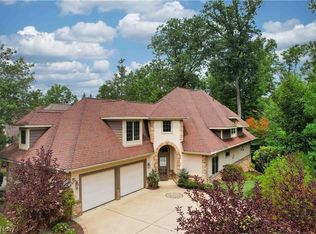 MLS ID #5236559, Todd Crockett, Howard Hanna. MLS Now
 - $465,0004 bd3 ba2.8k sqft6651 Breezewood Rd, Concord Twp, OH 44077For Sale
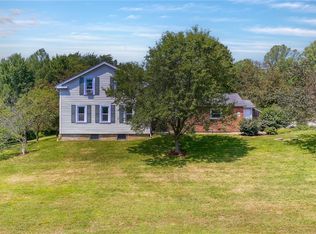 MLS ID #5228791, Susan Lenahan, Howard Hanna. MLS Now
 - $520,0003 bd3 ba3.1k sqft7340 Mountain Quail Pl, Painesville, OH 44077For Sale
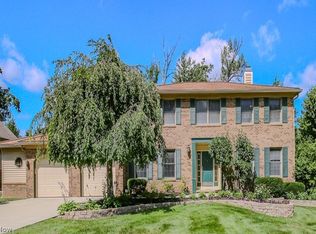 MLS ID #5233111, Kathleen Thomas, Howard Hanna. MLS Now
 - $585,0004 bd4 ba3.5k sqft6960 Sturbridge Dr, Concord Township, OH 44077For SaleMLS ID #5233092, Chad Woodburn, Keller Williams Greater Cleveland Northeast. MLS Now
- $674,9994 bd4 ba2.8k sqft7280 Waterfowl Way, Painesville, OH 44077For SaleMLS ID #5233318, Erin Paglio, Platinum Real Estate. MLS Now
- $369,0004 bd3 ba1.9k sqft335 Radley Dr, Painesville, OH 44077For SaleMLS ID #5233087, Kimberly C Yanoscsik, Kimberly's Realty Corp. MLS Now
- $350,0004 bd3 ba1.8k sqft7068 Brightwood Dr, Painesville, OH 44077For SaleMLS ID #5230481, Evan Webb, HomeSmart Real Estate Momentum LLC. MLS Now
- $450,0004 bd4 ba3.1k sqft644 Spyglass Cir, Painesville, OH 44077For SaleMLS ID #5233776, Anna Marie Velazquez, Engel & Völkers Distinct. MLS Now
- $489,9004 bd4 ba3.7k sqft492 Prestwick Path, Painesville, OH 44077For SaleMLS ID #5226094, Inna M Muravin, Engel & Völkers Distinct. MLS Now
- $337,5003 bd4 ba2.4k sqft7310 Hillshire Dr, Painesville, OH 44077For SaleMLS ID #5229399, Cooper Alan, HomeSmart Real Estate Momentum LLC. MLS Now
- $319,0003 bd3 ba1.8k sqft1099 Westfield Cir, Painesville, OH 44077For SaleMLS ID #5236896, Michael D Venesky, EXP Realty, LLC.. MLS Now
- $490,9504 bd3 ba2.7k sqft9454 Deer Holw, Mentor, OH 44060For SaleMLS ID #5221622, Katie McNeill, Platinum Real Estate. MLS Now
- $389,9005 bd3 ba2.2k sqft9412 Beaver Creek Dr, Mentor, OH 44060For SaleMLS ID #5236393, Tim Cline, Platinum Real Estate. MLS Now
- $343,9003 bd4 ba2.4k sqft137 Colonial Dr, Painesville, OH 44077For SaleMLS ID #5232342, John Wegloski, McDowell Homes Real Estate Services. MLS Now
- $449,0004 bd4 ba3.1k sqft1579 Slick Rock Dr, Painesville, OH 44077For SaleMLS ID #5223176, Chad Woodburn, Keller Williams Greater Cleveland Northeast. MLS Now
- $395,0003 bd3 ba3.2k sqft953 Outrigger Cv, Painesville, OH 44077For SaleMLS ID #5220416, Amy McDougald Eckard, Keller Williams Chervenic Rlty. MLS Now
- $320,0003 bd2 ba1.8k sqft1104 Westfield Cir, Painesville, OH 44077For SaleMLS ID #5234404, Clorice L Vines, McDowell Homes Real Estate Services. MLS Now
- $344,9993 bd3 ba2.5k sqft7370 Hillshire Dr, Painesville, OH 44077For SaleMLS ID #5229687, Joy Lepa, HomeSmart Real Estate Momentum LLC. MLS Now
- $385,0005 bd3 ba3.7k sqft1587 Clipper Cv, Painesville, OH 44077For SaleMLS ID #5230231, Jeffrey Carducci, McDowell Homes Real Estate Services. MLS Now
