Welcome to this beautiful 4-bedroom, 3.5-bath Colonial, built in 2024, offering the perfect blend of modern style, comfort, and family-friendly living in desirable Painesville Township.
Designed with today's lifestyle in mind, this home features an open-concept floor plan that seamlessly connects the spacious kitchen, dining area, and living room, complete with a cozy gas fireplace—ideal for entertaining or relaxing with family. The kitchen offers generous counter space, modern finishes, and plenty of room for gathering.
Upstairs, you'll find four spacious bedrooms, including a large primary suite featuring a private en-suite bathroom and an oversized walk-in closet, creating the perfect retreat at the end of the day. The home also includes two additional full bathrooms and a convenient half bath for guests.
The finished basement provides valuable additional living space, perfect for a recreation room, home theater, fitness area, or playroom.
Step outside to enjoy the fully fenced backyard, complete with a large patio and outdoor fireplace—an ideal setting for summer barbecues, evenings with friends, or relaxing under the stars.
Located in a welcoming, family-oriented neighborhood, residents enjoy sidewalks throughout the community, making it easy for kids to ride bikes, families to take evening walks, and neighbors to connect. Community amenities include a swimming pool and fishing opportunities, adding to the neighborhood's appeal and creating a lifestyle you'll love year-round.
If you're looking for a move-in-ready home with modern amenities, generous living space, and an exceptional community atmosphere, this stunning Painesville Township Colonial is ready to welcome you home.
Ryan Homes Transferable Warranty Info: 10- year foundation warranty protects your homes structural integrity and covering major load-bearing components. Gives you the peace of mind that critical structural defects are addressed before they become costly problems.
Active
Price cut: $20K (7/13)
$449,000
1579 Slick Rock Dr, Painesville, OH 44077
4beds
3,134sqft
:
Get pre-qualified$3,194/mo
Single Family Residence
Built in 2024
7,379 Square Feet Lot
$-- Zestimate®
$143/sqft
$40/mo HOA
What's special
Outdoor fireplaceModern finishesFour spacious bedroomsOpen-concept floor planLarge patioLarge primary suiteFully fenced backyard
- 41 days |
- 607 |
- 12 |
Zillow last checked:
Listing updated:
Listed by:
Chad Woodburn 440-813-6894 chad.woodburn@kw.com,
Keller Williams Greater Cleveland Northeast
Source: MLS Now,MLS#: 5223176 Originating MLS: Lake Geauga Area Association of REALTORS
Originating MLS: Lake Geauga Area Association of REALTORSFacts & features
Interior
Bedrooms & bathrooms
- Bedrooms: 4
- Bathrooms: 4
- Full bathrooms: 3
- 1/2 bathrooms: 1
- Main level bathrooms: 1
Primary bedroom
- Level: Second
- Dimensions: 15 x 25
Bedroom
- Level: Second
- Dimensions: 12 x 11
Bedroom
- Level: Second
- Dimensions: 14 x 11
Bedroom
- Level: Second
- Dimensions: 14 x 11
Primary bathroom
- Level: Second
- Dimensions: 7 x 15
Bathroom
- Description: Half Bath Main Level
- Level: First
- Dimensions: 6 x 3
Bathroom
- Level: Basement
- Dimensions: 6 x 10
Dining room
- Level: First
- Dimensions: 19 x 8
Kitchen
- Level: First
- Dimensions: 12 x 11
Laundry
- Level: Second
- Dimensions: 7 x 4
Living room
- Features: Fireplace
- Level: First
- Dimensions: 17 x 22
Office
- Level: First
- Dimensions: 17 x 11
Recreation
- Level: Basement
- Dimensions: 34 x 18
Heating
- Forced Air, Fireplace(s), Gas
Cooling
- Central Air
Appliances
- Included: Dryer, Dishwasher, Microwave, Range, Refrigerator, Washer
- Laundry: Laundry Room, Upper Level
Features
- Kitchen Island, Open Floorplan, Soaking Tub, Smart Thermostat, Walk-In Closet(s)
- Basement: Finished,Sump Pump
- Number of fireplaces: 1
- Fireplace features: Living Room, Gas
Interior area
- Total structure area: 3,134
- Total interior livable area: 3,134 sqft
- Finished area above ground: 2,424
- Finished area below ground: 710
Video & virtual tour
Property
Parking
- Total spaces: 2
- Parking features: Attached, Driveway, Garage
- Attached garage spaces: 2
Features
- Levels: Two
- Stories: 2
- Patio & porch: Covered, Front Porch, Patio
- Exterior features: Fire Pit
- Has private pool: Yes
- Pool features: Association, Heated, In Ground, Outdoor Pool, Community
- Fencing: Back Yard,Vinyl
Lot
- Size: 7,379 Square Feet
- Features: Cul-De-Sac, Dead End
Details
- Parcel number: 11B036C002120
Construction
Type & style
- Home type: SingleFamily
- Architectural style: Colonial
- Property subtype: Single Family Residence
Materials
- Vinyl Siding
- Roof: Asphalt
Condition
- Year built: 2024
Details
- Builder name: Ryan Homes
Utilities & green energy
- Sewer: Public Sewer
- Water: Public
Community & HOA
Community
- Features: Common Grounds/Area, Fishing, Street Lights, Sidewalks, Pool
- Security: Security System
- Subdivision: Fairway Pines Sub
HOA
- Has HOA: Yes
- Services included: Association Management, Common Area Maintenance, Pool(s)
- HOA fee: $475 annually
- HOA name: Meadows At Fairway Pines Hoa
Location
- Region: Painesville
Financial & listing details
- Price per square foot: $143/sqft
- Tax assessed value: $369,530
- Annual tax amount: $6,496
- Date on market: 6/30/2026
- Cumulative days on market: 42 days
- Listing terms: Cash,Conventional,FHA,VA Loan
Estimated market value
Not available
Estimated sales range
Not available
Not available
Price history
| Date | Event | Price |
|---|---|---|
| 7/13/2026 | Price change | $449,000-4.3%$143/sqft |
Source:  MLS Now #5223176 Report a problem MLS Now #5223176 Report a problem | ||
| 6/30/2026 | Listed for sale | $469,000+586.7%$150/sqft |
Source: MLS Now #5223176 Report a problem | ||
| 11/15/2023 | Sold | $68,300$22/sqft |
Source: Public Record Report a problem | ||
Public tax history
| Year | Property taxes | Tax assessment |
|---|---|---|
| 2025 | $6,497 +20382.2% | $129,340 +20109.4% |
| 2024 | $32 | $640 |
Find assessor info on the county website
Monthly payment
Est. payment
Payment breakdown
Explore the cost of this home by adjusting the details. Changes won't be saved.Climate risks
Neighborhood: 44077
Nearby schools
GreatSchools rating
- 7/10Hale Road Elementary SchoolGrades: K-5Distance: 2.1 mi
- 6/10Riverside Jr/Sr High SchoolGrades: 8-12Distance: 3.1 mi
- 6/10Henry F Lamuth Middle SchoolGrades: 5-7Distance: 5 mi
Schools provided by the listing agent
- District: Riverside LSD Lake- 4306
Source: MLS Now. This data may not be complete. We recommend contacting the local school district to confirm school assignments for this home.
- $--4 bd4 ba2.8k sqft1579 Slick Rock Dr #2196, Painesville, OH 44077Off Market

- $405,4504 bd3 ba3.2k sqft1575 Slick Rock Dr, Painesville, OH 44077Off Market
- $409,3304 bd3 ba3.2k sqft1583 Slick Rock Dr, Painesville, OH 44077Off Market
- $347,3254 bd3 ba2.3k sqft1586 Slick Rock Dr, Painesville, OH 44077Sold
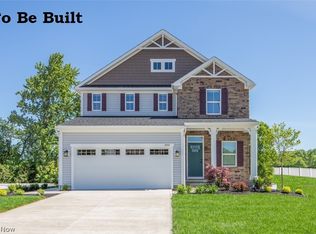
- $408,4554 bd3 ba2.3k sqft1601 Slick Rock Dr, Painesville, OH 44077Sold
- $480,0004 bd3 ba2.6k sqft1571 Slick Rock Dr, Painesville, OH 44077Off Market
- $428,6004 bd3 ba2.7k sqft699 Innisbrook Ct, Painesville, OH 44077Sold
- $390,0004 bd4 ba2.7k sqft1582 Slick Rock Dr, Painesville, OH 44077Sold
A local agent can set up tours, give advice and negotiate with sellers.
Similar homes
- $450,0004 bd4 ba3.1k sqft644 Spyglass Cir, Painesville, OH 44077For Sale
 MLS ID #5233776, Anna Marie Velazquez, Engel & Völkers Distinct. MLS Now
 - $489,9004 bd4 ba3.7k sqft492 Prestwick Path, Painesville, OH 44077For Sale
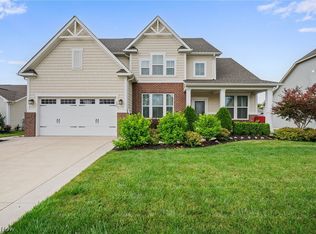 MLS ID #5226094, Inna M Muravin, Engel & Völkers Distinct. MLS Now
 - $489,9005 bd4 ba4.4k sqft527 Birkdale Cir, Painesville, OH 44077For Sale
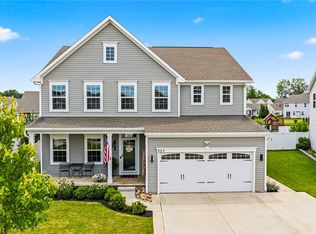 MLS ID #5220410, Shawni L Marich, Platinum Real Estate. MLS Now
 - $399,0004 bd3 ba2.8k sqft1594 Slick Rock Dr, Painesville, OH 44077For Sale
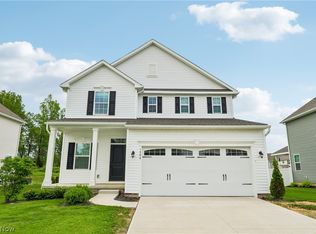 MLS ID #5211820, Daniel Beirne, Opendoor Brokerage LLC. MLS Now
 - $395,0003 bd3 ba3.2k sqft953 Outrigger Cv, Painesville, OH 44077For SaleMLS ID #5220416, Amy McDougald Eckard, Keller Williams Chervenic Rlty. MLS Now
- $454,9003 bd3 ba2.6k sqft11370 Prouty Rd, Concord Township, OH 44077For SaleMLS ID #5232795, Ashley Frasure, Keller Williams Living. MLS Now
- $345,9003 bd3 ba2k sqft1724 Muirfield Ln, Painesville, OH 44077For SaleMLS ID #5221903, Michael A Henry, EXP Realty, LLC.. MLS Now
- $475,0003 bd3 ba2.7k sqft3195 Narrows Rd, Perry, OH 44081For SaleMLS ID #5232217, Lisa K Sisko, Keller Williams Greater Metropolitan. MLS Now
- $585,0004 bd4 ba3.5k sqft6960 Sturbridge Dr, Concord Township, OH 44077For SaleMLS ID #5233092, Chad Woodburn, Keller Williams Greater Cleveland Northeast. MLS Now
- $325,0004 bd3 ba2k sqft489 Regina Dr, Painesville, OH 44077New ConstructionMLS ID #5233200, Katie McNeill, Platinum Real Estate. MLS Now
- $495,9504 bd3 ba2.7k sqft9454 Deer Holw, Mentor, OH 44060For SaleMLS ID #5221622, Katie McNeill, Platinum Real Estate. MLS Now
- $343,9003 bd4 ba2.4k sqft137 Colonial Dr, Painesville, OH 44077For SaleMLS ID #5232342, John Wegloski, McDowell Homes Real Estate Services. MLS Now
- $384,9004 bd3 ba2.5k sqft6065 Norwood Dr, Mentor, OH 44060For SaleMLS ID #5233018, Amanda Alafi, HomeSmart Real Estate Momentum LLC. MLS Now
- $324,9003 bd3 ba2.1k sqft231 S Settlers Ln, Painesville, OH 44077For SaleMLS ID #5225806, John Wegloski, McDowell Homes Real Estate Services. MLS Now
- $350,0004 bd3 ba1.8k sqft7068 Brightwood Dr, Painesville, OH 44077For SaleMLS ID #5230481, Evan Webb, HomeSmart Real Estate Momentum LLC. MLS Now
- $639,9004 bd5 ba4.5k sqft10806 Ellison Creek Dr, Concord Township, OH 44077For SaleMLS ID #5225469, Steve Baird, Berkshire Hathaway HomeServices Professional Realty. MLS Now
- $468,0004 bd3 ba3k sqft8712 Blue Heron Way, Mentor, OH 44060For SaleMLS ID #5234942, Csaba Varga, $2100$ Realty Sellers Choice,. MLS Now
- $419,9003 bd3 ba2.9k sqft10182 Mulberry Rd, Chardon, OH 44024For SaleMLS ID #5232976, Michael P Coleman, HomeSmart Real Estate Momentum LLC. MLS Now
- $350,0003 bd3 ba3.2k sqft4815 S Ridge Rd, Perry, OH 44081For SaleMLS ID #5227447, Lisa M Bilinski, Howard Hanna. MLS Now
- $339,9003 bd3 ba2.4k sqft10137 Johnnycake Ridge Rd, Concord Township, OH 44077For SaleMLS ID #5210352, Beth A Osborne, HomeSmart Real Estate Momentum LLC. MLS Now
