More than 4,500 finished square feet, a private wooded setting, and spaces designed to bring people together.
From the moment you step into the two-story foyer, the home feels open, bright, and connected. The kitchen serves as the heart of the home with gas cooking, double wall ovens, granite countertops, new stainless-steel appliances, abundant prep space, and views of the woods while remaining connected to the dining area and great room.
The professionally finished walkout lower level adds an entirely different dimension to the home, featuring a dedicated theater room wired for surround sound with a projector and 100-inch screen that conveys, a full second kitchen, fitness room, and recreation space—ideal for entertaining, multigenerational living, extended guests, or simply spreading out.
Step outside to a composite deck overlooking mature woods, a gently flowing creek, and a stone fire pit. Whether it’s morning coffee, a quiet evening outdoors, or gathering with family and friends, the setting offers a level of privacy that’s difficult to find.
Recent improvements include a new roof (2023), professionally finished walkout lower level, renovated bathrooms, granite countertops, new stainless-steel appliances (2024), fresh interior paint, new carpet, and smart-home lighting throughout much of the home.With four bedrooms, four bathrooms, a dedicated home office, an oversized walk-in closet in the primary suite, and over 4,500 finished square feet, this is a home designed for everyday living as much as life’s biggest celebrations.
Active
Price cut: $10K (8/5)
$639,900
10806 Ellison Creek Dr, Concord Township, OH 44077
4beds
4,541sqft
Single Family Residence
Built in 2004
0.74 Acres Lot
$-- Zestimate®
$141/sqft
$15/mo HOA
What's special
Four bedroomsFitness roomViews of the woodsPrivate wooded settingTwo-story foyerDedicated home officeRenovated bathrooms
- 48 days |
- 1,545 |
- 55 |
Zillow last checked:
Listing updated:
Listed by:
Steve Baird 440-299-7626 neorealestategroup@gmail.com,
Berkshire Hathaway HomeServices Professional Realty
Source: MLS Now,MLS#: 5225469 Originating MLS: Lake Geauga Area Association of REALTORS
Originating MLS: Lake Geauga Area Association of REALTORSFacts & features
Interior
Bedrooms & bathrooms
- Bedrooms: 4
- Bathrooms: 5
- Full bathrooms: 3
- 1/2 bathrooms: 2
- Main level bathrooms: 1
Primary bedroom
- Description: Walk in closet ,window Treatment and smart lights,Flooring: Carpet
- Level: Second
- Dimensions: 18 x 18
Bedroom
- Description: window Treatment and smart lights,Flooring: Carpet
- Level: Second
- Dimensions: 12 x 12
Bedroom
- Description: Window Treatment and smart lights,Flooring: Carpet
- Level: Second
- Dimensions: 12 x 11
Bedroom
- Description: window Treatment and smart liights,Flooring: Carpet
- Level: Second
- Dimensions: 12 x 12
Dining room
- Description: Hardwood and widow treatment, smart lights,Flooring: Hardwood
- Level: First
- Dimensions: 14 x 12
Eat in kitchen
- Description: Granite counters and window treatment, smart lights,Flooring: Hardwood
- Level: First
- Dimensions: 21 x 18
Family room
- Description: fireplace and Window treatment, smart Lights,Flooring: Carpet
- Level: First
- Dimensions: 32 x 14
Great room
- Description: Chandelier and High Ceilings, Smart Lights,Flooring: Carpet
- Level: First
- Dimensions: ND x ND
Laundry
- Description: Flooring: Luxury Vinyl Tile
- Level: First
- Dimensions: 12 x 16
Living room
- Description: Flooring: Carpet
- Level: First
- Dimensions: ND x ND
Loft
- Description: Flooring: Carpet
- Level: Second
- Dimensions: 10 x 9
Media room
- Level: First
- Dimensions: ND x ND
Office
- Description: Window Treatment,Flooring: Carpet
- Level: First
- Dimensions: 12 x 12
Pantry
- Description: Flooring: Hardwood
- Level: First
- Dimensions: ND x ND
Utility room
- Level: First
- Dimensions: ND x ND
Heating
- Forced Air, Fireplace(s), Gas
Cooling
- Central Air, Ceiling Fan(s), Humidity Control
Appliances
- Included: Built-In Oven, Cooktop, Dryer, Dishwasher, Freezer, Disposal, Microwave, Range, Refrigerator, Washer
- Laundry: Laundry Chute, Washer Hookup, Electric Dryer Hookup, Main Level
Features
- Ceiling Fan(s), Chandelier, Crown Molding, Double Vanity, Eat-in Kitchen, Granite Counters, High Ceilings, Kitchen Island, Open Floorplan, Other, Pantry, Recessed Lighting, Storage, Smart Home, Smart Thermostat, Walk-In Closet(s), Wired for Sound, Jetted Tub
- Windows: Blinds
- Basement: Exterior Entry,Full,Finished,Storage Space,Walk-Out Access,Sump Pump
- Number of fireplaces: 1
- Fireplace features: Family Room, Gas Log, Gas
Interior area
- Total structure area: 4,541
- Total interior livable area: 4,541 sqft
- Finished area above ground: 4,541
Video & virtual tour
Property
Parking
- Total spaces: 3
- Parking features: Attached, Concrete, Garage
- Attached garage spaces: 3
Features
- Levels: Two
- Stories: 2
- Patio & porch: Deck, Front Porch
- Exterior features: Fire Pit, Sprinkler/Irrigation, Lighting
- Fencing: Electric
- Has view: Yes
- View description: Creek/Stream
- Has water view: Yes
- Water view: Creek/Stream
Lot
- Size: 0.74 Acres
- Features: Back Yard, Front Yard, Sprinklers In Rear, Sprinklers In Front, Landscaped, Stream/Creek, Spring, Wooded
Details
- Additional structures: Pergola
- Parcel number: 08A017A000600
Construction
Type & style
- Home type: SingleFamily
- Architectural style: Colonial
- Property subtype: Single Family Residence
Materials
- Aluminum Siding, Stone, Vinyl Siding, Wood Siding
- Roof: Asphalt,Fiberglass
Condition
- Year built: 2004
Utilities & green energy
- Sewer: Public Sewer
- Water: Public
Community & HOA
Community
- Security: Security System, Smoke Detector(s)
- Subdivision: Ellison Creek Sub
HOA
- Has HOA: Yes
- Services included: None
- HOA fee: $175 annually
- HOA name: Ellison Creek
Location
- Region: Concord Township
Financial & listing details
- Price per square foot: $141/sqft
- Tax assessed value: $542,140
- Annual tax amount: $8,786
- Date on market: 7/7/2026
- Cumulative days on market: 49 days
Estimated market value
Not available
Estimated sales range
Not available
Not available
Price history
| Date | Event | Price |
|---|---|---|
| 8/5/2026 | Price change | $639,900-1.5%$141/sqft |
Source:  MLS Now #5225469 Report a problem MLS Now #5225469 Report a problem | ||
| 7/7/2026 | Listed for sale | $649,900+59.7%$143/sqft |
Source: MLS Now #5225469 Report a problem | ||
| 4/1/2020 | Sold | $407,000-0.7%$90/sqft |
Source: MLS Now #4171036 Report a problem | ||
| 3/4/2020 | Pending sale | $410,000$90/sqft |
Source: BHHS Professional Realty #4171036 Report a problem | ||
| 3/2/2020 | Listed for sale | $410,000-1.2%$90/sqft |
Source: Berkshire Hathaway Home Services Professional Realty #4171036 Report a problem | ||
| 12/23/2019 | Listing removed | $415,000$91/sqft |
Source: BHHS Professional Realty #4116522 Report a problem | ||
| 11/3/2019 | Price change | $415,000-1%$91/sqft |
Source: Berkshire Hathaway Home Services Professional Realty #4116522 Report a problem | ||
| 9/11/2019 | Listed for sale | $419,000+1%$92/sqft |
Source: BHHS Professional Realty #4116522 Report a problem | ||
| 7/9/2019 | Sold | $415,000-2.4%$91/sqft |
Source: MLS Now #4087133 Report a problem | ||
| 5/15/2019 | Pending sale | $425,000$94/sqft |
Source: BHHS Professional Realty #4087133 Report a problem | ||
| 4/19/2019 | Listed for sale | $425,000-4%$94/sqft |
Source: BHHS Professional Realty #4087133 Report a problem | ||
| 2/18/2005 | Sold | $442,625$97/sqft |
Source: Public Record Report a problem | ||
Public tax history
| Year | Property taxes | Tax assessment |
|---|---|---|
| 2025 | $8,786 -0.6% | $189,750 |
| 2024 | $8,842 +14.2% | $189,750 +27.6% |
| 2023 | $7,743 -0.1% | $148,690 |
| 2022 | $7,750 +6.8% | $148,690 +7.3% |
| 2021 | $7,257 +2% | $138,630 +15% |
| 2020 | $7,112 +0.1% | $120,550 |
| 2019 | $7,102 +4.8% | $120,550 +10.2% |
| 2018 | $6,779 | $109,390 |
| 2017 | $6,779 +9% | $109,390 |
| 2016 | $6,221 +5.5% | $109,390 |
| 2015 | $5,896 +0.2% | $109,390 |
| 2014 | $5,883 0% | $109,390 |
| 2013 | $5,884 +0% | $109,390 |
| 2012 | $5,882 -14.8% | $109,390 -19% |
| 2011 | $6,903 +0.2% | $134,970 |
| 2010 | $6,888 +6.7% | $134,970 0% |
| 2009 | $6,453 -3.2% | $134,971 -11% |
| 2008 | $6,668 +0.8% | $151,652 |
| 2007 | $6,613 -49.9% | $151,652 |
| 2006 | $13,192 +81.6% | $151,652 +83.3% |
| 2005 | $7,265 +366.7% | $82,748 +367.5% |
| 2004 | $1,557 +3.5% | $17,700 |
| 2003 | $1,504 +4.2% | $17,700 +5% |
| 2002 | $1,443 +3133.4% | $16,856 +3129.1% |
| 2001 | $45 | $522 |
Find assessor info on the county website
Monthly payment
Est. payment
Payment breakdown
Explore the cost of this home by adjusting the details. Changes won't be saved.Climate risks
Neighborhood: 44077
Getting around
1 / 100
Car-DependentNearby schools
GreatSchools rating
- 6/10Henry F Lamuth Middle SchoolGrades: 5-7Distance: 0.4 mi
- 6/10Riverside Jr/Sr High SchoolGrades: 8-12Distance: 2.6 mi
- 7/10Melridge Elementary SchoolGrades: PK-4Distance: 0.6 mi
Schools provided by the listing agent
- District: Riverside LSD Lake- 4306
Source: MLS Now. This data may not be complete. We recommend contacting the local school district to confirm school assignments for this home.
- $684,9004 bd3 ba3.9k sqft10800 Ellison Creek Dr, Painesville, OH 44077Off Market
- $552,4004 bd2 ba2.7k sqft10820 Ellison Creek Dr, Concord Township, OH 44077Off Market
- $699,7003 bd4 ba3.6k sqft10792 Ellison Creek Dr, Concord Township, OH 44077Off Market
- $623,9003 bd2 ba3.6k sqft10815 Ellison Creek Dr, Concord Township, OH 44077Off Market
- $612,6003 bd3 ba3.6k sqft10842 Ellison Creek Dr, Concord Township, OH 44077Off Market
- $567,6004 bd2 ba2.9k sqft10791 Ellison Creek Dr, Concord Township, OH 44077Off Market
- $561,7003 bd4 ba3.8k sqft10782 Ellison Creek Dr, Painesville, OH 44077Off Market
- $669,0004 bd6 ba4.7k sqft10803 Ellison Creek Dr, Concord Township, OH 44077For Sale
A local agent can set up tours, give advice and negotiate with sellers.
Similar homes
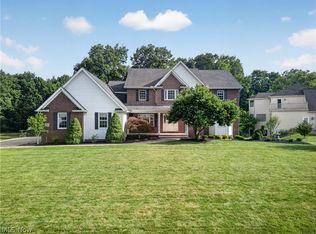
- $669,0004 bd6 ba4.7k sqft10803 Ellison Creek Dr, Concord Township, OH 44077For Sale
 MLS ID #5225357, Terri Brandetsas, McDowell Homes Real Estate Services. MLS Now
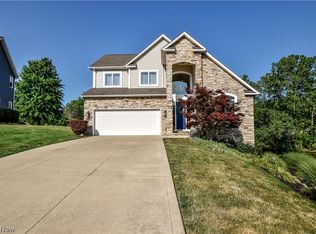
 - $585,0004 bd4 ba3.5k sqft6960 Sturbridge Dr, Concord Township, OH 44077For Sale
 MLS ID #5233092, Chad Woodburn, Keller Williams Greater Cleveland Northeast. MLS Now
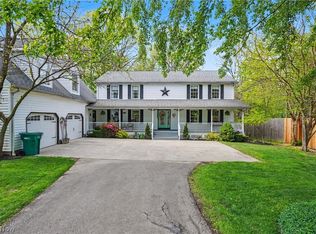
 - $699,0005 bd4 ba5.1k sqft11003 Prouty Rd, Concord Township, OH 44077For Sale
 MLS ID #5209428, Joy Lepa, HomeSmart Real Estate Momentum LLC. MLS Now
 - $674,9994 bd4 ba2.8k sqft7280 Waterfowl Way, Painesville, OH 44077For Sale
 MLS ID #5233318, Erin Paglio, Platinum Real Estate. MLS Now
 - $599,0003 bd4 ba3.7k sqft12395 Winchell Rd, Painesville, OH 44077New ConstructionMLS ID #5219611, Kay Zabivnik, McDowell Homes Real Estate Services. MLS Now
- $520,0003 bd3 ba3.1k sqft7340 Mountain Quail Pl, Painesville, OH 44077For SaleMLS ID #5233111, Kathleen Thomas, Howard Hanna. MLS Now
- $569,9004 bd4 ba3.3k sqft11770 Painesville Warren Rd, Concord Township, OH 44077For SaleMLS ID #5227735, Diana Ilievski, Engel & Völkers Distinct. MLS Now
- $695,0003 bd3 ba3.7k sqft9475 Johnnycake Ridge Rd, Mentor, OH 44060For SaleMLS ID #5237804, Bob Cugini, Keller Williams Living. MLS Now
- $657,9004 bd5 ba4.1k sqft9393 Goodell Ct, Mentor, OH 44060For SaleMLS ID #5222511, Johnie A Sams, Glasshouse Realty Group, LLC. MLS Now
- $600,0004 bd5 ba4.4k sqft7734 Morley Rd, Concord Township, OH 44060For SaleMLS ID #5208007, Elliot A Stone, Century 21 Homestar. MLS Now
- $449,0003 bd3 ba2.6k sqft11370 Prouty Rd, Concord Township, OH 44077For SaleMLS ID #5232795, Ashley Frasure, Keller Williams Living. MLS Now
- $465,0004 bd3 ba2.8k sqft6651 Breezewood Rd, Concord Twp, OH 44077For SaleMLS ID #5228791, Susan Lenahan, Howard Hanna. MLS Now
- $629,9004 bd4 ba3.8k sqft8006 Dovegate Dr, Mentor, OH 44060For SaleMLS ID #5233803, Michael Kaim, Real of Ohio. MLS Now
- $360,0004 bd3 ba2.7k sqft1195 Dartmouth Dr, Painesville, OH 44077For SaleMLS ID #5238931, Katie McNeill, Platinum Real Estate. MLS Now
- $650,0005 bd5 ba4.5k sqft7916 Walcott Way, Mentor, OH 44060For SaleMLS ID #5231639, Sara B DiFranco, RE/MAX Results. MLS Now
- $489,9004 bd4 ba3.7k sqft492 Prestwick Path, Painesville, OH 44077For SaleMLS ID #5226094, Inna M Muravin, Engel & Völkers Distinct. MLS Now
- $510,0003 bd3 ba2.9k sqft11195 Caddie Ln, Painesville, OH 44077For SaleMLS ID #5236559, Todd Crockett, Howard Hanna. MLS Now
- $600,0004 bd3 ba3.6k sqft13931 Fox Hollow Dr, Novelty, OH 44072For SaleMLS ID #5231540, Annalie Glazen, Berkshire Hathaway HomeServices Professional Realty. MLS Now
- $649,9005 bd5 ba4.3k sqft7850 Mayfield Rd, Gates Mills, OH 44040For SaleMLS ID #5225555, Seth B Task, Berkshire Hathaway HomeServices Professional Realty. MLS Now
- $490,9504 bd3 ba2.7k sqft9454 Deer Holw, Mentor, OH 44060For SaleMLS ID #5221622, Katie McNeill, Platinum Real Estate. MLS Now
