Welcome to your dream oasis in the heart of the coveted Ellison Creek community! This immaculate 4-bedroom, 4-bath, and 2-half-bath treasure invites you to experience the perfect blend of warmth and elegance. As you step through the stunning two-story foyer, the inviting open floorplan draws you in, accentuated by soaring windows in the great room that flood the space with natural light.
Imagine sipping your morning coffee in the bright morning room, soaking in the picturesque views of your private, serene backyard. The expansive, maintenance-free composite deck beckons for summer evenings spent with friends and family, while a charming pergola enhances the outdoor ambiance. Just a few steps down, you'll discover a tasteful stone patio accessible from the finished walkout lower level, perfect for cozy gatherings.
Inside, the heart of the home shines with gleaming hardwood floors and a beautifully updated chef's kitchen featuring newer Bosch appliances, dual ovens, and an extra-large island adorned with quartz countertops and a stylish backsplash. The adjacent mudroom, equipped with built-in cubbies, and a spacious laundry room with a half bath ensure that convenience is at your fingertips.
The first floor offers a generous living area, a formal dining or music room, and a separate office space, along with a mini en-suite bedroom for guests. Ascend to the luxurious master suite on the second floor, complete with its own private walkout porch and a glamorous bath featuring a stunning walk-in shower and a walk-in closet that fulfills all your storage needs. Two additional spacious bedrooms complete this level, all overlooking the inviting first floor.
Venture down to the finished basement, where you'll find another full kitchen, a full bathroom, and a cozy sitting area with built-in bookcases. With two egress windows and a sliding glass door leading to the stone patio, this space is bright and welcoming, making it an ideal retreat.
Contingent
Price cut: $30K (7/10)
$669,000
10803 Ellison Creek Dr, Concord Township, OH 44077
4beds
4,709sqft
Single Family Residence
Built in 2004
0.63 Acres Lot
$-- Zestimate®
$142/sqft
$15/mo HOA
What's special
Separate office spaceExpansive maintenance-free composite deckTwo additional spacious bedroomsCharming pergolaInviting open floorplanGleaming hardwood floorsNewer bosch appliances
- 44 days |
- 1,170 |
- 42 |
Zillow last checked:
Listing updated:
Listed by:
Terri Brandetsas 440-669-1008 terribrandetsas@mcdhomes.com,
McDowell Homes Real Estate Services
Source: MLS Now,MLS#: 5225357 Originating MLS: Lake Geauga Area Association of REALTORS
Originating MLS: Lake Geauga Area Association of REALTORSFacts & features
Interior
Bedrooms & bathrooms
- Bedrooms: 4
- Bathrooms: 6
- Full bathrooms: 4
- 1/2 bathrooms: 2
- Main level bathrooms: 3
- Main level bedrooms: 1
Heating
- Forced Air, Gas
Cooling
- Central Air
Appliances
- Included: Built-In Oven, Cooktop, Dryer, Dishwasher, Freezer, Disposal, Microwave, Refrigerator, Washer
- Laundry: Main Level
Features
- Ceiling Fan(s), Cathedral Ceiling(s), Entrance Foyer, Eat-in Kitchen, Granite Counters, High Ceilings, Open Floorplan, Soaking Tub, Vaulted Ceiling(s)
- Basement: Full,Finished,Storage Space,Walk-Out Access,Sump Pump
- Number of fireplaces: 1
- Fireplace features: Great Room
Interior area
- Total structure area: 4,709
- Total interior livable area: 4,709 sqft
- Finished area above ground: 3,585
- Finished area below ground: 1,124
Video & virtual tour
Property
Parking
- Total spaces: 3
- Parking features: Attached, Garage
- Attached garage spaces: 3
Features
- Levels: Two
- Stories: 2
- Patio & porch: Deck, Patio
- Exterior features: Sprinkler/Irrigation
Lot
- Size: 0.63 Acres
Details
- Parcel number: 08A017A000500
Construction
Type & style
- Home type: SingleFamily
- Architectural style: Colonial
- Property subtype: Single Family Residence
Materials
- Brick, Vinyl Siding
- Roof: Asphalt,Fiberglass
Condition
- Year built: 2004
Details
- Warranty included: Yes
Utilities & green energy
- Sewer: Public Sewer
- Water: Public
Community & HOA
Community
- Security: Security System
HOA
- Has HOA: Yes
- Services included: Other
- HOA fee: $175 annually
- HOA name: Ellison Creek
Location
- Region: Concord Township
Financial & listing details
- Price per square foot: $142/sqft
- Tax assessed value: $593,540
- Annual tax amount: $9,615
- Date on market: 7/7/2026
- Cumulative days on market: 45 days
Estimated market value
Not available
Estimated sales range
Not available
Not available
Price history
| Date | Event | Price |
|---|---|---|
| 7/10/2026 | Price change | $669,000-4.3%$142/sqft |
Source:  MLS Now #5225357 Report a problem MLS Now #5225357 Report a problem | ||
| 7/7/2026 | Listed for sale | $699,000+79.2%$148/sqft |
Source: MLS Now #5225357 Report a problem | ||
| 6/8/2004 | Sold | $390,000+364.3%$83/sqft |
Source: MLS Now #2125990 Report a problem | ||
| 5/22/2002 | Sold | $84,000+5%$18/sqft |
Source: Public Record Report a problem | ||
| 3/19/2001 | Sold | $80,000$17/sqft |
Source: Public Record Report a problem | ||
Public tax history
| Year | Property taxes | Tax assessment |
|---|---|---|
| 2025 | $9,615 -0.6% | $207,740 |
| 2024 | $9,677 +23% | $207,740 +37.5% |
| 2023 | $7,868 -0.1% | $151,100 |
| 2022 | $7,875 -0.4% | $151,100 |
| 2021 | $7,906 +2% | $151,100 +15% |
| 2020 | $7,748 +0.1% | $131,390 |
| 2019 | $7,737 +2.7% | $131,390 +8.1% |
| 2018 | $7,532 | $121,540 |
| 2017 | $7,532 +9% | $121,540 |
| 2016 | $6,912 +5.5% | $121,540 |
| 2015 | $6,551 +0.2% | $121,540 |
| 2014 | $6,537 0% | $121,540 |
| 2013 | $6,537 +0% | $121,540 |
| 2012 | $6,535 -3.3% | $121,540 -8% |
| 2011 | $6,759 +0.2% | $132,140 |
| 2010 | $6,744 +6.7% | $132,140 |
| 2009 | $6,318 -3.2% | $132,140 -11% |
| 2008 | $6,528 +0.8% | $148,470 |
| 2007 | $6,475 -49.9% | $148,470 |
| 2006 | $12,915 +12.6% | $148,470 +13.6% |
| 2005 | $11,475 +44.1% | $130,711 +44.4% |
| 2004 | $7,962 +460.1% | $90,542 +441.2% |
| 2003 | $1,422 +4.2% | $16,730 +5% |
| 2002 | $1,364 +3511.7% | $15,932 +3480.2% |
| 2001 | $38 | $445 |
Find assessor info on the county website
Monthly payment
Est. payment
Payment breakdown
Explore the cost of this home by adjusting the details. Changes won't be saved.Climate risks
Neighborhood: 44077
Nearby schools
GreatSchools rating
- 6/10Henry F Lamuth Middle SchoolGrades: 5-7Distance: 0.4 mi
- 6/10Riverside Jr/Sr High SchoolGrades: 8-12Distance: 2.5 mi
- 7/10Melridge Elementary SchoolGrades: PK-4Distance: 0.6 mi
Schools provided by the listing agent
- District: Riverside LSD Lake- 4306
Source: MLS Now. This data may not be complete. We recommend contacting the local school district to confirm school assignments for this home.
- $627,8003 bd2 ba3.6k sqft10815 Ellison Creek Dr, Concord Township, OH 44077Off Market
- $565,9004 bd2 ba2.9k sqft10791 Ellison Creek Dr, Concord Township, OH 44077Off Market
- $639,9004 bd4 ba3.8k sqft10785 Ellison Creek Dr, Concord Township, OH 44077Sold
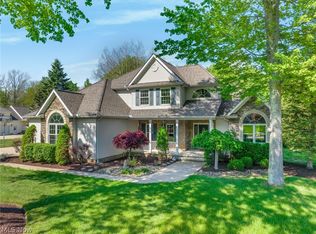
- $688,5004 bd3 ba3.9k sqft10800 Ellison Creek Dr, Painesville, OH 44077Off Market
- $592,3004 bd3 ba3k sqft6709 Deerhaven Dr, Painesville, OH 44077Off Market
- $---- bd-- ba-- sqft6688 Deer Haven Dr, Painesville, OH 44077Off Market
- $554,7004 bd2 ba2.7k sqft10820 Ellison Creek Dr, Concord Township, OH 44077Off Market
- $563,7003 bd4 ba3.8k sqft10782 Ellison Creek Dr, Painesville, OH 44077Off Market
A local agent can set up tours, give advice and negotiate with sellers.
Similar homes
- $639,9004 bd5 ba4.5k sqft10806 Ellison Creek Dr, Concord Township, OH 44077For Sale
 MLS ID #5225469, Steve Baird, Berkshire Hathaway HomeServices Professional Realty. MLS Now
 - $699,0005 bd4 ba5.1k sqft11003 Prouty Rd, Concord Township, OH 44077For Sale
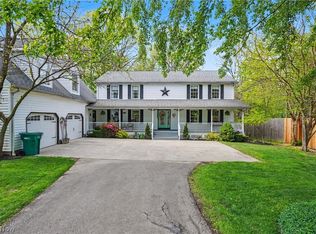 MLS ID #5209428, Joy Lepa, HomeSmart Real Estate Momentum LLC. MLS Now
 - $674,9994 bd4 ba2.8k sqft7280 Waterfowl Way, Painesville, OH 44077For Sale
 MLS ID #5233318, Erin Paglio, Platinum Real Estate. MLS Now
 - $585,0004 bd4 ba3.5k sqft6960 Sturbridge Dr, Concord Township, OH 44077For Sale
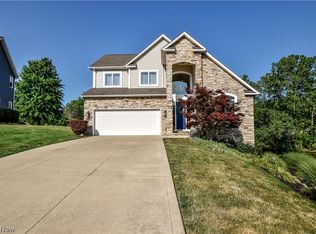 MLS ID #5233092, Chad Woodburn, Keller Williams Greater Cleveland Northeast. MLS Now
 - $695,0003 bd3 ba3.7k sqft9475 Johnnycake Ridge Rd, Mentor, OH 44060For SaleMLS ID #5237804, Bob Cugini, Keller Williams Living. MLS Now
- $657,9004 bd5 ba4.1k sqft9393 Goodell Ct, Mentor, OH 44060For SaleMLS ID #5222511, Johnie A Sams, Glasshouse Realty Group, LLC. MLS Now
- $520,0003 bd3 ba3.1k sqft7340 Mountain Quail Pl, Painesville, OH 44077For SaleMLS ID #5233111, Kathleen Thomas, Howard Hanna. MLS Now
- $419,9004 bd4 ba3.9k sqft10676 Prouty Rd, Painesville, OH 44077For SaleMLS ID #5227715, Michelle A Underwood, Platinum Real Estate. MLS Now
- $449,0003 bd3 ba2.6k sqft11370 Prouty Rd, Concord Township, OH 44077For SaleMLS ID #5232795, Ashley Frasure, Keller Williams Living. MLS Now
- $465,0004 bd3 ba2.8k sqft6651 Breezewood Rd, Concord Twp, OH 44077For SaleMLS ID #5228791, Susan Lenahan, Howard Hanna. MLS Now
- $600,0004 bd5 ba4.4k sqft7734 Morley Rd, Concord Township, OH 44060For SaleMLS ID #5208007, Elliot A Stone, Century 21 Homestar. MLS Now
- $569,9004 bd4 ba3.3k sqft11770 Painesville Warren Rd, Concord Township, OH 44077For SaleMLS ID #5227735, Diana Ilievski, Engel & Völkers Distinct. MLS Now
- $629,9004 bd4 ba3.8k sqft8006 Dovegate Dr, Mentor, OH 44060For SaleMLS ID #5233803, Michael Kaim, Real of Ohio. MLS Now
- $400,0007 bd4 ba4.2k sqft31 Fairfield Rd, Painesville, OH 44077For SaleMLS ID #5222857, Shannon R Gerome, Keller Williams Greater Cleveland Northeast. MLS Now
- $650,0005 bd5 ba4.5k sqft7916 Walcott Way, Mentor, OH 44060For SaleMLS ID #5231639, Sara B DiFranco, RE/MAX Results. MLS Now
- $692,0004 bd5 ba4k sqft800 Hardwood Ct, Gates Mills, OH 44040For SaleMLS ID #5225868, Joe Vaccaro, EXP Realty, LLC.. MLS Now
- $795,0003 bd5 ba4.7k sqft11440 Glenmora Dr, Chardon, OH 44024For SaleMLS ID #5220110, Jerry Kayser, Keller Williams Chervenic Rlty. MLS Now
- $659,9004 bd3 ba2.8k sqft6244 Cardinal Meadows Ct, Mentor, OH 44060For SaleMLS ID #5230286, Michael Kaim, Real of Ohio. MLS Now
- $490,9504 bd3 ba2.7k sqft9454 Deer Holw, Mentor, OH 44060For SaleMLS ID #5221622, Katie McNeill, Platinum Real Estate. MLS Now
- $689,0004 bd3 ba3.7k sqft32250 Gates Mills Blvd, Pepper Pike, OH 44124For SaleMLS ID #5234465, Chris Jurcisin, Howard Hanna. MLS Now
