OFFERRED FOR THE FIRST TIME since being custom built in 1998 by renowned RL Design Builders. In the sought-after Rory Glen subdivision, this CUSTOM BRICK COLONIAL sits back on 3 private acres and rewards every buyer who steps through the door. A gracious ceramic tile foyer opens directly into the great room, where a soaring vaulted knotty pine ceiling, two-story stone gas fireplace, and a wall of glass doors with windows above flood the space with light and warmth. To the right, an oversized octagonal formal dining room with tray ceiling is made for entertaining. The custom kitchen features an island, eat-in bay window, custom oak cabinetry, Wilsonart solid surface counters, and brand new stove and refrigerator. From the great room, a DRAMATIC 48-INCH OPEN TREAD STAIRCASE rises to an open balcony overhead, a signature moment that carries the custom oak woodwork found in every room of this home. The main floor also offers a private office with built-in oak bookcase, a theatre room with beamed ceiling, and an entertainment bar with sink. Upstairs, the primary suite features dual walk-in closets, dual sinks, a soaking tub, an elegant shower, and a private deck. Nearly 4,700 total finished sq ft includes 3 gracious bedrooms (plus Theatre room can be a main floor bedroom) and 4 ½ baths, A full finished walkout basement with dedicated workout area and full bath built with 14-course commercial-grade block walls. The heated 3-car garage with built-in air compressor, mud room/workshop on first floor, backup generator + transfer switch, security system, Kinetico water softener w/ R/O system and driveway alert all convey. 2021 roof and 2021 A/C. 1-year home warranty. Chardon Local Schools (ranked 90/100). Schedule your private viewing today.
Active
Price cut: $20K (7/22)
$795,000
11440 Glenmora Dr, Chardon, OH 44024
3beds
4,784sqft
:
Get pre-qualified$5,396/mo
Single Family Residence
Built in 1998
3.01 Acres Lot
$-- Zestimate®
$166/sqft
$-- HOA
What's special
Custom brick colonialOpen balcony overheadGracious ceramic tile foyerCustom oak cabinetryDual sinksSoaking tubEntertainment bar with sink
- 51 days |
- 1,005 |
- 28 |
Zillow last checked:
Listing updated:
Listed by:
Jerry Kayser 440-478-7078 jkayser@kw.com,
Keller Williams Chervenic Rlty
Source: MLS Now,MLS#: 5220110 Originating MLS: Akron Cleveland Association of REALTORS
Originating MLS: Akron Cleveland Association of REALTORSFacts & features
Interior
Bedrooms & bathrooms
- Bedrooms: 3
- Bathrooms: 5
- Full bathrooms: 4
- 1/2 bathrooms: 1
- Main level bathrooms: 2
Primary bedroom
- Description: Flooring: Carpet
- Features: Walk-In Closet(s), Window Treatments
- Level: Second
- Dimensions: ND x ND
Bedroom
- Description: Flooring: Carpet
- Features: Window Treatments
- Level: Second
- Dimensions: 19 x 14
Bedroom
- Description: Flooring: Carpet
- Features: Window Treatments
- Level: Second
- Dimensions: 17 x 13
Primary bathroom
- Description: Flooring: Ceramic Tile
- Features: Soaking Tub
- Level: Second
- Dimensions: 18 x 14
Bathroom
- Description: Flooring: Ceramic Tile
- Level: First
- Dimensions: 11 x 6
Bathroom
- Description: Flooring: Ceramic Tile
- Level: Second
- Dimensions: 28 x 13
Eat in kitchen
- Description: Flooring: Ceramic Tile
- Features: Breakfast Bar, High Ceilings, Natural Woodwork
- Level: First
- Dimensions: 27 x 24
Entry foyer
- Description: Flooring: Ceramic Tile
- Level: First
- Dimensions: 18 x 11
Exercise room
- Description: Flooring: Carpet
- Features: High Ceilings
- Level: Lower
- Dimensions: 20 x 12
Great room
- Description: Flooring: Wood
- Features: Wet Bar, Fireplace, High Ceilings, Vaulted Ceiling(s), Natural Woodwork, Window Treatments
- Level: First
- Dimensions: 20 x 19
Laundry
- Description: Flooring: Ceramic Tile
- Level: First
- Dimensions: 12 x 9
Media room
- Description: Flooring: Carpet
- Features: High Ceilings, Window Treatments
- Level: First
- Dimensions: 15 x 14
Office
- Description: Flooring: Carpet
- Features: Window Treatments
- Level: First
- Dimensions: 16 x 13
Recreation
- Description: Flooring: Carpet
- Features: High Ceilings
- Level: Lower
- Dimensions: 26 x 23
Workshop
- Description: Flooring: Tile
- Level: First
- Dimensions: 13 x 13
Heating
- Forced Air, Gas
Cooling
- Central Air
Appliances
- Included: Built-In Oven, Cooktop, Dryer, Dishwasher, Microwave, Range, Refrigerator, Water Softener, Washer
- Laundry: Washer Hookup, Electric Dryer Hookup, Main Level
Features
- Wet Bar, Breakfast Bar, Double Vanity, Entrance Foyer, Eat-in Kitchen, High Ceilings, His and Hers Closets, High Speed Internet, Kitchen Island, Multiple Closets, Open Floorplan, Smart Thermostat, Vaulted Ceiling(s), Natural Woodwork, Walk-In Closet(s), Jetted Tub, Wired for Sound
- Windows: Bay Window(s), Double Pane Windows
- Basement: Exterior Entry,Full,Finished,Interior Entry,Concrete,Storage Space,Walk-Up Access,Walk-Out Access
- Number of fireplaces: 1
- Fireplace features: Gas, Great Room, Masonry, Raised Hearth, Wood Burning
Interior area
- Total structure area: 4,784
- Total interior livable area: 4,784 sqft
- Finished area above ground: 3,786
- Finished area below ground: 998
Video & virtual tour
Property
Parking
- Total spaces: 4
- Parking features: Additional Parking, Attached, Concrete, Garage, Garage Door Opener, Heated Garage, Inside Entrance, Kitchen Level
- Attached garage spaces: 4
Accessibility
- Accessibility features: Standby Generator
Features
- Levels: Two
- Stories: 2
- Patio & porch: Deck, Patio, Balcony
- Exterior features: Balcony, Lighting
- Has view: Yes
- View description: Trees/Woods
Lot
- Size: 3.01 Acres
Details
- Additional structures: Garage(s)
- Parcel number: 06120466
Construction
Type & style
- Home type: SingleFamily
- Architectural style: Colonial
- Property subtype: Single Family Residence
Materials
- Brick, Stone, Vinyl Siding
- Foundation: Block
- Roof: Asphalt,Fiberglass
Condition
- Year built: 1998
Details
- Builder name: R L Design Builder
- Warranty included: Yes
Utilities & green energy
- Sewer: Septic Tank
- Water: Well
Community & HOA
Community
- Security: Security System, Carbon Monoxide Detector(s), Smoke Detector(s)
- Subdivision: Rory Glen
HOA
- Has HOA: No
Location
- Region: Chardon
Financial & listing details
- Price per square foot: $166/sqft
- Tax assessed value: $466,900
- Annual tax amount: $7,869
- Date on market: 6/24/2026
- Cumulative days on market: 51 days
Estimated market value
Not available
Estimated sales range
Not available
Not available
Price history
| Date | Event | Price |
|---|---|---|
| 7/22/2026 | Price change | $795,000-2.5%$166/sqft |
Source:  MLS Now #5220110 Report a problem MLS Now #5220110 Report a problem | ||
| 6/24/2026 | Listed for sale | $815,000$170/sqft |
Source: MLS Now #5220110 Report a problem | ||
Public tax history
| Year | Property taxes | Tax assessment |
|---|---|---|
| 2025 | $7,869 -0.2% | $163,420 |
| 2024 | $7,882 +7.2% | $163,420 |
| 2023 | $7,350 -1.9% | $163,420 +18.2% |
| 2022 | $7,492 +0.5% | $138,290 |
| 2021 | $7,453 -1.1% | $138,290 |
| 2020 | $7,533 -1% | $138,290 +7.2% |
| 2019 | $7,611 0% | $128,980 |
| 2018 | $7,612 +7.7% | $128,980 |
| 2017 | $7,070 +2.7% | $128,980 +5.2% |
| 2016 | $6,886 +0% | $122,650 |
| 2015 | $6,882 +4.7% | $122,650 |
| 2014 | $6,573 -0.6% | $122,650 |
| 2013 | $6,616 +12% | $122,650 |
| 2012 | $5,909 +0.2% | $122,650 |
| 2011 | $5,900 -20.8% | $122,650 -23.5% |
| 2010 | $7,449 +2.9% | $160,310 |
| 2009 | $7,240 +2.2% | $160,310 |
| 2008 | $7,087 -0.1% | $160,310 |
| 2007 | $7,097 +0.3% | $160,310 |
| 2006 | $7,074 +13.2% | $160,310 |
| 2005 | $6,247 -2.5% | $160,310 +6.2% |
| 2004 | $6,404 +2.8% | $150,920 |
| 2003 | $6,227 +3.5% | $150,920 |
| 2002 | $6,016 +0.7% | $150,920 +7% |
| 2001 | $5,972 +1.8% | $141,060 |
| 2000 | $5,864 +13.2% | $141,060 |
| 1999 | $5,181 | $141,060 |
Find assessor info on the county website
Monthly payment
Est. payment
Payment breakdown
Explore the cost of this home by adjusting the details. Changes won't be saved.Climate risks
Neighborhood: 44024
Nearby schools
GreatSchools rating
- 8/10Chardon Middle SchoolGrades: 4-7Distance: 2.2 mi
- 8/10Chardon High SchoolGrades: 8-12Distance: 2.3 mi
Schools provided by the listing agent
- District: Chardon LSD - 2803
Source: MLS Now. This data may not be complete. We recommend contacting the local school district to confirm school assignments for this home.
- $660,6004 bd3 ba3k sqft11420 Glenmora Dr, Chardon, OH 44024Off Market
- $619,7004 bd5 ba2.7k sqft11460 Glenmora Dr, Chardon, OH 44024Off Market
- $651,6004 bd3 ba2.9k sqft9335 Roryanna Dr, Chardon, OH 44024Off Market
- $774,5005 bd5 ba5.5k sqft9355 Roryanna Dr, Chardon, OH 44024Off Market
- $725,5004 bd3 ba3.6k sqft11480 Glenmora Dr, Chardon, OH 44024Off Market
- $753,2005 bd4 ba4.4k sqft11415 Glenmora Dr, Chardon, OH 44024Off Market
- $792,8006 bd5 ba3.9k sqft9315 Roryanna Dr, Chardon, OH 44024Off Market
- $672,9004 bd3 ba2.7k sqft11500 Glenmora Dr, Chardon, OH 44024Off Market
A local agent can set up tours, give advice and negotiate with sellers.
Similar homes
- $900,0005 bd6 ba5.1k sqft11280 Beechnut Ln, Chardon, OH 44024For Sale
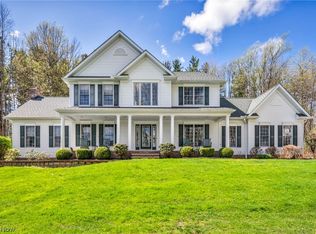 MLS ID #5203750, Andrew Gaebelein, Keller Williams Living. MLS Now
 - $799,9004 bd5 ba4.6k sqft10600 Locust Grove Dr, Chardon, OH 44024For Sale
 MLS ID #5228101, Lauren M Baker, Keller Williams Living. MLS Now
 - $999,9955 bd4 ba5.6k sqft11205 Hampton Ridge Dr, Chardon, OH 44024For Sale
 MLS ID #5232684, Jodi A Consolo, McDowell Homes Real Estate Services. MLS Now
 - $529,9003 bd2 ba2.6k sqft8625 Ravenna Rd, Chardon, OH 44024For Sale
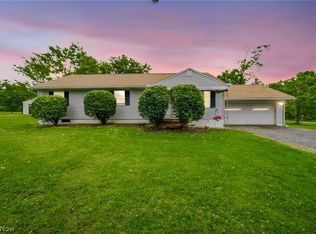 MLS ID #5225408, Angie Grajzl, RE/MAX Results. MLS Now
 - $858,0004 bd4 ba6k sqft18101 Greatwood Ln, Chagrin Falls, OH 44023For SaleMLS ID #5235313, Venita M Caver, Howard Hanna. MLS Now
- $419,9003 bd3 ba2.9k sqft10182 Mulberry Rd, Chardon, OH 44024For SaleMLS ID #5232976, Michael P Coleman, HomeSmart Real Estate Momentum LLC. MLS Now
- $799,9003 bd3 ba4k sqft13540 Ledgebrook Ln, Chagrin Falls, OH 44022For SaleMLS ID #5219639, Karen Hillman, The Agency Cleveland Northcoast. MLS Now
- $749,9004 bd3 ba3.7k sqft7859 Sugarbush Ln, Gates Mills, OH 44040For SaleMLS ID #5233148, Mary Kay Kennedy, Gardner Kennedy Group, Inc.. MLS Now
- $699,0005 bd4 ba5.1k sqft11003 Prouty Rd, Concord Township, OH 44077For SaleMLS ID #5209428, Joy Lepa, HomeSmart Real Estate Momentum LLC. MLS Now
- $674,9994 bd4 ba2.8k sqft7280 Waterfowl Way, Painesville, OH 44077For SaleMLS ID #5233318, Erin Paglio, Platinum Real Estate. MLS Now
- $729,0003 bd3 ba4.5k sqft15490 Riddle Rd, Chagrin Falls, OH 44022For SaleMLS ID #5220857, Diane Russo Armington, Berkshire Hathaway HomeServices Professional Realty. MLS Now
- $430,0003 bd3 ba3k sqft14816 Rock Creek Rd, Chardon, OH 44024For SaleMLS ID #5211554, Deborah L Burt, HomeSmart Real Estate Momentum LLC. MLS Now
- $489,9003 bd3 ba2.8k sqft11660 Stone Creek Ln, Concord Township, OH 44077For SaleMLS ID #5234431, Andrew P Guanciale, Coldwell Banker Realty. MLS Now
- $999,9004 bd4 ba5.6k sqft7125 Bridlewood Dr, Concord Township, OH 44077For SaleMLS ID #5214329, Michael Kaim, Real of Ohio. MLS Now
- $585,0004 bd4 ba3.5k sqft6960 Sturbridge Dr, Concord Township, OH 44077For SaleMLS ID #5233092, Chad Woodburn, Keller Williams Greater Cleveland Northeast. MLS Now
- $679,9004 bd4 ba3.3k sqft10640 Butternut Rd, Chesterland, OH 44026For SaleMLS ID #5214799, Lisa Cole, Engel & Völkers Distinct. MLS Now
- $649,9004 bd3 ba4.6k sqft10685 Robert Ln, Chagrin Falls, OH 44023For SaleMLS ID #5229727, Brenda Gadowski, Glasshouse Realty Group, LLC. MLS Now
- $669,0004 bd6 ba4.7k sqft10803 Ellison Creek Dr, Concord Township, OH 44077For SaleMLS ID #5225357, Terri Brandetsas, McDowell Homes Real Estate Services. MLS Now
- $870,0005 bd5 ba5.1k sqft304 Fox Way, Chagrin Falls, OH 44022For SaleMLS ID #5217879, David Sarver, Berkshire Hathaway HomeServices Professional Realty. MLS Now
- $1,100,0005 bd4 ba5.6k sqft10704 Majesty Ln, Concord Township, OH 44077For SaleMLS ID #5225669, Bettie J Schmikla, RE/MAX Results. MLS Now
