This remarkable estate offers the perfect blend of luxury, comfort, and functionality in an unforgettable setting. Every detail has been thoughtfully designed to create a home that is as impressive for elegant entertaining as it is for everyday living.
Nestled on a breathtaking 4-acre cul-de-sac homesite, this extraordinary French Country estate offers timeless elegance, exceptional craftsmanship, and resort-style outdoor living. Surrounded by professionally designed landscaping with extensive landscape lighting, a scenic pond, and picturesque views, this one-of-a-kind property provides an unmatched lifestyle of luxury and privacy.
From the moment you enter the grand two-story foyer with dual sweeping staircases, you'll appreciate the remarkable attention to detail. The dramatic two-story great room is anchored by a stunning floor-to-ceiling stone fireplace, while the richly appointed wood-paneled library with its own fireplace creates a warm and sophisticated retreat.
The home features a desirable first-floor master suite complete with his and her custom closets and a luxurious en suite bath.
Designed for the culinary enthusiast, the gourmet kitchen features custom cabinetry, granite countertops, a spacious center island, and a Butler's pantry, seamlessly flowing into the main living and entertaining spaces.
Offering 5 spacious bedrooms and 3½ beautifully appointed bathrooms, this exceptional home provides room for family and guests alike. The walk-out lower level includes a temperature- controlled wine cellar and provides endless possibilities for recreation, entertaining, or additional living space.
The outdoor living spaces are simply spectacular. Enjoy the custom outdoor kitchen and grilling station, expansive 20 X 30 deck with updated surface and railings, gazebo, tranquil pond, and beautifully illuminated grounds enhanced by extensive landscape lighting /creating a magical setting for evening entertaining and peaceful relaxation.
Contingent
$1,100,000
10704 Majesty Ln, Concord Township, OH 44077
5beds
5,606sqft
:
Get pre-qualified$7,561/mo
Single Family Residence
Built in 2000
4 Acres Lot
$-- Zestimate®
$196/sqft
$41/mo HOA
What's special
Scenic pondDesirable first-floor master suitePicturesque viewsExtensive landscape lightingCustom cabinetryGranite countertopsProfessionally designed landscaping
- 33 days |
- 1,269 |
- 38 |
Zillow last checked:
Listing updated:
Listed by:
Bettie J Schmikla 440-537-7653 bschmikla@sbcglobal.net,
RE/MAX Results
Source: MLS Now,MLS#: 5225669 Originating MLS: Lake Geauga Area Association of REALTORS
Originating MLS: Lake Geauga Area Association of REALTORSFacts & features
Interior
Bedrooms & bathrooms
- Bedrooms: 5
- Bathrooms: 4
- Full bathrooms: 3
- 1/2 bathrooms: 1
- Main level bathrooms: 2
- Main level bedrooms: 1
Primary bedroom
- Description: Flooring: Carpet
- Level: First
- Dimensions: 16 x 14
Bedroom
- Description: Flooring: Carpet
- Level: Second
- Dimensions: 14 x 15
Bedroom
- Description: Flooring: Carpet
- Level: Second
- Dimensions: 14 x 17
Bedroom
- Description: Flooring: Carpet
- Level: Second
- Dimensions: 14 x 14
Primary bathroom
- Description: Flooring: Tile
- Level: First
- Dimensions: 13 x 10
Bathroom
- Description: Flooring: Tile
- Level: Second
- Dimensions: 14 x 14
Other
- Description: Flooring: Carpet
- Level: Second
- Dimensions: 14 x 13
Bonus room
- Description: walk in closet
- Level: Second
- Dimensions: 7 x 21
Dining room
- Description: Flooring: Luxury Vinyl Tile
- Level: First
- Dimensions: 17 x 14
Entry foyer
- Description: Flooring: Luxury Vinyl Tile
- Level: First
- Dimensions: 11 x 10
Gym
- Description: work out room
- Level: Lower
- Dimensions: 39 x 14
Kitchen
- Description: Flooring: Tile
- Level: First
- Dimensions: 12 x 14
Kitchen
- Description: reverse osmosis,Flooring: Tile
- Level: First
- Dimensions: 14 x 18
Laundry
- Description: Light fixture excluded,Flooring: Tile
- Level: First
- Dimensions: 9 x 7
Library
- Description: Flooring: Luxury Vinyl Tile
- Features: Built-in Features, Fireplace
- Level: First
- Dimensions: 18 x 14
Living room
- Description: Flooring: Luxury Vinyl Tile
- Features: Fireplace
- Level: First
- Dimensions: 21 x 17
Mud room
- Description: additional laundry room in garage
- Level: First
- Dimensions: ND x ND
Other
- Description: Wine Cellar
- Level: Lower
- Dimensions: 10 x 12
Sitting room
- Description: Light fixture excluded,Flooring: Luxury Vinyl Tile
- Level: First
- Dimensions: 14 x 13
Heating
- Forced Air, Fireplace(s), Gas
Cooling
- Central Air, Ceiling Fan(s)
Appliances
- Included: Built-In Oven, Cooktop, Dryer, Dishwasher, Humidifier, Range, Refrigerator, Water Softener
- Laundry: Electric Dryer Hookup, In Garage
Features
- Breakfast Bar, Bookcases, Built-in Features, Tray Ceiling(s), Ceiling Fan(s), Crown Molding, Cathedral Ceiling(s), Double Vanity, Entrance Foyer, Eat-in Kitchen, Granite Counters, High Ceilings, His and Hers Closets, Kitchen Island, Primary Downstairs, Multiple Closets, Pantry, Recessed Lighting, Vaulted Ceiling(s), Walk-In Closet(s), Central Vacuum
- Basement: Concrete,Partially Finished,Bath/Stubbed,Walk-Out Access,Sump Pump
- Number of fireplaces: 3
- Fireplace features: Basement, Den, Family Room, Gas
Interior area
- Total structure area: 5,606
- Total interior livable area: 5,606 sqft
- Finished area above ground: 4,502
- Finished area below ground: 1,104
Video & virtual tour
Property
Parking
- Total spaces: 3
- Parking features: Garage, Garage Door Opener, Lighted, Garage Faces Side
- Garage spaces: 3
Features
- Levels: Two
- Stories: 2
- Patio & porch: Covered, Deck, Front Porch, Patio
- Exterior features: Courtyard, Gas Grill, Lighting, Outdoor Grill, Outdoor Kitchen, Private Yard
- Fencing: Wrought Iron
Lot
- Size: 4 Acres
- Dimensions: 119 x IRR
- Features: Cul-De-Sac, Irregular Lot, Landscaped
Details
- Additional structures: Gazebo
- Parcel number: 08A024D000380
Construction
Type & style
- Home type: SingleFamily
- Architectural style: Colonial,French Provincial
- Property subtype: Single Family Residence
Materials
- Brick
- Roof: Asphalt,Fiberglass
Condition
- Year built: 2000
Utilities & green energy
- Sewer: Septic Tank
- Water: Well
Community & HOA
Community
- Security: Smoke Detector(s)
- Subdivision: Mount Royal Sub
HOA
- Has HOA: Yes
- Services included: Common Area Maintenance, Maintenance Structure
- HOA fee: $495 annually
- HOA name: Mount Royal Association
Location
- Region: Concord Township
Financial & listing details
- Price per square foot: $196/sqft
- Tax assessed value: $837,640
- Annual tax amount: $13,604
- Date on market: 7/8/2026
- Cumulative days on market: 28 days
- Listing terms: Cash,Conventional,FHA,VA Loan
Estimated market value
Not available
Estimated sales range
Not available
Not available
Price history
| Date | Event | Price |
|---|---|---|
| 7/24/2026 | Listed for sale | $1,100,000$196/sqft |
Source:  MLS Now #5225669 Report a problem MLS Now #5225669 Report a problem | ||
| 7/17/2026 | Pending sale | $1,100,000$196/sqft |
Source: MLS Now #5225669 Report a problem | ||
| 7/8/2026 | Listed for sale | $1,100,000+57.9%$196/sqft |
Source: MLS Now #5225669 Report a problem | ||
| 4/28/2004 | Sold | $696,500+720.4%$124/sqft |
Source: Public Record Report a problem | ||
| 5/20/1999 | Sold | $84,900$15/sqft |
Source: Public Record Report a problem | ||
Public tax history
| Year | Property taxes | Tax assessment |
|---|---|---|
| 2025 | $13,604 -10.3% | $293,170 |
| 2024 | $15,168 +12.3% | $293,170 +27.2% |
| 2023 | $13,502 -0.1% | $230,410 |
| 2022 | $13,513 -1.3% | $230,410 |
| 2021 | $13,690 +2.8% | $230,410 +15% |
| 2020 | $13,318 -0.1% | $200,350 |
| 2019 | $13,328 +12.9% | $200,350 +5.3% |
| 2018 | $11,806 | $190,230 |
| 2017 | $11,806 +9% | $190,230 |
| 2016 | $10,836 +5.5% | $190,230 |
| 2015 | $10,272 +6.2% | $190,230 +6% |
| 2014 | $9,668 -12.5% | $179,390 -12.2% |
| 2013 | $11,052 +20.9% | $204,410 +20.3% |
| 2012 | $9,143 -11.1% | $169,940 -15.4% |
| 2011 | $10,285 +0.2% | $200,960 |
| 2010 | $10,262 -0.6% | $200,960 0% |
| 2009 | $10,320 -3% | $200,967 -11% |
| 2008 | $10,641 +0.8% | $225,806 |
| 2007 | $10,560 -46.2% | $225,806 |
| 2006 | $19,643 +31.9% | $225,806 +33.1% |
| 2005 | $14,890 -0.2% | $169,611 |
| 2004 | $14,916 +3.5% | $169,611 |
| 2003 | $14,412 +1.4% | $169,611 +2.2% |
| 2002 | $14,207 -0.3% | $165,946 |
| 2001 | $14,245 +651.6% | $165,946 +642.3% |
| 2000 | $1,895 -0.4% | $22,355 -0.1% |
| 1999 | $1,903 | $22,376 |
Find assessor info on the county website
Monthly payment
Est. payment
Payment breakdown
Explore the cost of this home by adjusting the details. Changes won't be saved.Climate risks
Neighborhood: 44077
Nearby schools
GreatSchools rating
- 6/10Henry F Lamuth Middle SchoolGrades: 5-7Distance: 3.2 mi
- 6/10Riverside Jr/Sr High SchoolGrades: 8-12Distance: 5.2 mi
- 8/10Leroy Elementary SchoolGrades: K-5Distance: 3.3 mi
Schools provided by the listing agent
- District: Riverside LSD Lake- 4306
Source: MLS Now. This data may not be complete. We recommend contacting the local school district to confirm school assignments for this home.
- $688,5003 bd4 ba3.1k sqft10682 Majesty Ln, Concord Township, OH 44077Off Market
- $845,5004 bd4 ba5.5k sqft10697 Majesty Ln, Concord Township, OH 44077Off Market

- $771,0004 bd4 ba3.7k sqft10685 Majesty Ln, Concord Township, OH 44077Off Market
- $980,3004 bd6 ba6.1k sqft10670 Majesty Ln, Concord Township, OH 44077Off Market
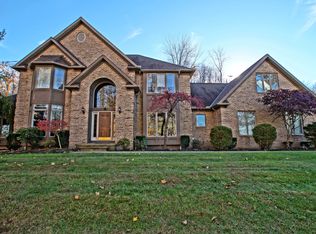
- $1,101,9005 bd4 ba5.3k sqft10650 Majesty Ln, Painesville, OH 44077Off Market
- $705,0004 bd5 ba5.2k sqft10663 Majesty Ln, Painesville, OH 44077Sold
- $880,0004 bd4 ba6.8k sqft10645 Majesty Ln, Concord Township, OH 44077Off Market
- $511,7001 bd1 ba1.6k sqft10771 Girdled Rd, Concord Township, OH 44077Off Market
A local agent can set up tours, give advice and negotiate with sellers.
Similar homes
- $1,189,0005 bd6 ba4.9k sqft8215 Eagle Ridge Dr, Concord Township, OH 44077For Sale
 MLS ID #5177982, Judie Crockett, Howard Hanna. MLS Now
 - $999,9995 bd8 ba7k sqft7200 Bridlewood Dr, Concord Township, OH 44077For Sale
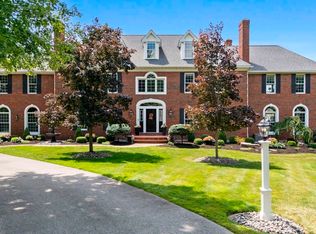 MLS ID #5234082, Sally Stewart, Howard Hanna. MLS Now
 - $1,250,0004 bd7 ba6.4k sqft7282 Pinehill Rd, Concord Township, OH 44077For Sale
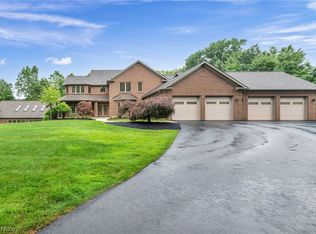 MLS ID #5223391, Katie McNeill, Platinum Real Estate. MLS Now
 - $999,9004 bd4 ba5.6k sqft7125 Bridlewood Dr, Concord Township, OH 44077For Sale
 MLS ID #5214329, Michael Kaim, Real of Ohio. MLS Now
 - $999,9955 bd4 ba5.6k sqft11205 Hampton Ridge Dr, Chardon, OH 44024For SaleMLS ID #5232684, Jodi A Consolo, McDowell Homes Real Estate Services. MLS Now
- $699,0005 bd4 ba5.1k sqft11003 Prouty Rd, Concord Township, OH 44077For SaleMLS ID #5209428, Joy Lepa, HomeSmart Real Estate Momentum LLC. MLS Now
- $585,0004 bd4 ba3.5k sqft6960 Sturbridge Dr, Concord Township, OH 44077For SaleMLS ID #5233092, Chad Woodburn, Keller Williams Greater Cleveland Northeast. MLS Now
- $900,0005 bd6 ba5.1k sqft11280 Beechnut Ln, Chardon, OH 44024For SaleMLS ID #5203750, Andrew Gaebelein, Keller Williams Living. MLS Now
- $929,0004 bd4 ba5k sqft8840 Forest Edge Dr, Kirtland, OH 44094For SaleMLS ID #5226785, Jenifer Black, Howard Hanna. MLS Now
- $1,050,0005 bd5 ba6.1k sqft8215 Whispering Pines Dr, Novelty, OH 44072For SaleMLS ID #5222934, Joel R Gabelman, Red 1 Realty, LLC. MLS Now
- $669,0004 bd6 ba4.7k sqft10803 Ellison Creek Dr, Concord Township, OH 44077For SaleMLS ID #5225357, Terri Brandetsas, McDowell Homes Real Estate Services. MLS Now
- $639,9004 bd5 ba4.5k sqft10806 Ellison Creek Dr, Concord Township, OH 44077For SaleMLS ID #5225469, Steve Baird, Berkshire Hathaway HomeServices Professional Realty. MLS Now
- $1,275,0006 bd5 ba7.3k sqft4670 Figgie Dr, Willoughby, OH 44094For SaleMLS ID #5226249, Michael Kaim, Real of Ohio. MLS Now
- $599,0003 bd4 ba3.7k sqft12395 Winchell Rd, Painesville, OH 44077New ConstructionMLS ID #5219611, Kay Zabivnik, McDowell Homes Real Estate Services. MLS Now
- $1,175,0006 bd6 ba5.6k sqft20 Stonecreek Dr, Chagrin Falls, OH 44022For SaleMLS ID #5231564, Karen A Eagle, Elite Sotheby's International Realty. MLS Now
- $795,0003 bd5 ba4.7k sqft11440 Glenmora Dr, Chardon, OH 44024For SaleMLS ID #5220110, Jerry Kayser, Keller Williams Chervenic Rlty. MLS Now
- $995,0005 bd5 ba7.4k sqft7775 Woodlands Trl, Chesterland, OH 44026For SaleMLS ID #5219403, Terry Young, Keller Williams Greater Metropolitan. MLS Now
- $1,236,9006 bd4 ba5.4k sqft11565 Robin Wood Ln, Chagrin Falls, OH 44023For SaleMLS ID #5216065, Melanie Leoni, Keller Williams Living. MLS Now
- $799,9004 bd5 ba4.6k sqft10600 Locust Grove Dr, Chardon, OH 44024For SaleMLS ID #5228101, Lauren M Baker, Keller Williams Living. MLS Now
- $1,099,0004 bd5 ba6.7k sqft5808 Pinehurst Ct, Highland Heights, OH 44143For SaleMLS ID #5219170, Seth L Young, Century 21 Premiere Properties, Inc.. MLS Now
