Prestigious Georgian Manor. Experience timeless sophistication in this gorgeous Georgian brick colonial manor, spanning over 7,000 sq ft of refined living. With over $140,000 in recent upgrades—including 20+ new windows, new air conditioner, a generator, expanded cabinetry, and a stunning third-floor build-out—this estate masterfully blends architectural elegance with modern functionality. Refined Interior Features with grand spaces: Fine hardwood trim throughout, anchored by five fireplaces located in the formal living room, dining room, great room, kitchen and a private first-floor office. Chef’s Kitchen featuring a massive dining island w fireplace, double ovens, and a light-filled, expansive bay-window eating area. Owner's Suite: A private sanctuary complete with a glamour bath and two expansive walk-in closets. 5 spacious bedrooms, all up, each boasting a private full bath and walk-in closet. (Total: 5 full, 3 half baths). multi-Generational Flexibility on second-floor nanny/in-law suite with a private loft recreation area, accessible via two staircases. Convenient upstairs laundry and an expertly finished third-floor bedroom and full bath. Lower Level with an Entertainment Hub in the walk-out lower level is designed for hosting, featuring a full bar with custom cabinetry, a dedicated gym, and a spectacular wine room. Outdoor Living: Enjoy an expanded deck and gazebo, or step out from the lower level to a private patio featuring a relaxing hot tub. This rare home offers the perfect balance of formal grandeur and everyday comfort.
Active
$999,999
7200 Bridlewood Dr, Concord Township, OH 44077
5beds
7,076sqft
Single Family Residence
Built in 1992
2.04 Acres Lot
$-- Zestimate®
$141/sqft
$50/mo HOA
What's special
Expanded deck and gazeboFine hardwood trim throughoutConvenient upstairs laundry
- 21 days |
- 2,039 |
- 106 |
Zillow last checked:
Listing updated:
Listed by:
Sally Stewart 216-849-7755 sallystewart@howardhanna.com,
Howard Hanna
Source: MLS Now,MLS#: 5234082
Facts & features
Interior
Bedrooms & bathrooms
- Bedrooms: 5
- Bathrooms: 8
- Full bathrooms: 5
- 1/2 bathrooms: 3
- Main level bathrooms: 2
Heating
- Forced Air, Fireplace(s), Gas, Other
Cooling
- Central Air
Appliances
- Included: Built-In Oven, Cooktop, Dryer, Dishwasher, Freezer, Disposal, Humidifier, Microwave, Refrigerator, Washer
- Laundry: Laundry Room, Upper Level
Features
- Beamed Ceilings, Wet Bar, Breakfast Bar, Built-in Features, Tray Ceiling(s), Cedar Closet(s), Ceiling Fan(s), Chandelier, Crown Molding, Coffered Ceiling(s), Double Vanity, Entrance Foyer, Eat-in Kitchen, High Ceilings, His and Hers Closets, High Speed Internet, In-Law Floorplan, Multiple Closets, Recessed Lighting, Sound System, Storage
- Windows: Blinds, Double Pane Windows, ENERGY STAR Qualified Windows, Screens, Window Treatments
- Basement: Full,Finished,Interior Entry,Storage Space,Walk-Out Access
- Number of fireplaces: 5
- Fireplace features: Den, Dining Room, Electric, Family Room, Gas Log, Great Room, Kitchen, Primary Bedroom, Gas, Wood Burning
Interior area
- Total structure area: 7,076
- Total interior livable area: 7,076 sqft
- Finished area above ground: 7,076
Video & virtual tour
Property
Parking
- Parking features: Garage
- Garage spaces: 3
Features
- Levels: Three Or More
- Stories: 3
- Patio & porch: Patio
- Exterior features: Barbecue, Gas Grill, Outdoor Grill, Outdoor Kitchen, Private Entrance, Rain Gutters, Storage
- Pool features: None
- Has spa: Yes
- Spa features: Hot Tub
- Fencing: None
- Has view: Yes
- View description: Garden, Trees/Woods
Lot
- Size: 2.04 Acres
- Dimensions: 220 x 396
Details
- Additional structures: Gazebo, Pergola, Shed(s)
- Parcel number: 08A005E000220
- Lease amount: $0
Construction
Type & style
- Home type: SingleFamily
- Architectural style: Colonial
- Property subtype: Single Family Residence
Materials
- Brick
- Foundation: Combination
- Roof: Asphalt
Condition
- Year built: 1992
Utilities & green energy
- Sewer: Septic Tank
- Water: Public
Community & HOA
Community
- Security: Security System, Carbon Monoxide Detector(s), Smoke Detector(s)
- Subdivision: Ledgewood Crossing At The Falls Subd
HOA
- Has HOA: Yes
- Services included: Association Management, Insurance, Maintenance Grounds, Other, Recreation Facilities, Reserve Fund
- HOA fee: $600 annually
- HOA name: Ledgewood Crossing At The Falls
Location
- Region: Concord Township
Financial & listing details
- Price per square foot: $141/sqft
- Tax assessed value: $704,850
- Annual tax amount: $11,428
- Date on market: 8/5/2026
- Cumulative days on market: 22 days
- Listing agreement: Exclusive Right To Sell
- Listing terms: Cash,Conventional
Estimated market value
Not available
Estimated sales range
Not available
Not available
Price history
| Date | Event | Price |
|---|---|---|
| 8/5/2026 | Listed for sale | $999,999+28.2%$141/sqft |
Source: MLS Now #5234082 Report a problem | ||
| 5/31/2023 | Sold | $779,900$110/sqft |
Source:  MLS Now #4454033 Report a problem MLS Now #4454033 Report a problem | ||
| 5/5/2023 | Pending sale | $779,900$110/sqft |
Source: MLS Now #4454033 Report a problem | ||
| 5/1/2023 | Contingent | $779,900$110/sqft |
Source: MLS Now #4454033 Report a problem | ||
| 4/28/2023 | Listed for sale | $779,900-2.5%$110/sqft |
Source: MLS Now #4454033 Report a problem | ||
| 11/15/2022 | Listing removed | -- |
Source: BHHS broker feed Report a problem | ||
| 8/16/2022 | Price change | $799,900-3.6%$113/sqft |
Source: MLS Now #4401319 Report a problem | ||
| 7/28/2022 | Price change | $829,900-7.8%$117/sqft |
Source: MLS Now #4387142 Report a problem | ||
| 7/6/2022 | Listed for sale | $899,900+140%$127/sqft |
Source: MLS Now #4387142 Report a problem | ||
| 2/25/2014 | Sold | $375,000-3.8%$53/sqft |
Source: MLS Now #3453585 Report a problem | ||
| 1/7/2014 | Pending sale | $389,900$55/sqft |
Source: CENTURY 21 HomeStar #3453585 Report a problem | ||
| 10/23/2013 | Price change | $389,900-2.5%$55/sqft |
Source: Century 21 HomeStar #3453585 Report a problem | ||
| 7/2/2013 | Price change | $399,900-7%$57/sqft |
Source: Howard Hanna - Mentor #3376772 Report a problem | ||
| 1/22/2013 | Listed for sale | $429,900-9.5%$61/sqft |
Source: Howard Hanna #3376772 Report a problem | ||
| 11/27/2012 | Listing removed | $475,000$67/sqft |
Source: Howard Hanna - Mentor #3314027 Report a problem | ||
| 8/21/2012 | Price change | $475,000-2.6%$67/sqft |
Source: Howard Hanna - Mentor #3314027 Report a problem | ||
| 5/1/2012 | Listed for sale | $487,900-11.3%$69/sqft |
Source: Howard Hanna - Mentor #3314027 Report a problem | ||
| 12/21/2009 | Listing removed | $549,900+21896%$78/sqft |
Source: Keller Williams #3032871 Report a problem | ||
| 12/16/2009 | Price change | $2,500+25% |
Source: David Best #3049985 Report a problem | ||
| 9/7/2009 | Price change | $2,000-99.6% |
Source: David Best #3049985 Report a problem | ||
| 9/5/2009 | Price change | $549,900+27395%$78/sqft |
Source: David Best #3049985 Report a problem | ||
| 7/19/2009 | Price change | $2,000-99.6% |
Source: David Best #3049985 Report a problem | ||
| 5/23/2009 | Price change | $549,900-1.6%$78/sqft |
Source: David Best #3049985 Report a problem | ||
| 12/14/2008 | Price change | $559,000-4.5%$79/sqft |
Source: Listhub #2503940 Report a problem | ||
| 11/18/2008 | Listed for sale | $585,500$83/sqft |
Source: Listhub #2503940 Report a problem | ||
Public tax history
| Year | Property taxes | Tax assessment |
|---|---|---|
| 2025 | $11,429 -0.2% | $246,700 +0.4% |
| 2024 | $11,447 +5.1% | $245,720 +17.4% |
| 2023 | $10,889 -0.1% | $209,280 |
| 2022 | $10,899 -0.4% | $209,280 |
| 2021 | $10,943 +2.1% | $209,280 +15% |
| 2020 | $10,723 +0.1% | $181,980 |
| 2019 | $10,708 +14.7% | $181,980 +20.8% |
| 2018 | $9,339 | $150,650 |
| 2017 | $9,339 +9% | $150,650 |
| 2016 | $8,570 +5.5% | $150,650 |
| 2015 | $8,124 +6.4% | $150,650 |
| 2014 | $7,636 0% | $150,650 |
| 2013 | $7,636 +0% | $150,650 |
| 2012 | $7,633 -24.1% | $150,650 -23.4% |
| 2011 | $10,059 +0.2% | $196,670 |
| 2010 | $10,037 +6.9% | $196,670 0% |
| 2009 | $9,389 -7.8% | $196,672 -11% |
| 2008 | $10,187 +5.9% | $220,980 |
| 2007 | $9,623 -52.7% | $220,980 -5.6% |
| 2006 | $20,353 +19.6% | $233,979 +20.7% |
| 2005 | $17,011 -0.2% | $193,778 |
| 2004 | $17,040 +3.5% | $193,778 |
| 2003 | $16,465 +1.2% | $193,778 +2% |
| 2002 | $16,263 -0.3% | $189,977 |
| 2001 | $16,307 +1.2% | $189,977 |
| 2000 | $16,110 +3.3% | $189,977 +3.6% |
| 1999 | $15,589 | $183,376 |
Find assessor info on the county website
Monthly payment
Est. payment
Payment breakdown
Explore the cost of this home by adjusting the details. Changes won't be saved.Climate risks
Neighborhood: 44077
Nearby schools
GreatSchools rating
- 8/10Leroy Elementary SchoolGrades: K-5Distance: 1.6 mi
- 6/10Henry F Lamuth Middle SchoolGrades: 5-7Distance: 2.1 mi
- 6/10Riverside Jr/Sr High SchoolGrades: 8-12Distance: 2.8 mi
Schools provided by the listing agent
- District: Riverside LSD Lake- 4306
Source: MLS Now. This data may not be complete. We recommend contacting the local school district to confirm school assignments for this home.
- $679,7004 bd4 ba3.9k sqft7205 Bridlewood Dr, Painesville, OH 44077Off Market
- $707,4003 bd4 ba2.8k sqft7185 Bridlewood Dr, Concord Township, OH 44077Off Market
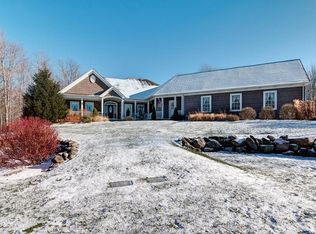
- $646,0004 bd4 ba3.4k sqft7220 Bridlewood Dr, Concord Township, OH 44077Off Market
- $---- bd-- ba-- sqft7220 Bridlewood Dr, Painesville, OH 44077Off Market
- $620,9003 bd4 ba5k sqft7225 Bridlewood Dr, Concord Township, OH 44077Off Market
- $577,7003 bd3 ba3.4k sqft7235 Bridlewood Dr, Painesville, OH 44077Off Market
- $836,2004 bd4 ba5.1k sqft7180 Bridlewood Dr, Concord Township, OH 44077Off Market
- $480,0004 bd3 ba2.6k sqft7234 Bridlewood Dr, Painesville, OH 44077Sold
A local agent can set up tours, give advice and negotiate with sellers.
Similar homes
- $899,0004 bd5 ba4.1k sqft11467 Viceroy St, Concord Township, OH 44077For Sale
 MLS ID #5239404, Lindsay Kronk, Howard Hanna. MLS Now
 - $1,100,0005 bd4 ba5.6k sqft10704 Majesty Ln, Concord Township, OH 44077For Sale
 MLS ID #5238310, Bettie J Schmikla, RE/MAX Results. MLS Now
 - $1,149,0004 bd6 ba4.9k sqft8215 Eagle Ridge Dr, Concord Township, OH 44077For Sale
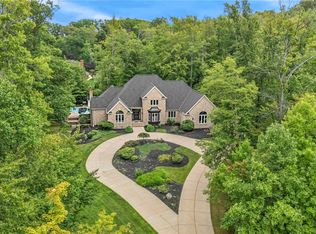 MLS ID #5237231, Denise M Zervos, Platinum Real Estate. MLS Now
 - $999,9955 bd4 ba5.6k sqft11205 Hampton Ridge Dr, Chardon, OH 44024For Sale
 MLS ID #5232684, Jodi A Consolo, McDowell Homes Real Estate Services. MLS Now
 - $699,0005 bd4 ba5.1k sqft11003 Prouty Rd, Concord Township, OH 44077For SaleMLS ID #5209428, Joy Lepa, HomeSmart Real Estate Momentum LLC. MLS Now
- $900,0005 bd6 ba5.1k sqft11280 Beechnut Ln, Chardon, OH 44024For SaleMLS ID #5203750, Andrew Gaebelein, Keller Williams Living. MLS Now
- $975,0005 bd5 ba6.3k sqft16675 Anne Ln, Auburn Township, OH 44023For SaleMLS ID #5235769, Carlyn Goudas, Howard Hanna. MLS Now
- $995,0005 bd5 ba7.4k sqft7775 Woodlands Trl, Chesterland, OH 44026For SaleMLS ID #5219403, Terry Young, Keller Williams Greater Metropolitan. MLS Now
- $669,0004 bd6 ba4.7k sqft10803 Ellison Creek Dr, Concord Township, OH 44077For SaleMLS ID #5225357, Terri Brandetsas, McDowell Homes Real Estate Services. MLS Now
- $625,0004 bd5 ba4.5k sqft10806 Ellison Creek Dr, Concord Township, OH 44077For SaleMLS ID #5225469, Steve Baird, Berkshire Hathaway HomeServices Professional Realty. MLS Now
- $929,0004 bd4 ba5k sqft8840 Forest Edge Dr, Kirtland, OH 44094For SaleMLS ID #5226785, Jenifer Black, Howard Hanna. MLS Now
- $599,0003 bd4 ba3.7k sqft12395 Winchell Rd, Painesville, OH 44077New ConstructionMLS ID #5219611, Kay Zabivnik, McDowell Homes Real Estate Services. MLS Now
- $975,0005 bd5 ba6.1k sqft999 Hillcreek Ln, Gates Mills, OH 44040For SaleMLS ID #5218516, Shakiba N Soudmand, Howard Hanna. MLS Now
- $1,050,0005 bd5 ba6.1k sqft8215 Whispering Pines Dr, Novelty, OH 44072For SaleMLS ID #5222934, Joel R Gabelman, Red 1 Realty, LLC. MLS Now
- $999,9003 bd4 ba4k sqft13945 Butternut Rd, Burton, OH 44021For SaleMLS ID #5232951, Michael L Warren, Howard Hanna. MLS Now
- $950,0007 bd7 ba8.3k sqft1259 W Hill Dr, Gates Mills, OH 44040For SaleMLS ID #5235452, Cici Riley, Howard Hanna. MLS Now
- $565,0002 bd3 ba3.7k sqft7290 Hunters Trl, Concord Township, OH 44077For SaleMLS ID #5214995, Kathy L Hosler, McDowell Homes Real Estate Services. MLS Now
- $795,0003 bd5 ba4.7k sqft11440 Glenmora Dr, Chardon, OH 44024For SaleMLS ID #5220110, Jerry Kayser, Keller Williams Chervenic Rlty. MLS Now
- $975,0005 bd5 ba3.7k sqft2000 Berkshire Rd, Gates Mills, OH 44040For SaleMLS ID #5209241, Eric Tepfenhart, JMG Ohio. MLS Now
- $799,9004 bd5 ba4.6k sqft10600 Locust Grove Dr, Chardon, OH 44024For SaleMLS ID #5228101, Lauren M Baker, Keller Williams Living. MLS Now
