Welcome home to this exceptional Southern Colonial nestled in one of Gates Mills’ most sought-after neighborhoods. Set on a private, wooded 2.89-acre cul-de-sac lot, this stately residence offers five bedrooms, four full baths, one half bath, and a walk-out lower level designed for both everyday living and effortless entertaining. A circular driveway leads to the home’s impressive exterior, where soaring columns, mature landscaping, and timeless architecture create a memorable first impression. Inside, a gracious foyer welcomes you with a sweeping staircase and opens to elegant formal living and dining rooms. The beautifully renovated eat-in kitchen (2020) is the heart of the home, featuring custom cabinetry, marble countertops, a Sub-Zero refrigerator, newer appliances, abundant storage, a laundry room, and convenient access to the attached garage. Just off the kitchen, the expansive family room offers a warm and inviting atmosphere with a wood-burning fireplace, a striking spiral staircase leading to the library corridor above, and a dramatic floor-to-ceiling wall of windows that fills the space with natural light while showcasing breathtaking views of the surrounding woods. The second level features a luxurious owner's suite with private access to the library corridor and a spa-like bath complete with dual vanities, a jetted tub, and a separate shower. Four additional bedrooms and two full baths provide ample space for family and guests. The finished walk-out lower level offers exceptional versatility, featuring a spacious recreation room with a fireplace, wet bar, sauna, private office, and a full bath. Sliding glass doors open to a patio overlooking the peaceful backyard and picturesque wooded setting. This remarkable Gates Mills residence offers a rare blend of privacy, sophistication, and natural beauty.
Active
$975,000
999 Hillcreek Ln, Gates Mills, OH 44040
5beds
6,104sqft
Single Family Residence
Built in 1976
2.89 Acres Lot
$-- Zestimate®
$160/sqft
$-- HOA
What's special
Private officeSoaring columnsPicturesque wooded settingTimeless architectureFinished walk-out lower levelSpacious recreation roomCustom cabinetry
- 75 days
- 771
- 33
Zillow last checked:
Listing updated:
Listed by:
Shakiba N Soudmand 216-310-1991 shakibasoudmand@howardhanna.com,
Howard Hanna
Source: MLS Now,MLS#: 5218516Originating MLS: Akron Cleveland Association of REALTORS
Facts & features
Interior
Bedrooms & bathrooms
- Bedrooms: 5
- Bathrooms: 5
- Full bathrooms: 4
- 1/2 bathrooms: 1
- Main level bathrooms: 1
Primary bedroom
- Description: Flooring: Carpet
- Level: Second
- Dimensions: ND x ND
Bedroom
- Description: Flooring: Parquet
- Level: Second
- Dimensions: ND x ND
Bedroom
- Description: Flooring: Carpet
- Level: Second
- Dimensions: ND x ND
Primary bathroom
- Description: Flooring: Ceramic Tile
- Level: Second
- Dimensions: ND x ND
Dining room
- Description: Flooring: Hardwood
- Level: First
- Dimensions: ND x ND
Eat in kitchen
- Description: Flooring: Ceramic Tile
- Level: First
- Dimensions: ND x ND
Family room
- Description: Flooring: Hardwood
- Level: First
- Dimensions: ND x ND
Game room
- Description: Flooring: Carpet
- Level: First
- Dimensions: ND x ND
Laundry
- Level: First
- Dimensions: ND x ND
Living room
- Description: Flooring: Hardwood
- Level: First
- Dimensions: ND x ND
Mud room
- Description: Flooring: Ceramic Tile
- Level: First
- Dimensions: ND x ND
Office
- Description: Flooring: Carpet
- Level: Lower
- Dimensions: ND x ND
Other
- Level: Lower
- Dimensions: ND x ND
Pantry
- Level: First
- Dimensions: ND x ND
Recreation
- Description: Flooring: Carpet
- Level: Lower
- Dimensions: ND x ND
Heating
- Forced Air, Heat Pump
Cooling
- Central Air
Appliances
- Included: Dryer, Dishwasher, Disposal, Microwave, Range, Refrigerator, Washer
- Laundry: Main Level, Laundry Room
Features
- Wet Bar, Bookcases, Bidet, Ceiling Fan(s), Chandelier, Double Vanity, Entrance Foyer, Eat-in Kitchen, High Ceilings, His and Hers Closets, Kitchen Island, Multiple Closets, Other, Pantry, Recessed Lighting, Storage, Sauna, Vaulted Ceiling(s), Bar, Jetted Tub
- Basement: Full,Finished
- Number of fireplaces: 1
- Fireplace features: Basement, Family Room
Interior area
- Total structure area: 6,104
- Total interior livable area: 6,104 sqft
- Finished area above ground: 3,936
- Finished area below ground: 2,168
Video & virtual tour
Property
Parking
- Parking features: Circular Driveway, Garage, Garage Door Opener, Garage Faces Side
- Garage spaces: 3
Features
- Levels: Three Or More
- Patio & porch: Deck, Patio
- Exterior features: Other, Private Yard, Storage, Tennis Court(s)
- Pool features: None
- Has view: Yes
- View description: Trees/Woods
Lot
- Size: 2.89 Acres
- Features: Cul-De-Sac, Landscaped, Other, Private, Paved, Wooded
Details
- Additional structures: Outbuilding, Storage
- Parcel number: 84201009
Construction
Type & style
- Home type: SingleFamily
- Architectural style: Colonial
- Property subtype: Single Family Residence
Materials
- Frame, Other, Vinyl Siding
- Roof: Asphalt,Fiberglass
Condition
- Year built: 1976
Utilities & green energy
- Sewer: Septic Tank
- Water: Public
Community & HOA
Community
- Security: Security System, Smoke Detector(s)
- Subdivision: Kilbourne
HOA
- Has HOA: No
Location
- Region: Gates Mills
Financial & listing details
- Price per square foot: $160/sqft
- Tax assessed value: $742,700
- Annual tax amount: $19,128
- Date on market: 6/15/2026
- Cumulative days on market: 80 days
- Listing agreement: Exclusive Right To Sell
- Listing terms: Cash,Conventional
Estimated market value
Not available
Estimated sales range
Not available
Not available
Price history
| Date | Event | Price |
|---|---|---|
| 6/15/2026 | Listed for sale | $975,000+93.1%$160/sqft |
Source: MLS Now #5218516 Report a problem | ||
| 6/23/1999 | Sold | $505,000$83/sqft |
Source: MLS Now #947297 Report a problem | ||
Public tax history
| Year | Property taxes | Tax assessment |
|---|---|---|
| 2025 | $17,072 +0.1% | $259,950 |
| 2024 | $17,063 +8.2% | $259,950 +23.3% |
| 2023 | $15,767 +0.7% | $210,770 |
| 2022 | $15,664 +1% | $210,770 |
| 2021 | $15,511 -5.4% | $210,770 +3% |
| 2020 | $16,389 +3.4% | $204,650 +0% |
| 2019 | $15,849 -11.1% | $204,640 0% |
| 2018 | $17,818 -1.6% | $204,650 +5.2% |
| 2017 | $18,109 +8.5% | $194,500 |
| 2016 | $16,684 | $194,500 |
| 2015 | $16,684 +3.3% | $194,500 +5% |
| 2014 | $16,158 +1% | $185,230 |
| 2013 | $15,996 +6.7% | $185,230 |
| 2012 | $14,986 +6.2% | $185,230 -3.2% |
| 2011 | $14,110 +0.1% | $191,350 |
| 2010 | $14,097 +0.6% | $191,350 |
| 2009 | $14,012 -2.2% | $191,350 -7% |
| 2008 | $14,329 +12.2% | $205,770 |
| 2007 | $12,767 -0.5% | $205,770 |
| 2006 | $12,826 +10.5% | $205,770 +8.8% |
| 2005 | $11,607 +7.9% | $189,140 |
| 2004 | $10,759 +18.2% | $189,140 |
| 2003 | $9,101 +3.8% | $189,140 +7% |
| 2002 | $8,766 -43.5% | $176,750 |
| 2001 | $15,501 -0.1% | $176,750 |
| 2000 | $15,519 | $176,750 |
Find assessor info on the county website
Monthly payment
Est. payment
Payment breakdown
Explore the cost of this home by adjusting the details. Changes won't be saved.Climate risks
Neighborhood: 44040
Nearby schools
Schools provided by the listing agent
- District: Mayfield CSD - 1819
Source: MLS Now. This data may not be complete. We recommend contacting the local school district to confirm school assignments for this home.
Similar homes
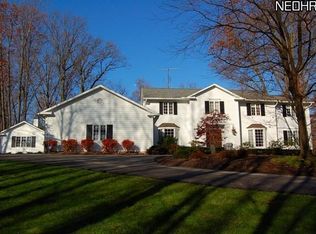
- $975,0005 bd5 ba3.7k sqft2000 Berkshire Rd, Gates Mills, OH 44040For Sale
 MLS ID #5209241, Eric Tepfenhart, JMG Ohio. MLS Now
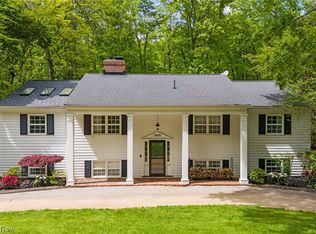
 - $1,385,0004 bd4 ba6.9k sqft1249 W Hill Dr, Gates Mills, OH 44040For Sale
 MLS ID #5239096, Adam S Kaufman, Howard Hanna. MLS Now
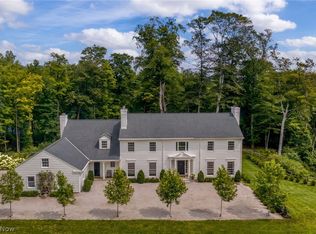
 - $649,9005 bd5 ba4.3k sqft7850 Mayfield Rd, Gates Mills, OH 44040For Sale
 MLS ID #5225555, Seth B Task, Berkshire Hathaway HomeServices Professional Realty. MLS Now
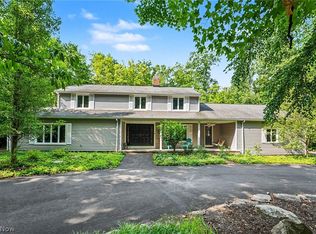
 - $749,9004 bd3 ba3.7k sqft7859 Sugarbush Ln, Gates Mills, OH 44040For Sale
 MLS ID #5233148, Mary Kay Kennedy, Gardner Kennedy Group, Inc.. MLS Now
