Situated on a private, tree-lined .62-acre lot in desirable Highland Heights, this beautifully updated colonial offers the perfect blend of luxury, comfort, and exceptional indoor-outdoor living. The resort-like backyard is designed for entertaining and everyday enjoyment, featuring an expansive deck overlooking a sparkling saltwater pool, beautifully landscaped grounds, and mature trees that create a serene, park-like setting with remarkable privacy. Inside, the thoughtfully renovated floor plan showcases custom millwork, engineered flooring, updated lighting, and spacious living areas designed for both relaxed family living and effortless entertaining. The chef's kitchen is a true centerpiece, featuring custom cabinetry, granite countertops, a large center island, premium appliances, beverage station, pot filler, under-cabinet lighting, and built-in sound system, all opening seamlessly to the inviting family room with fireplace and custom built-ins. Oversized laundry room with exceptional storage is a unique feature. A flexible first-floor office or den offers the option for a fifth bedroom, while the spacious owner's suite features a beautifully renovated spa-inspired bath and an impressive custom walk-in closet. Generously sized secondary bedrooms, updated baths, and quality finishes throughout reflect the care and investment made in this home. The finished lower level expands the living space with great flex space including a recreation room, office, extrea bedroom, full bath, and abundant storage. Complete with a three-car garage, extensive mechanical updates, and a prime location close to shopping, dining, parks, recreation, and top-rated Mayfield Schools, this exceptional property combines timeless style, modern amenities, and a sought-after lifestyle in one of Highland Heights' most desirable neighborhoods.
Contingent
$889,000
5743 Williamsburg Dr, Highland Heights, OH 44143
4beds
3,798sqft
Single Family Residence
Built in 1989
0.62 Acres Lot
$-- Zestimate®
$234/sqft
$-- HOA
What's special
Beautifully landscaped groundsCustom millworkThoughtfully renovated floor planThree-car garageCustom cabinetryGranite countertopsUnder-cabinet lighting
- 80 days
- 1,117
- 57
Zillow last checked:
Listing updated:
Listed by:
Karen A Eagle 216-352-4700 admin@kareneagle.com,
Elite Sotheby's International Realty
Source: MLS Now,MLS#: 5218042 Originating MLS: Akron Cleveland Association of REALTORS
Originating MLS: Akron Cleveland Association of REALTORSFacts & features
Interior
Bedrooms & bathrooms
- Bedrooms: 4
- Bathrooms: 4
- Full bathrooms: 3
- 1/2 bathrooms: 1
- Main level bathrooms: 1
Primary bedroom
- Features: Window Treatments
- Level: Second
- Dimensions: 16 x 16
Bedroom
- Features: Window Treatments
- Level: Second
- Dimensions: 15 x 13
Bedroom
- Features: Window Treatments
- Level: Second
- Dimensions: 13 x 12
Bedroom
- Features: Window Treatments
- Level: Second
- Dimensions: 12 x 10
Bathroom
- Level: First
- Dimensions: ND x ND
Dining room
- Features: Window Treatments
- Level: First
- Dimensions: 13 x 12
Family room
- Features: Fireplace, Window Treatments
- Level: First
- Dimensions: 19 x 17
Kitchen
- Description: Flooring: Luxury Vinyl Tile
- Level: First
- Dimensions: 20 x 15
Laundry
- Level: First
- Dimensions: ND x ND
Living room
- Features: Window Treatments
- Level: First
- Dimensions: 17 x 13
Pantry
- Level: First
- Dimensions: ND x ND
Heating
- Forced Air, Gas
Cooling
- Central Air
Features
- Basement: Full,Partially Finished
- Number of fireplaces: 1
Interior area
- Total structure area: 3,798
- Total interior livable area: 3,798 sqft
- Finished area above ground: 2,998
- Finished area below ground: 800
Video & virtual tour
Property
Parking
- Total spaces: 3
- Parking features: Attached, Garage, Garage Door Opener
- Attached garage spaces: 3
Features
- Levels: Two
- Stories: 2
- Patio & porch: Deck
- Has private pool: Yes
- Fencing: Partial,Wood
Lot
- Size: 0.62 Acres
- Dimensions: 150 x 272
Details
- Parcel number: 82204083
Construction
Type & style
- Home type: SingleFamily
- Architectural style: Colonial
- Property subtype: Single Family Residence
Materials
- Cedar, Vinyl Siding
- Roof: Asphalt,Fiberglass
Condition
- Year built: 1989
Utilities & green energy
- Sewer: Public Sewer
- Water: Public
Community & HOA
HOA
- Has HOA: No
Location
- Region: Highland Heights
Financial & listing details
- Price per square foot: $234/sqft
- Tax assessed value: $482,900
- Annual tax amount: $11,210
- Date on market: 6/11/2026
- Cumulative days on market: 37 days
Estimated market value
Not available
Estimated sales range
Not available
Not available
Price history
| Date | Event | Price |
|---|---|---|
| 6/11/2026 | Listed for sale | $889,000+129.4%$234/sqft |
Source:  MLS Now #5218042 Report a problem MLS Now #5218042 Report a problem | ||
| 10/27/2004 | Sold | $387,500$102/sqft |
Source: Public Record Report a problem | ||
Public tax history
| Year | Property taxes | Tax assessment |
|---|---|---|
| 2025 | $10,845 +10.2% | $169,020 |
| 2024 | $9,843 +20.6% | $169,020 +36.4% |
| 2023 | $8,162 +0.7% | $123,940 |
| 2022 | $8,106 +1.2% | $123,940 |
| 2021 | $8,013 -8.8% | $123,940 |
| 2020 | $8,783 +1.2% | $123,940 |
| 2019 | $8,677 -1.1% | $123,940 |
| 2018 | $8,777 +13.4% | $123,940 +22.5% |
| 2017 | $7,741 +10.6% | $101,190 |
| 2016 | $6,996 | $101,190 |
| 2015 | $6,996 -5.5% | $101,190 -5% |
| 2014 | $7,403 +1.2% | $106,510 |
| 2013 | $7,312 +3.3% | $106,510 |
| 2012 | $7,080 +9.3% | $106,510 -1.6% |
| 2011 | $6,479 +0.1% | $108,260 |
| 2010 | $6,476 +0.7% | $108,260 |
| 2009 | $6,433 -1.4% | $108,260 -6% |
| 2008 | $6,524 +14.4% | $115,160 |
| 2007 | $5,701 -0.5% | $115,160 |
| 2006 | $5,732 -1% | $115,160 +2.6% |
| 2005 | $5,789 +1.9% | $112,210 |
| 2004 | $5,681 +19.9% | $112,210 |
| 2003 | $4,737 +6.2% | $112,210 +9% |
| 2002 | $4,461 -46.4% | $102,940 |
| 2001 | $8,318 -0.1% | $102,940 |
| 2000 | $8,328 | $102,940 |
Find assessor info on the county website
Monthly payment
Est. payment
Payment breakdown
Explore the cost of this home by adjusting the details. Changes won't be saved.Climate risks
Neighborhood: 44143
Nearby schools
Schools provided by the listing agent
- District: Mayfield CSD - 1819
Source: MLS Now. This data may not be complete. We recommend contacting the local school district to confirm school assignments for this home.
- $541,6003 bd2 ba3.1k sqft5735 Williamsburg Dr, Highland Heights, OH 44143Off Market
- $356,5004 bd2 ba2.4k sqft586 Pinehurst Rd, Highland Heights, OH 44143Off Market
- $369,4004 bd2 ba2.4k sqft582 Pinehurst Rd, Highland Heights, OH 44143Off Market
- $543,0004 bd2 ba2.9k sqft592 Pinehurst Rd, Highland Heights, OH 44143Off Market
Similar homes
- $519,0003 bd3 ba3.7k sqft504 Sandhurst Dr, Highland Heights, OH 44143For Sale
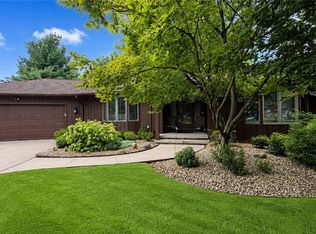 MLS ID #5233187, Adam S Kaufman, Howard Hanna. MLS Now
 - $899,9005 bd4 ba5.5k sqft3554 Rolling Hills Dr, Pepper Pike, OH 44124For Sale
 MLS ID #5235635, Jodi A Consolo, McDowell Homes Real Estate Services. MLS Now
 - $550,0004 bd4 ba3.8k sqft994 Worton Park Dr, Mayfield Village, OH 44143For Sale
 MLS ID #5232236, Joseph A Zingales, Berkshire Hathaway HomeServices Professional Realty. MLS Now
 - $749,9004 bd3 ba3.7k sqft7859 Sugarbush Ln, Gates Mills, OH 44040For Sale
 MLS ID #5233148, Mary Kay Kennedy, Gardner Kennedy Group, Inc.. MLS Now
