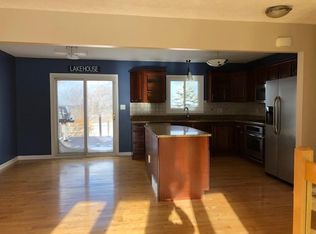
Attention Lakefront Lovers! Welcome to this four bedroom and 3 full bath split floor plan ranch with two primary suites! Enter the foyer which has porcelain tile, and see the open and inviting layout. Enter the living room with gorgeous hardwood flooring. The living room opens to the bar area (or dining room) also with porcelain tile. The spacious dine in kitchen has a huge island and an eating area with views of Lake Erie. The family room, which is open to the kitchen, has sliders to the multi level deck and also views of Lake Erie. The kitchen has been recently painted and newly installed hardware on the cabinets, along with a lovely new backsplash. The family room is spacious and also freshly painted. The primary suite at the north end has a new gas fireplace installed in 2026, a full bathroom, a walk in closet, along with French doors to the deck. The south end primary suite has a full bath and walk in closet. There are two more bedrooms in the middle of the two suites, and another full bath too. Down in the lower level are two finished recreation rooms, and a utility room. All appliances can remain for your convenience. The attached two car garaged is extra deep. The driveway is very wide and can park approximately 8 cars. A large part of the rear yard is fenced, and the deck is great for entertaining. Stroll down your very own stairs to the Lake and you will find a break wall and also a metal retaining wall at the bottom of the hill. Sit out on the deck and watch the amazing sunsets! Agent/Broker owned property. Truly a lakefront paradise retreat!
Active
Price cut: $15K (8/29)
$684,900
33091 Lake Shore Blvd, Eastlake, OH 44095
4beds
3,048sqft
Single Family Residence
Built in 1986
0.46 Acres Lot
$-- Zestimate®
$225/sqft
$-- HOA
What's special
- 96 days
- 1,252
- 50
Zillow last checked:
Listing updated:
Listed by:
Cynthia M Chiudioni 440-942-0633 cindychiudioni@gmail.com,
CC Sells Homes, LLC.
Source: MLS Now,MLS#: 5212974 Originating MLS: Lake Geauga Area Association of REALTORS
Originating MLS: Lake Geauga Area Association of REALTORSFacts & features
Interior
Bedrooms & bathrooms
- Bedrooms: 4
- Bathrooms: 3
- Full bathrooms: 3
- Main level bathrooms: 3
- Main level bedrooms: 4
Primary bedroom
- Description: South end master bedroom,Flooring: Wood
- Features: Walk-In Closet(s), Window Treatments
- Level: First
- Dimensions: 15 x 13
Primary bedroom
- Description: North end master bedroom,Flooring: Carpet
- Features: Beamed Ceilings, Cathedral Ceiling(s), Central Vacuum, Walk-In Closet(s), Window Treatments
- Level: First
- Dimensions: 19 x 15
Bedroom
- Description: Flooring: Bamboo
- Features: Window Treatments
- Level: First
- Dimensions: 11 x 11
Bedroom
- Description: Flooring: Wood
- Features: Window Treatments
- Level: First
- Dimensions: 13 x 7
Dining room
- Description: Flooring: Ceramic Tile
- Features: Window Treatments
- Level: First
- Dimensions: 10 x 10
Eat in kitchen
- Description: Flooring: Wood
- Features: Beamed Ceilings, Breakfast Bar, Cathedral Ceiling(s), Central Vacuum, Laminate Counters, Window Treatments
- Level: First
- Dimensions: 23 x 10
Exercise room
- Description: Flooring: Carpet
- Level: Lower
- Dimensions: 21 x 15
Family room
- Description: Flooring: Wood
- Features: Window Treatments
- Level: First
- Dimensions: 23 x 10
Living room
- Description: Flooring: Wood
- Features: Central Vacuum, Window Treatments
- Level: First
- Dimensions: 17 x 11
Recreation
- Description: Flooring: Carpet
- Features: Central Vacuum, Bar
- Level: Lower
- Dimensions: 21 x 17
Heating
- Fireplace(s), Gas
Cooling
- Central Air, Ceiling Fan(s)
Appliances
- Included: Dryer, Dishwasher, Disposal, Humidifier, Range, Refrigerator, Washer
- Laundry: Lower Level
Features
- Beamed Ceilings, Ceiling Fan(s), Cathedral Ceiling(s), Dry Bar, Double Vanity, Entrance Foyer, Eat-in Kitchen, In-Law Floorplan, Kitchen Island, Open Floorplan, Walk-In Closet(s), Central Vacuum
- Windows: Double Pane Windows, Skylight(s), Window Treatments
- Basement: Full,Finished
- Has fireplace: No
- Fireplace features: None, Gas
Interior area
- Total structure area: 3,048
- Total interior livable area: 3,048 sqft
- Finished area above ground: 2,248
- Finished area below ground: 800
Video & virtual tour
Property
Parking
- Total spaces: 2
- Parking features: Attached, Electricity, Garage Faces Front, Garage, Garage Door Opener, Paved
- Attached garage spaces: 2
Features
- Levels: One
- Stories: 1
- Patio & porch: Deck, Patio
- Pool features: None
- Fencing: Back Yard,Fenced
- Has view: Yes
- View description: Lake
- Has water view: Yes
- Water view: Lake
- Waterfront features: Beach Front, Lake Front, Waterfront
- Frontage type: Lakefront
Lot
- Size: 0.46 Acres
- Features: Beach Front, Lake Erie Front, Lake Front, Waterfront
Details
- Additional structures: Shed(s)
- Parcel number: 34A010I000730
Construction
Type & style
- Home type: SingleFamily
- Architectural style: Ranch
- Property subtype: Single Family Residence
Materials
- Vinyl Siding
- Foundation: Block
- Roof: Asphalt,Fiberglass
Condition
- Updated/Remodeled
- Year built: 1986
Details
- Warranty included: Yes
Utilities & green energy
- Sewer: Public Sewer
- Water: Public
Community & HOA
Community
- Features: Public Transportation
- Security: Security System, Carbon Monoxide Detector(s), Smoke Detector(s)
- Subdivision: Shore Club Sub
HOA
- Has HOA: No
Location
- Region: Eastlake
Financial & listing details
- Price per square foot: $225/sqft
- Tax assessed value: $551,500
- Annual tax amount: $10,257
- Date on market: 5/26/2026
- Cumulative days on market: 97 days
- Listing terms: Cash,Conventional,FHA 203(b),VA Loan
Estimated market value
Not available
Estimated sales range
Not available
Not available
Price history
| Date | Event | Price |
|---|---|---|
| 8/29/2026 | Price change | $684,900-2.1%$225/sqft |
Source:  MLS Now #5212974 Report a problem MLS Now #5212974 Report a problem | ||
| 5/26/2026 | Listed for sale | $699,900+1.4%$230/sqft |
Source: MLS Now #5212974 Report a problem | ||
| 2/5/2026 | Listing removed | $689,900$226/sqft |
Source: MLS Now #5136616 Report a problem | ||
| 9/29/2025 | Price change | $689,900-1.3%$226/sqft |
Source: MLS Now #5136616 Report a problem | ||
| 9/3/2025 | Price change | $699,000-2.9%$229/sqft |
Source: MLS Now #5136616 Report a problem | ||
| 8/16/2025 | Price change | $719,900-4%$236/sqft |
Source: MLS Now #5136616 Report a problem | ||
| 7/2/2025 | Listed for sale | $749,900+5.5%$246/sqft |
Source: MLS Now #5136616 Report a problem | ||
| 2/1/2025 | Listing removed | $711,000$233/sqft |
Source: MLS Now #5032369 Report a problem | ||
| 12/13/2024 | Price change | $711,000-1.5%$233/sqft |
Source: MLS Now #5032369 Report a problem | ||
| 9/15/2024 | Price change | $722,000-3%$237/sqft |
Source: MLS Now #5032369 Report a problem | ||
| 5/18/2024 | Price change | $744,000-2%$244/sqft |
Source: MLS Now #5032369 Report a problem | ||
| 4/21/2024 | Listed for sale | $759,000+218.9%$249/sqft |
Source: MLS Now #5032369 Report a problem | ||
| 9/23/1997 | Sold | $238,000$78/sqft |
Source: Public Record Report a problem | ||
Public tax history
| Year | Property taxes | Tax assessment |
|---|---|---|
| 2025 | $10,257 -2.2% | $193,030 |
| 2024 | $10,488 +10.9% | $193,030 +29.2% |
| 2023 | $9,453 -0.5% | $149,450 |
| 2022 | $9,499 -0.5% | $149,450 |
| 2021 | $9,542 +2.2% | $149,450 +15% |
| 2020 | $9,333 +7.5% | $129,960 |
| 2019 | $8,682 +4% | $129,960 +8.5% |
| 2018 | $8,349 | $119,740 |
| 2017 | $8,349 +7.1% | $119,740 |
| 2016 | $7,794 +0.3% | $119,740 |
| 2015 | $7,768 +5.5% | $119,740 |
| 2014 | $7,365 0% | $119,740 |
| 2013 | $7,367 +1.2% | $119,740 |
| 2012 | $7,283 +17.3% | $119,740 +1.1% |
| 2011 | $6,206 +2% | $118,450 |
| 2010 | $6,083 +4.8% | $118,450 0% |
| 2009 | $5,805 +5.2% | $118,451 -10% |
| 2008 | $5,519 +1% | $131,611 |
| 2007 | $5,463 -43% | $131,611 +1.4% |
| 2006 | $9,583 +25.6% | $129,815 +27.1% |
| 2005 | $7,628 -1.7% | $102,116 |
| 2004 | $7,764 +1.1% | $102,116 |
| 2003 | $7,678 +18.2% | $102,116 +15.4% |
| 2002 | $6,495 -0.2% | $88,498 |
| 2001 | $6,511 -0.1% | $88,498 |
| 2000 | $6,517 +48.3% | $88,498 +49.5% |
| 1999 | $4,394 | $59,186 |
Find assessor info on the county website
Monthly payment
Est. payment
Payment breakdown
Explore the cost of this home by adjusting the details. Changes won't be saved.Climate risks
Neighborhood: 44095
Nearby schools
Schools provided by the listing agent
- District: Willoughby-Eastlake - 4309
Source: MLS Now. This data may not be complete. We recommend contacting the local school district to confirm school assignments for this home.
- $473,0003 bd1 ba1.4k sqft33101 Lake Shore Blvd, Eastlake, OH 44095Off Market
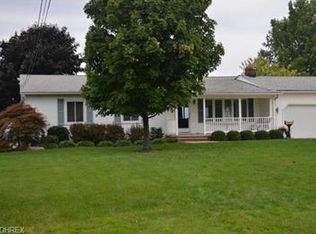
- $515,4004 bd2 ba1.7k sqft33081 Lake Shore Blvd, Eastlake, OH 44095Off Market
- $556,1002 bd2 ba2.4k sqft33111 Lake Shore Blvd, Eastlake, OH 44095Off Market
- $588,3003 bd2 ba1.2k sqft33131 Lake Shore Blvd, Eastlake, OH 44095Off Market
Similar homes
- $425,0005 bd3 ba3.4k sqft20 Nepahwin Rd, Timberlake, OH 44095For Sale
 MLS ID #5237764, Melissa Kirby, Howard Hanna. MLS Now
 - $649,9005 bd3 ba2.6k sqft7939 Gatewood Oval, Gates Mills, OH 44040For Sale
 MLS ID #5233059, Cynthia M Chiudioni, CC Sells Homes, LLC.. MLS Now
 - $692,0004 bd5 ba4k sqft800 Hardwood Ct, Gates Mills, OH 44040For Sale
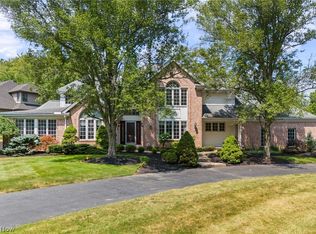 MLS ID #5225868, Joe Vaccaro, EXP Realty, LLC.. MLS Now
 - $359,9005 bd3 ba2.4k sqft439 E 305th St, Willowick, OH 44095For Sale
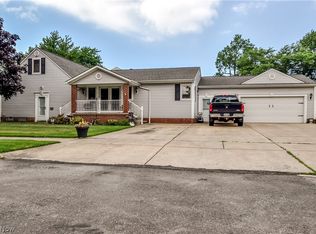 MLS ID #5234258, Gregory H Bierbaum, Platinum Real Estate. MLS Now
