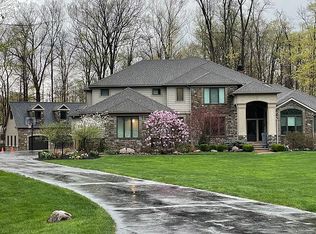
Welcome to this one owner contemporary colonial nestled on a lovely wooded lot in the Lucky Bell Estates. Travel down the private drive to the home & outbuilding. Enter the vaulted foyer to the light filled Living Room with wall of windows overlooking the serene backyard. The formal Dining Room has space for a big family table & leads to the wonderful kitchen with spacious dining area. The kitchen has lots of counter & cabinets as well as work space on the island. Solid wood cabinets, granite counters, all appliances & a pantry make this a cook's dream. The breakfast area opens to a private deck for morning coffee. The cozy family room has a Brunco wood burning insert & a slider to the expansive deck to the yard. A half bath & full appointed laundry room complete the 1st floor. On the second floor, the primary Bedroom has a skylight, walkin closet & remodeled ensuite bath. The three other bedrooms share a full bath with tub/shower, vanity & a skylight. The bedroom being used as an office has a California closet organized interior. The full basement has space for a great recreation area or media room. The outbuilding has an RV parking space & room for 2 more cars as well as a second floor with a skylight perfect for the mancave. So many features for peace of mind: new roof & driveway 2024, HVAC high efficency furnace w/ electronic air cleaner & Aprilaire, Kinetico water softener & Reverse osmosis in kitchen, ceiling fans in all BDRMS, 220 outlet for house generator, tankless HWT, gable exhaust fan in attic for heat & humidity control. Highly rated Kenston schools, easy access to highways, shopping, recreation & hospitals and historic town of Chagrin Falls . Come home to the country, close to everything!
Active
$689,900
9731 Riverwood Ln, Auburn Township, OH 44023
4beds
3,178sqft
Single Family Residence
Built in 1988
1.91 Acres Lot
$-- Zestimate®
$217/sqft
$-- HOA
What's special
Quiet streetBeautiful spacious roomsScenic wooded lotUpdated kitchenFamily room
- 20 days
- 1,756
- 90
Zillow last checked:
Listing updated:
Listed by:
Mary Beth O'Neill 440-749-9956 marybethoneill@kw.com,
Keller Williams Greater Cleveland Northeast
Source: MLS Now,MLS#: 5235484 Originating MLS: Lake Geauga Area Association of REALTORS
Originating MLS: Lake Geauga Area Association of REALTORSFacts & features
Interior
Bedrooms & bathrooms
- Bedrooms: 4
- Bathrooms: 3
- Full bathrooms: 2
- 1/2 bathrooms: 1
- Main level bathrooms: 1
Primary bedroom
- Description: Flooring: Carpet
- Features: Walk-In Closet(s)
- Level: Second
- Dimensions: 18 x 13
Bedroom
- Description: Flooring: Carpet
- Level: Second
- Dimensions: 11 x 10
Bedroom
- Description: Flooring: Carpet
- Level: Second
- Dimensions: 12 x 11
Bedroom
- Description: Flooring: Carpet
- Level: Second
- Dimensions: 12 x 11
Primary bathroom
- Description: Flooring: Ceramic Tile
- Level: Second
- Dimensions: 10 x 5
Bathroom
- Description: Flooring: Ceramic Tile
- Level: Second
- Dimensions: 11 x 7
Dining room
- Description: Flooring: Carpet
- Level: First
- Dimensions: 15 x 13
Eat in kitchen
- Description: Flooring: Ceramic Tile
- Level: First
- Dimensions: 32 x 20
Entry foyer
- Description: Flooring: Ceramic Tile
- Level: First
- Dimensions: 12 x 10
Family room
- Description: Flooring: Carpet
- Level: First
- Dimensions: 21 x 14
Laundry
- Level: First
- Dimensions: ND x ND
Living room
- Description: Flooring: Carpet
- Level: First
- Dimensions: 20 x 15
Heating
- Forced Air, Propane
Cooling
- Central Air
Appliances
- Included: Built-In Oven, Cooktop, Dryer, Dishwasher, Refrigerator, Water Softener, Washer
- Laundry: Main Level
Features
- Ceiling Fan(s), Entrance Foyer, Granite Counters, Pantry, Walk-In Closet(s)
- Basement: Crawl Space,Full,Unfinished
- Number of fireplaces: 1
Interior area
- Total structure area: 3,178
- Total interior livable area: 3,178 sqft
- Finished area above ground: 2,678
- Finished area below ground: 500
Video & virtual tour
Property
Parking
- Total spaces: 5
- Parking features: Attached, Detached, Garage, Garage Door Opener, RV Garage
- Attached garage spaces: 5
Features
- Levels: Two
- Stories: 2
- Patio & porch: Rear Porch, Deck
- Has view: Yes
- View description: Garden, Trees/Woods
Lot
- Size: 1.91 Acres
- Dimensions: 212 x 396
- Features: Wooded
Details
- Parcel number: 01111480
Construction
Type & style
- Home type: SingleFamily
- Architectural style: Colonial
- Property subtype: Single Family Residence
Materials
- Cedar, Vinyl Siding
- Roof: Asphalt,Fiberglass
Condition
- Year built: 1988
Utilities & green energy
- Sewer: Septic Tank
- Water: Well
Community & HOA
Community
- Subdivision: Riverwood Lane
HOA
- Has HOA: No
Location
- Region: Auburn Township
Financial & listing details
- Price per square foot: $217/sqft
- Tax assessed value: $396,100
- Annual tax amount: $6,226
- Date on market: 8/13/2026
- Cumulative days on market: 16 days
Estimated market value
Not available
Estimated sales range
Not available
Not available
Price history
| Date | Event | Price |
|---|---|---|
| 8/19/2026 | Listed for sale | $689,900$217/sqft |
Source:  MLS Now #5235484 Report a problem MLS Now #5235484 Report a problem | ||
Public tax history
| Year | Property taxes | Tax assessment |
|---|---|---|
| 2025 | $6,226 -0.2% | $138,640 |
| 2024 | $6,237 +6.7% | $138,640 |
| 2023 | $5,843 +2.5% | $138,640 +28.9% |
| 2022 | $5,698 -0.3% | $107,590 |
| 2021 | $5,718 -2.8% | $107,590 |
| 2020 | $5,881 +7.7% | $107,590 +13% |
| 2019 | $5,463 +0.5% | $95,240 |
| 2018 | $5,434 0% | $95,240 |
| 2017 | $5,436 +7.8% | $95,240 +8.8% |
| 2016 | $5,041 -0.1% | $87,510 |
| 2015 | $5,046 +10.1% | $87,510 |
| 2014 | $4,583 +2.8% | $87,510 |
| 2013 | $4,459 +0.1% | $87,510 |
| 2012 | $4,456 -0.2% | $87,510 |
| 2011 | $4,466 +3% | $87,510 |
| 2010 | $4,334 +5% | $87,510 |
| 2009 | $4,127 -18.6% | $87,510 -9.4% |
| 2008 | $5,069 +1% | $96,570 |
| 2007 | $5,017 -0.5% | $96,570 |
| 2006 | $5,041 +0.4% | $96,570 |
| 2005 | $5,021 +21.5% | $96,570 +11.8% |
| 2004 | $4,131 +1.8% | $86,350 |
| 2003 | $4,059 +0.5% | $86,350 |
| 2002 | $4,038 +7.6% | $86,350 +8.7% |
| 2001 | $3,753 +1.5% | $79,420 |
| 2000 | $3,699 +1.4% | $79,420 |
| 1999 | $3,647 | $79,420 |
Find assessor info on the county website
Monthly payment
Est. payment
Payment breakdown
Explore the cost of this home by adjusting the details. Changes won't be saved.Climate risks
Neighborhood: 44023
Nearby schools
Schools provided by the listing agent
- District: Kenston LSD - 2804
Source: MLS Now. This data may not be complete. We recommend contacting the local school district to confirm school assignments for this home.
Similar homes
- $699,0003 bd3 ba4.5k sqft15490 Riddle Rd, Chagrin Falls, OH 44022For Sale
 MLS ID #5220857, Diane Russo Armington, Berkshire Hathaway HomeServices Professional Realty. MLS Now
 - $699,9004 bd3 ba3.7k sqft7511 Brigham Rd, Gates Mills, OH 44040For Sale
 MLS ID #5236567, Jennifer R Woomer, VSD Realty, LLC.. MLS Now
 - $680,0004 bd4 ba3.5k sqft581 Maple Ct, Macedonia, OH 44056For Sale
 MLS ID #5239846, Julia G Mellon, Howard Hanna. MLS Now
 - $739,0005 bd4 ba4.4k sqft13913 County Line Rd, Novelty, OH 44072For Sale
 MLS ID #5236482, Karen A Eagle, Elite Sotheby's International Realty. MLS Now
