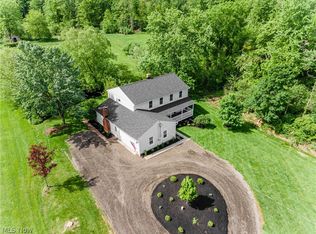
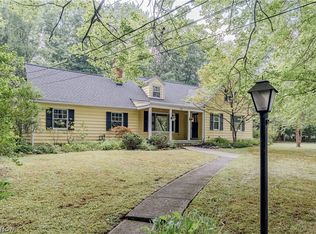
Peaceful serene sought after Fox Hills development. Multiple lakes and quiet streets . First floor living with large master set apart from the remaining bedrooms for added privacy. Dual beautiful private patios in the retreat like back yard . Newer roof and newer appliances with double ovens . Bright and cheery sun room overlooks patio and private yard . First floor laundry . 3 car heated garage . Circular driveway. Maintained with pride of ownership. Rare find .
Active
Price cut: $25K (7/16)
$550,000
13635 Fox Hills Dr, Novelty, OH 44072
3beds
2,676sqft
Single Family Residence
Built in 1978
1.55 Acres Lot
$-- Zestimate®
$206/sqft
$-- HOA
What's special
Multiple lakesFirst floor livingFirst floor laundryQuiet streetsCircular drivewayNewer roof
- 57 days |
- 1,407 |
- 46 |
Zillow last checked:
Listing updated:
Listed by:
Mark J Baughman 440-487-3448 mbaughman@remax.net,
RE/MAX Revealty,
Mark Schecter 216-215-6118,
RE/MAX Revealty
Source: MLS Now,MLS#: 5222572 Originating MLS: Akron Cleveland Association of REALTORS
Originating MLS: Akron Cleveland Association of REALTORSFacts & features
Interior
Bedrooms & bathrooms
- Bedrooms: 3
- Bathrooms: 3
- Full bathrooms: 3
- Main level bathrooms: 3
- Main level bedrooms: 3
Primary bedroom
- Level: First
- Dimensions: 11 x 17
Bedroom
- Level: First
- Dimensions: 12 x 10
Bedroom
- Level: First
- Dimensions: 11 x 13
Primary bathroom
- Level: First
- Dimensions: 9 x 13
Bathroom
- Level: First
- Dimensions: 8 x 7
Family room
- Level: First
- Dimensions: 15 x 27
Great room
- Level: First
- Dimensions: 25 x 17
Kitchen
- Level: First
- Dimensions: 10 x 15
Laundry
- Level: First
- Dimensions: ND x ND
Living room
- Level: First
- Dimensions: 18 x 18
Heating
- Forced Air, Gas
Cooling
- Attic Fan, Central Air
Appliances
- Included: Dishwasher, Microwave, Range, Refrigerator
Features
- Has basement: No
- Number of fireplaces: 2
Interior area
- Total structure area: 2,676
- Total interior livable area: 2,676 sqft
- Finished area above ground: 2,676
Video & virtual tour
Property
Parking
- Total spaces: 3
- Parking features: Attached, Garage, Paved
- Attached garage spaces: 3
Features
- Levels: One
- Stories: 1
- Patio & porch: Patio, Porch
- Fencing: Invisible
- Has view: Yes
- View description: Trees/Woods, Water
- Has water view: Yes
- Water view: Water
Lot
- Size: 1.55 Acres
- Dimensions: 156 x 272
- Features: Corner Lot, Wooded
Details
- Additional structures: Outbuilding, Storage
- Parcel number: 26040050
- Special conditions: Standard
Construction
Type & style
- Home type: SingleFamily
- Architectural style: Ranch
- Property subtype: Single Family Residence
Materials
- Brick
- Foundation: Slab
- Roof: Asphalt,Fiberglass
Condition
- Year built: 1978
Details
- Warranty included: Yes
Utilities & green energy
- Sewer: Public Sewer
- Water: Private, Shared Well
Community & HOA
Community
- Subdivision: Foxwood Farms
HOA
- Has HOA: No
Location
- Region: Novelty
Financial & listing details
- Price per square foot: $206/sqft
- Tax assessed value: $402,100
- Annual tax amount: $6,359
- Date on market: 6/26/2026
- Cumulative days on market: 58 days
- Listing terms: Cash,Conventional,FHA,USDA Loan,VA Loan
Estimated market value
Not available
Estimated sales range
Not available
Not available
Price history
| Date | Event | Price |
|---|---|---|
| 7/16/2026 | Price change | $550,000-4.3%$206/sqft |
Source:  MLS Now #5222572 Report a problem MLS Now #5222572 Report a problem | ||
| 6/26/2026 | Listed for sale | $575,000+130%$215/sqft |
Source: MLS Now #5222572 Report a problem | ||
| 6/22/2000 | Sold | $250,000$93/sqft |
Source: Public Record Report a problem | ||
Public tax history
| Year | Property taxes | Tax assessment |
|---|---|---|
| 2025 | $6,359 +9.6% | $140,740 |
| 2024 | $5,802 -1.3% | $140,740 |
| 2023 | $5,879 +28.3% | $140,740 +47.8% |
| 2022 | $4,583 +0.3% | $95,200 |
| 2021 | $4,569 -4.7% | $95,200 |
| 2020 | $4,795 -6.2% | $95,200 +10.6% |
| 2019 | $5,114 -1.1% | $86,070 |
| 2018 | $5,170 -0.1% | $86,070 |
| 2017 | $5,177 -6.4% | $86,070 -2.1% |
| 2016 | $5,530 +5.2% | $87,920 |
| 2015 | $5,254 +14.3% | $87,920 |
| 2014 | $4,595 -0.6% | $87,920 |
| 2013 | $4,625 +3.9% | $87,920 |
| 2012 | $4,450 0% | $87,920 |
| 2011 | $4,451 -4.6% | $87,920 -7% |
| 2010 | $4,664 +7.3% | $94,500 |
| 2009 | $4,344 +2% | $94,500 |
| 2008 | $4,259 +1.7% | $94,500 |
| 2007 | $4,187 0% | $94,500 |
| 2006 | $4,188 -0.2% | $94,500 |
| 2005 | $4,195 -6.3% | $94,500 +0.2% |
| 2004 | $4,478 +1.5% | $94,300 |
| 2003 | $4,412 +7.7% | $94,300 |
| 2002 | $4,096 +9.2% | $94,300 +7.8% |
| 2001 | $3,750 -3% | $87,500 |
| 2000 | $3,865 -3.1% | $87,500 |
| 1999 | $3,990 | $87,500 |
Find assessor info on the county website
Monthly payment
Est. payment
Payment breakdown
Explore the cost of this home by adjusting the details. Changes won't be saved.Climate risks
Neighborhood: 44072
Nearby schools
GreatSchools rating
- NAWestwood Elementary SchoolGrades: K-2Distance: 0.6 mi
- 9/10West Geauga Middle SchoolGrades: 6-8Distance: 1.1 mi
- 10/10West Geauga High SchoolGrades: 9-12Distance: 0.9 mi
Schools provided by the listing agent
- District: West Geauga LSD - 2807
Source: MLS Now. This data may not be complete. We recommend contacting the local school district to confirm school assignments for this home.
- $---- bd-- ba-- sqft13619 Fox Hill Dr, Novelty, OH 44072Off Market
- $---- bd-- ba-- sqft13630 Fox Hill Dr, Novelty, OH 44072Off Market
- $---- bd-- ba-- sqft13635 Fox Hill Dr, Novelty, OH 44072Off Market
- $402,5003 bd3 ba1.9k sqft13657 Fox Hills Dr, Novelty, OH 44072Off Market
- $503,4004 bd2 ba2.5k sqft8125 Belle Vernon Dr, Novelty, OH 44072Off Market
- $628,1006 bd3 ba3.7k sqft8130 Belle Vernon Dr, Novelty, OH 44072Off Market
- $541,5004 bd2 ba2.7k sqft13620 Fox Hills Dr, Russell, OH 44072Off Market
- $384,5004 bd1 ba2.5k sqft13681 Fox Hills Dr, Novelty, OH 44072Off Market
A local agent can set up tours, give advice and negotiate with sellers.
Similar homes
- $525,0005 bd3 ba3.5k sqft13780 Caves Rd, Novelty, OH 44072For Sale
 MLS ID #5209297, Ann E Blair, RE/MAX Rising. MLS Now
 - $529,9004 bd3 ba3.2k sqft7981 Mulberry Rd, Chesterland, OH 44026For Sale
 MLS ID #5212177, Eric J Uchbar, Keller Williams Greater Metropolitan. MLS Now
 - $575,0004 bd3 ba3.1k sqft11425 Peach Tree Dr, Chesterland, OH 44026For Sale
 MLS ID #5231450, Feliz A Colon, Keller Williams Living. MLS Now
 - $525,0004 bd2 ba3.6k sqft175 Meadowhill Ln, Moreland Hills, OH 44022For Sale
 MLS ID #5231965, Terry Young, Keller Williams Greater Metropolitan. MLS Now
 - $624,9005 bd4 ba3.6k sqft111 Waverly Ln, Chagrin Falls, OH 44022For SaleMLS ID #5230631, Christopher Trivisonno, Keller Williams Living. MLS Now
- $495,0004 bd3 ba3.1k sqft5362 Harleston Dr, Lyndhurst, OH 44124For SaleMLS ID #5232465, Ellen B Russell, Howard Hanna. MLS Now
- $649,0003 bd3 ba2.2k sqft34995 Miles Rd, Moreland Hills, OH 44022For SaleMLS ID #5218842, Melissa R Romanello, Russell Real Estate Services. MLS Now
- $599,0003 bd2 ba2.8k sqft23891 Letchworth Rd, Beachwood, OH 44122For SaleMLS ID #5232418, Ryann Johnson, RE/MAX Haven Realty. MLS Now
- $519,0003 bd3 ba3.7k sqft504 Sandhurst Dr, Highland Heights, OH 44143For SaleMLS ID #5233187, Adam S Kaufman, Howard Hanna. MLS Now
- $585,0004 bd4 ba3.5k sqft6960 Sturbridge Dr, Concord Township, OH 44077For SaleMLS ID #5233092, Chad Woodburn, Keller Williams Greater Cleveland Northeast. MLS Now
- $550,0004 bd3 ba3.3k sqft2883 Hawkins Ln, Twinsburg, OH 44087For SaleMLS ID #5231692, Anya Hodgson, EXP Realty, LLC.. MLS Now
- $600,0004 bd5 ba3.1k sqft30320 Miles Rd, Solon, OH 44139For SaleMLS ID #5197503, Amanda S Pohlman, Keller Williams Living. MLS Now
- $549,0004 bd3 ba3.8k sqft34404 Bramble Ln, Solon, OH 44139For SaleMLS ID #5224277, Nirali Dobaria, Howard Hanna. MLS Now
- $689,0004 bd3 ba3.7k sqft32250 Gates Mills Blvd, Pepper Pike, OH 44124For SaleMLS ID #5234465, Chris Jurcisin, Howard Hanna. MLS Now
- $455,0005 bd2 ba2.1k sqft10142 Hillcrest Rd, Kirtland, OH 44094For SaleMLS ID #5216113, Tera Somogyi, Keller Williams Living. MLS Now
- $514,0004 bd5 ba3.5k sqft5062 Lansdowne Dr, Solon, OH 44139For SaleMLS ID #5228281, Mike Wold, RE/MAX Revealty. MLS Now
- $299,9004 bd3 ba1.6k sqft13099 Dorothy Dr, Chesterland, OH 44026For SaleMLS ID #5224421, Anthony R Latina, RE/MAX Crossroads Properties. MLS Now
- $439,9004 bd3 ba2.3k sqft3045 Irena Ln, Twinsburg, OH 44087For SaleMLS ID #5237500, Michael Kaim, Real of Ohio. MLS Now
- $535,0003 bd3 ba2.4k sqft120 Lakeland Way, Aurora, OH 44202For SaleMLS ID #5232452, Michael N Jones, Keller Williams Living. MLS Now
- $599,9004 bd3 ba2.8k sqft4875 Deerfield Ct, Mantua, OH 44255For SaleMLS ID #5216397, Justin R Vayner, Vayner Realty Co.. MLS Now
