Welcome home to this beautifully maintained property in one of the area's most desirable developments! Lovingly cared for by its owners, this home is truly move-in ready and offers the perfect combination of comfort, style, and thoughtful upgrades.
Step inside to discover soaring high ceilings, a stunning glass stairwell, and new carpet in the living room that creates a warm and inviting atmosphere. The spacious kitchen features gorgeous granite countertops, while the downstairs bathroom showcases elegant marble finishes. The primary suite offers a generous walk-in closet, providing all the storage you've been looking for.
Outside, you'll find your own private retreat. Relax by the massive pond, professionally treated with Aqua DOC, and enjoy watching the abundance of fish and turtles that call it home. The beautifully landscaped yard has been maintained, with professional lawn care helping keep everything looking its best. A large shed with automatic lighting provides excellent storage or workspace, while the heated garage, invisible fence, Google Home cameras, and SimpliSafe security system add everyday convenience and peace of mind.
Additional updates include a 75-gallon gas hot water tank (2025), automatic lighting in the laundry room, and countless thoughtful details throughout the home.
If you've been searching for a home that truly has it all—quality, beauty, functionality, and a setting you'll love coming home to—this is it. Don't miss your opportunity to make this exceptional property your own!
Active
$585,000
6960 Sturbridge Dr, Concord Township, OH 44077
4beds
3,500sqft
:
Get pre-qualified$4,152/mo
Single Family Residence
Built in 2004
1.17 Acres Lot
$-- Zestimate®
$167/sqft
$-- HOA
What's special
Heated garageInvisible fenceWarm and inviting atmosphereStunning glass stairwellGorgeous granite countertopsSoaring high ceilingsProfessional lawn care
- 6 days |
- 1,242 |
- 55 |
Likely to sell faster than
Zillow last checked:
Listing updated:
Listed by:
Chad Woodburn 440-813-6894 chad.woodburn@kw.com,
Keller Williams Greater Cleveland Northeast
Source: MLS Now,MLS#: 5233092 Originating MLS: Lake Geauga Area Association of REALTORS
Originating MLS: Lake Geauga Area Association of REALTORSFacts & features
Interior
Bedrooms & bathrooms
- Bedrooms: 4
- Bathrooms: 4
- Full bathrooms: 3
- 1/2 bathrooms: 1
- Main level bathrooms: 2
- Main level bedrooms: 1
Primary bedroom
- Level: First
- Dimensions: 14 x 14
Bedroom
- Level: Basement
- Dimensions: 13 x 18
Bedroom
- Level: Second
- Dimensions: 14 x 14
Bedroom
- Level: Second
- Dimensions: 21 x 11
Primary bathroom
- Level: First
- Dimensions: 10 x 11
Bathroom
- Description: half bath
- Level: First
- Dimensions: 4 x 7
Bathroom
- Level: Basement
- Dimensions: 10 x 9
Bathroom
- Level: Second
- Dimensions: 5 x 8
Dining room
- Level: First
- Dimensions: 16 x 14
Eat in kitchen
- Level: First
- Dimensions: 11 x 10
Entry foyer
- Features: High Ceilings
- Level: First
- Dimensions: 8 x 20
Kitchen
- Level: First
- Dimensions: 11 x 16
Laundry
- Level: First
- Dimensions: 6 x 10
Living room
- Features: Fireplace
- Level: First
- Dimensions: 19 x 17
Loft
- Level: Second
- Dimensions: 14 x 34
Other
- Description: Heated garage
- Level: First
- Dimensions: 21 x 34
Other
- Description: storage room
- Level: Basement
- Dimensions: 17 x 24
Recreation
- Features: Fireplace
- Level: Basement
- Dimensions: 19 x 28
Utility room
- Level: Basement
- Dimensions: 17 x 15
Heating
- Fireplace(s), Gas
Cooling
- Central Air
Appliances
- Included: Built-In Oven, Cooktop, Dryer, Dishwasher, Microwave, Refrigerator, Washer
- Laundry: Main Level
Features
- Bookcases, Built-in Features, Cathedral Ceiling(s), Entrance Foyer, Granite Counters, High Ceilings, Open Floorplan, Vaulted Ceiling(s)
- Basement: Full,Finished,Storage Space,Walk-Up Access,Walk-Out Access
- Number of fireplaces: 2
- Fireplace features: Basement
Interior area
- Total structure area: 3,500
- Total interior livable area: 3,500 sqft
- Finished area above ground: 2,597
- Finished area below ground: 903
Video & virtual tour
Property
Parking
- Total spaces: 2.5
- Parking features: Concrete, Heated Garage
- Garage spaces: 2.5
Features
- Levels: Two
- Stories: 2
- Patio & porch: Deck, Wrap Around
- Exterior features: Awning(s)
Lot
- Size: 1.17 Acres
- Features: Back Yard, Landscaped, Pond on Lot
Details
- Additional structures: Shed(s)
- Parcel number: 08A014C000390
Construction
Type & style
- Home type: SingleFamily
- Architectural style: Contemporary
- Property subtype: Single Family Residence
Materials
- Vinyl Siding
- Roof: Asphalt
Condition
- Year built: 2004
Utilities & green energy
- Sewer: Public Sewer
- Water: Public
Community & HOA
Community
- Features: Fishing
- Security: Security System, Smoke Detector(s)
- Subdivision: Sturbridge Sub 1
HOA
- Has HOA: No
Location
- Region: Concord Township
Financial & listing details
- Price per square foot: $167/sqft
- Tax assessed value: $371,060
- Annual tax amount: $6,028
- Date on market: 8/4/2026
- Cumulative days on market: 7 days
- Listing terms: Cash,Conventional,FHA,USDA Loan,VA Loan
Estimated market value
Not available
Estimated sales range
Not available
Not available
Price history
| Date | Event | Price |
|---|---|---|
| 8/4/2026 | Listed for sale | $585,000+85.7%$167/sqft |
Source:  MLS Now #5233092 Report a problem MLS Now #5233092 Report a problem | ||
| 2/20/2015 | Sold | $315,000-4.3%$90/sqft |
Source: MLS Now #3660177 Report a problem | ||
| 1/13/2015 | Pending sale | $329,000$94/sqft |
Source: Keller Williams Realty Greater Cleveland Northeast #3660177 Report a problem | ||
| 10/22/2014 | Listed for sale | $329,000+4.4%$94/sqft |
Source: Keller Williams Realty Greater Cleveland Northeast #3660177 Report a problem | ||
| 11/6/2012 | Sold | $315,000-1.5%$90/sqft |
Source: MLS Now #3326060 Report a problem | ||
| 9/13/2012 | Price change | $319,900+1.6%$91/sqft |
Source: Howard Hanna - Mentor #3326060 Report a problem | ||
| 9/3/2012 | Price change | $315,000-1.5%$90/sqft |
Source: Howard Hanna - Mentor #3326060 Report a problem | ||
| 8/22/2012 | Price change | $319,900-1.5%$91/sqft |
Source: Howard Hanna - Mentor #3326060 Report a problem | ||
| 8/11/2012 | Price change | $324,900-1.5%$93/sqft |
Source: Howard Hanna - Mentor #3326060 Report a problem | ||
| 7/20/2012 | Price change | $329,900-2.9%$94/sqft |
Source: Howard Hanna - Mentor #3326060 Report a problem | ||
| 6/13/2012 | Listed for sale | $339,900+638.9%$97/sqft |
Source: Howard Hanna - Mentor #3326060 Report a problem | ||
| 1/22/2004 | Sold | $46,000$13/sqft |
Source: Public Record Report a problem | ||
Public tax history
| Year | Property taxes | Tax assessment |
|---|---|---|
| 2025 | $6,028 -0.6% | $129,870 |
| 2024 | $6,066 -5.7% | $129,870 +5.2% |
| 2023 | $6,434 -0.1% | $123,410 |
| 2022 | $6,440 -0.4% | $123,410 |
| 2021 | $6,465 +2% | $123,410 +15% |
| 2020 | $6,336 +0.1% | $107,310 |
| 2019 | $6,327 -2% | $107,310 +3% |
| 2018 | $6,456 | $104,190 |
| 2017 | $6,456 +9% | $104,190 |
| 2016 | $5,924 +5.5% | $104,190 |
| 2015 | $5,615 +0.2% | $104,190 |
| 2014 | $5,603 0% | $104,190 |
| 2013 | $5,603 +0% | $104,190 |
| 2012 | $5,601 +13.3% | $104,190 +7.9% |
| 2011 | $4,942 +0.2% | $96,560 |
| 2010 | $4,931 +6.5% | $96,560 0% |
| 2009 | $4,628 -15.5% | $96,565 -11% |
| 2008 | $5,477 +0.8% | $108,500 -12.8% |
| 2007 | $5,432 -49.8% | $124,373 |
| 2006 | $10,819 +17.2% | $124,373 +18.3% |
| 2005 | $9,228 +432.2% | $105,116 +433.1% |
| 2004 | $1,734 +3.5% | $19,719 |
| 2003 | $1,676 +8.7% | $19,719 +9.6% |
| 2002 | $1,541 -0.3% | $17,997 |
| 2001 | $1,545 +1.2% | $17,997 |
| 2000 | $1,526 -1.6% | $17,997 -1.3% |
| 1999 | $1,551 | $18,239 |
Find assessor info on the county website
Monthly payment
Est. payment
Payment breakdown
Explore the cost of this home by adjusting the details. Changes won't be saved.Climate risks
Neighborhood: 44077
Nearby schools
GreatSchools rating
- 6/10Henry F Lamuth Middle SchoolGrades: 5-7Distance: 0.8 mi
- 6/10Riverside Jr/Sr High SchoolGrades: 8-12Distance: 2.4 mi
- 8/10Leroy Elementary SchoolGrades: K-5Distance: 2.8 mi
Schools provided by the listing agent
- District: Riverside LSD Lake- 4306
Source: MLS Now. This data may not be complete. We recommend contacting the local school district to confirm school assignments for this home.
- $484,0004 bd4 ba3.6k sqft6960 Sturbridge, Concord, OH 44077Off Market
- $535,8004 bd3 ba3.4k sqft6960 Sturbridge Dr, Concord Twp, OH 44077Off Market
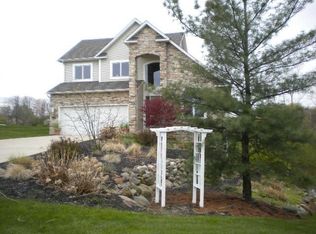
- $335,2004 bd3 ba-- sqftSturbridge Dr, Painesville, OH 44077Off Market
- $318,7003 bd2 ba-- sqftSturbridge Dr, Painesville, OH 44077Off Market
- $534,7004 bd4 ba3.3k sqft7025 Sturbridge Dr, Painesville, OH 44077Off Market
- $453,3003 bd4 ba2.4k sqft6970 Sturbridge Dr, Painesville, OH 44077Off Market
- $435,0003 bd4 ba3.6k sqft6980 Sturbridge Dr, Painesville, OH 44077Sold
- $497,5003 bd2 ba3k sqft6961 Bunbury Ln, Concord Township, OH 44077Off Market
A local agent can set up tours, give advice and negotiate with sellers.
Similar homes
- $454,9003 bd3 ba2.6k sqft11370 Prouty Rd, Concord Township, OH 44077For Sale
 MLS ID #5232795, Ashley Frasure, Keller Williams Living. MLS Now
 - $520,0003 bd3 ba3.1k sqft7340 Mountain Quail Pl, Painesville, OH 44077For Sale
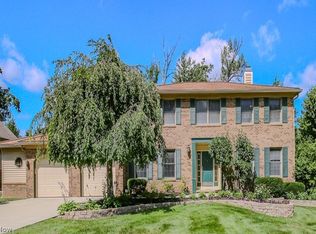 MLS ID #5233111, Kathleen Thomas, Howard Hanna. MLS Now
 - $489,9003 bd3 ba2.8k sqft11660 Stone Creek Ln, Concord Township, OH 44077For Sale
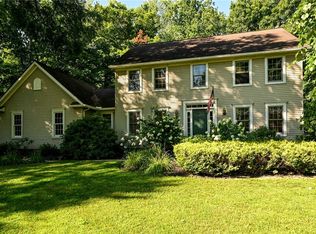 MLS ID #5234431, Andrew P Guanciale, Coldwell Banker Realty. MLS Now
 - $639,9004 bd5 ba4.5k sqft10806 Ellison Creek Dr, Concord Township, OH 44077For Sale
 MLS ID #5225469, Steve Baird, Berkshire Hathaway HomeServices Professional Realty. MLS Now
 - $669,0004 bd6 ba4.7k sqft10803 Ellison Creek Dr, Concord Township, OH 44077For SaleMLS ID #5225357, Terri Brandetsas, McDowell Homes Real Estate Services. MLS Now
- $499,9004 bd3 ba2.8k sqft6651 Breezewood Rd, Concord Twp, OH 44077For SaleMLS ID #5228791, Susan Lenahan, Howard Hanna. MLS Now
- $699,0005 bd4 ba5.1k sqft11003 Prouty Rd, Concord Township, OH 44077For SaleMLS ID #5209428, Joy Lepa, HomeSmart Real Estate Momentum LLC. MLS Now
- $369,9003 bd2 ba3.4k sqft12066 Huntoon Rd, Painesville, OH 44077For SaleMLS ID #5233194, Amanda L Marshall, Keller Williams Greater Metropolitan. MLS Now
- $579,9002 bd2 ba3.3k sqft7802 Hunting Lake Dr, Concord Township, OH 44077PendingMLS ID #5209520, Yvonne M Leduc, HomeSmart Real Estate Momentum LLC. MLS Now
- $495,9504 bd3 ba2.7k sqft9454 Deer Holw, Mentor, OH 44060For SaleMLS ID #5221622, Katie McNeill, Platinum Real Estate. MLS Now
- $600,0004 bd5 ba4.4k sqft7734 Morley Rd, Concord Township, OH 44060For SaleMLS ID #5208007, Elliot A Stone, Century 21 Homestar. MLS Now
- $450,0004 bd4 ba3.1k sqft644 Spyglass Cir, Painesville, OH 44077For SaleMLS ID #5233776, Anna Marie Velazquez, Engel & Völkers Distinct. MLS Now
- $489,9004 bd4 ba3.7k sqft492 Prestwick Path, Painesville, OH 44077For SaleMLS ID #5226094, Inna M Muravin, Engel & Völkers Distinct. MLS Now
- $384,9004 bd3 ba2.5k sqft6065 Norwood Dr, Mentor, OH 44060For SaleMLS ID #5233018, Amanda Alafi, HomeSmart Real Estate Momentum LLC. MLS Now
- $674,9004 bd5 ba4.1k sqft9393 Goodell Ct, Mentor, OH 44060For SaleMLS ID #5222511, Johnie A Sams, Glasshouse Realty Group, LLC. MLS Now
- $529,9003 bd2 ba2.6k sqft8625 Ravenna Rd, Chardon, OH 44024For SaleMLS ID #5225408, Angie Grajzl, RE/MAX Results. MLS Now
- $625,0004 bd4 ba2.7k sqft12065 Pheasant Ct, Chardon, OH 44024For SaleMLS ID #5219606, Elizabeth Petro, McDowell Homes Real Estate Services. MLS Now
- $549,0003 bd3 ba3.7k sqft504 Sandhurst Dr, Highland Heights, OH 44143For SaleMLS ID #5233187, Adam S Kaufman, Howard Hanna. MLS Now
- $400,0007 bd4 ba4.2k sqft31 Fairfield Rd, Painesville, OH 44077For SaleMLS ID #5222857, Shannon R Gerome, Keller Williams Greater Cleveland Northeast. MLS Now
- $550,0004 bd4 ba3.8k sqft994 Worton Park Dr, Mayfield Village, OH 44143For SaleMLS ID #5232236, Joseph A Zingales, Berkshire Hathaway HomeServices Professional Realty. MLS Now
