Welcome to this warm and inviting ranch style home with over 3800 sqft of exceptional space, comfort, and thoughtful updates throughout. Ideally located with convenient access to shopping, dining, schools, parks, and everyday amenities, this home is designed to accommodate a variety of lifestyles. Natural light fills the home through multiple skylights located over both primary bedrooms, the 2nd primary bathroom, and the family room. Cozy electric fireplaces create inviting gathering spaces in the living room, dining room, and 2nd primary bedroom. Vaulted ceilings over the family room and both master bedrooms. The beautifully updated primary bathroom features double sinks, a freestanding soaking tub, and a walk-in tiled shower with a glass enclosure. A updated half bath with a granite countertop adds additional style and convenience. Marble flooring enhances the kitchen, dining room, family room, and 2nd primary bedroom, while the office offers durable laminate flooring. The ADA-compliant second primary suite includes a private full bath and a spacious walk-in closet, providing excellent flexibility for multigenerational living or guest accommodations. Major improvements provide peace of mind, including an updated electrical system, new roof (2025), Generac whole-house generator (2023), two newer furnaces, two newer central air conditioning units, and two newer water heaters. Gutter guards and an irrigation system serving both the front and back yards add to the home's ease of maintenance. Step outside to enjoy the freshly landscaped front yard and beautifully landscaped backyard featuring a tranquil koi pond with a waterfall, a concrete patio, an additional two-tier stone patio perfect for entertaining, and a 16' x 10' storage shed. To complete the package, all kitchen appliances, along with the washer and dryer, will remain with the home. This exceptional property combines modern updates, abundant amenities, and versatile living spaces in a location you'll love.
Contingent
$550,000
994 Worton Park Dr, Mayfield Village, OH 44143
4beds
3,892sqft
Single Family Residence
Built in 1953
0.56 Acres Lot
$-- Zestimate®
$141/sqft
$-- HOA
What's special
Freshly landscaped front yardBeautifully updated primary bathroomDouble sinksFreestanding soaking tubGutter guards
- 27 days |
- 2,695 |
- 192 |
Zillow last checked:
Listing updated:
Listed by:
Joseph A Zingales 440-289-8213 buyselljoe@gmail.com,
Berkshire Hathaway HomeServices Professional Realty,
Joseph M Manning 440-289-8213,
Berkshire Hathaway HomeServices Professional Realty
Source: MLS Now,MLS#: 5232236 Originating MLS: Lake Geauga Area Association of REALTORS
Originating MLS: Lake Geauga Area Association of REALTORSFacts & features
Interior
Bedrooms & bathrooms
- Bedrooms: 4
- Bathrooms: 4
- Full bathrooms: 3
- 1/2 bathrooms: 1
- Main level bathrooms: 4
- Main level bedrooms: 4
Primary bedroom
- Description: Flooring: Carpet
- Features: Vaulted Ceiling(s)
- Level: First
- Dimensions: 22.5 x 13.5
Bedroom
- Description: Flooring: Laminate
- Level: First
- Dimensions: 16.5 x 15
Bedroom
- Description: Flooring: Carpet
- Level: First
- Dimensions: 15 x 11
Primary bathroom
- Description: Flooring: Marble
- Features: Fireplace
- Level: First
- Dimensions: 18 x 14
Primary bathroom
- Description: Flooring: Ceramic Tile
- Level: First
- Dimensions: 12.5 x 5
Primary bathroom
- Description: Flooring: Ceramic Tile
- Features: Granite Counters
- Level: First
- Dimensions: 10 x 8
Bathroom
- Description: Flooring: Marble
- Level: First
- Dimensions: 11.5 x 8.5
Bathroom
- Description: Flooring: Ceramic Tile
- Features: Granite Counters
- Level: First
- Dimensions: 6 x 5
Dining room
- Description: Flooring: Marble
- Features: Fireplace
- Level: First
- Dimensions: 18 x 11
Entry foyer
- Description: Flooring: Marble
- Level: First
- Dimensions: 8 x 7
Family room
- Description: Flooring: Marble
- Features: Vaulted Ceiling(s)
- Level: First
- Dimensions: 32 x 18
Kitchen
- Description: Flooring: Marble
- Features: Granite Counters
- Level: First
- Dimensions: 14 x 12
Laundry
- Description: Flooring: Marble
- Level: First
- Dimensions: 7 x 5
Living room
- Description: Flooring: Carpet
- Features: Fireplace
- Level: First
- Dimensions: 20 x 12
Mud room
- Description: Flooring: Laminate
- Level: First
- Dimensions: 21 x 5
Office
- Description: Flooring: Laminate
- Level: First
- Dimensions: 13 x 8
Heating
- Forced Air, Fireplace(s), Gas
Cooling
- Central Air, Ceiling Fan(s)
Appliances
- Included: Dishwasher, Microwave, Range, Refrigerator
- Laundry: Washer Hookup, Inside, In Hall, Main Level, In Unit
Features
- Breakfast Bar, Ceiling Fan(s), Entrance Foyer, Granite Counters, Primary Downstairs, Open Floorplan, Recessed Lighting, Soaking Tub, Vaulted Ceiling(s), Walk-In Closet(s)
- Windows: Skylight(s), Window Coverings
- Basement: None
- Number of fireplaces: 3
- Fireplace features: Dining Room, Electric, Living Room, Primary Bedroom
Interior area
- Total structure area: 3,892
- Total interior livable area: 3,892 sqft
- Finished area above ground: 3,892
Video & virtual tour
Property
Parking
- Total spaces: 2
- Parking features: Attached, Concrete, Direct Access, Garage Faces Front, Garage
- Attached garage spaces: 2
Accessibility
- Accessibility features: Accessible Full Bath, Accessible Bedroom, Accessible Closets, Accessible Doors
Features
- Levels: One
- Stories: 1
- Patio & porch: Patio
- Exterior features: Storage
- Pool features: None
- Fencing: Wood
- Has view: Yes
- View description: Neighborhood
Lot
- Size: 0.56 Acres
- Dimensions: 130 x 184
- Features: Back Yard, Front Yard, Landscaped, Other, Wooded
Details
- Additional structures: Shed(s)
- Parcel number: 83134021
- Special conditions: Estate
Construction
Type & style
- Home type: SingleFamily
- Architectural style: Ranch
- Property subtype: Single Family Residence
Materials
- Stone, Wood Siding
- Foundation: Slab
- Roof: Asphalt,Fiberglass
Condition
- Year built: 1953
Utilities & green energy
- Sewer: Public Sewer
- Water: Public
Community & HOA
Community
- Features: Medical Service, Shopping, Suburban
- Security: Security System, Smoke Detector(s)
- Subdivision: Worton Park
HOA
- Has HOA: No
Location
- Region: Mayfield Village
Financial & listing details
- Price per square foot: $141/sqft
- Tax assessed value: $475,000
- Annual tax amount: $9,777
- Date on market: 7/31/2026
- Cumulative days on market: 27 days
- Listing terms: Cash,Conventional
Estimated market value
Not available
Estimated sales range
Not available
Not available
Price history
| Date | Event | Price |
|---|---|---|
| 8/21/2026 | Contingent | $550,000$141/sqft |
Source: BHHS broker feed #5232236 Report a problem | ||
| 8/4/2026 | Listed for sale | $550,000$141/sqft |
Source: BHHS broker feed #5232236 Report a problem | ||
| 8/4/2026 | Contingent | $550,000$141/sqft |
Source: BHHS broker feed #5232236 Report a problem | ||
| 7/31/2026 | Listed for sale | $550,000$141/sqft |
Source:  MLS Now #5232236 Report a problem MLS Now #5232236 Report a problem | ||
Public tax history
| Year | Property taxes | Tax assessment |
|---|---|---|
| 2025 | $9,052 -0.2% | $166,250 |
| 2024 | $9,068 +13.6% | $166,250 +27.1% |
| 2023 | $7,980 +0.3% | $130,800 |
| 2022 | $7,953 +1.2% | $130,800 |
| 2021 | $7,861 +10% | $130,800 +19% |
| 2020 | $7,149 -7.3% | $109,940 |
| 2019 | $7,713 +20.8% | $109,940 +15.9% |
| 2018 | $6,386 -6.9% | $94,850 +0.1% |
| 2017 | $6,858 +2.4% | $94,790 |
| 2016 | $6,696 | $94,790 |
| 2015 | $6,696 +1.2% | $94,790 +2% |
| 2014 | $6,619 +1% | $92,930 |
| 2013 | $6,551 +2.9% | $92,930 |
| 2012 | $6,369 +0.9% | $92,930 -8.7% |
| 2011 | $6,315 +0% | $101,750 |
| 2010 | $6,312 +0.7% | $101,750 |
| 2009 | $6,271 +2.9% | $101,750 -1% |
| 2008 | $6,096 +15.3% | $102,770 |
| 2007 | $5,286 -8.3% | $102,770 |
| 2006 | $5,761 +2.7% | $102,770 +7.5% |
| 2005 | $5,611 +1.3% | $95,620 |
| 2004 | $5,540 +36.7% | $95,620 |
| 2003 | $4,053 +5.5% | $95,620 +8.4% |
| 2002 | $3,843 -48.2% | $88,200 |
| 2001 | $7,418 -0.1% | $88,200 |
| 2000 | $7,426 | $88,200 |
Find assessor info on the county website
Monthly payment
Est. payment
Payment breakdown
Explore the cost of this home by adjusting the details. Changes won't be saved.Climate risks
Neighborhood: 44143
Nearby schools
GreatSchools rating
- 8/10Mayfield Center Elementary SchoolGrades: K-5Distance: 0.8 mi
- 8/10Mayfield Middle SchoolGrades: 6-9Distance: 0.9 mi
- 8/10Mayfield High SchoolGrades: 9-12Distance: 0.3 mi
Schools provided by the listing agent
- District: Mayfield CSD - 1819
Source: MLS Now. This data may not be complete. We recommend contacting the local school district to confirm school assignments for this home.
- $312,3002 bd2 ba1.9k sqft1006 Worton Park Dr, Mayfield, OH 44143Off Market
- $553,4005 bd4 ba3.3k sqft980 Worton Park Dr, Mayfield Village, OH 44143Off Market

- $394,6003 bd2 ba1.7k sqft6217 Norman Ln, Mayfield Village, OH 44143Off Market
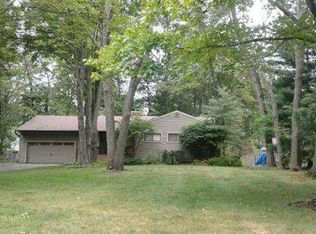
- $307,8003 bd1 ba1.9k sqft6214 N Woodlane Dr, Mayfield, OH 44143Off Market
- $332,9003 bd3 ba2.2k sqft989 Worton Park Dr, Mayfield, OH 44143Off Market
- $295,9003 bd2 ba1.4k sqft6207 Norman Ln, Mayfield, OH 44143Off Market
- $479,0005 bd3 ba2.8k sqft981 Worton Park Dr, Mayfield, OH 44143Sold
- $245,4003 bd1 ba1.5k sqft999 Worton Park Dr, Mayfield, OH 44143Off Market
A local agent can set up tours, give advice and negotiate with sellers.
Similar homes
- $550,0004 bd3 ba3.2k sqft33526 N Deer Creek Ln, Pepper Pike, OH 44124For Sale
 MLS ID #5233520, Susan S Hennenberg, Howard Hanna. MLS Now
 - $692,0004 bd5 ba4k sqft800 Hardwood Ct, Gates Mills, OH 44040For Sale
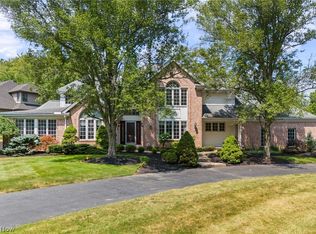 MLS ID #5225868, Joe Vaccaro, EXP Realty, LLC.. MLS Now
 - $495,0004 bd3 ba3.1k sqft5362 Harleston Dr, Lyndhurst, OH 44124For Sale
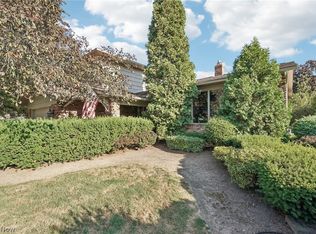 MLS ID #5232465, Ellen B Russell, Howard Hanna. MLS Now
 - $529,9004 bd3 ba3.2k sqft7981 Mulberry Rd, Chesterland, OH 44026For Sale
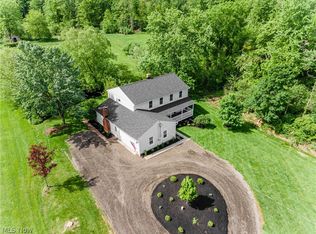 MLS ID #5212177, Eric J Uchbar, Keller Williams Greater Metropolitan. MLS Now
 - $362,0003 bd3 ba3k sqft1011 Millridge Rd, Highland Heights, OH 44143For SaleMLS ID #5230132, Jane E Boland, Howard Hanna. MLS Now
- $575,0004 bd3 ba3.1k sqft11425 Peach Tree Dr, Chesterland, OH 44026For SaleMLS ID #5231450, Feliz A Colon, Keller Williams Living. MLS Now
- $545,0005 bd5 ba4.3k sqft21299 S Woodland Rd, Shaker Hts, OH 44122For SaleMLS ID #5220758, Emily Partridge, EXP Realty, LLC.. MLS Now
- $399,9004 bd3 ba2.2k sqft6547 Vallevista Dr, Mayfield Heights, OH 44124For SaleMLS ID #5219914, David Gurary, Century 21 Homestar. MLS Now
- $600,0004 bd5 ba3.1k sqft30320 Miles Rd, Solon, OH 44139For SaleMLS ID #5197503, Amanda S Pohlman, Keller Williams Living. MLS Now
- $355,0003 bd2 ba3.1k sqft616 Sturbridge Dr, Highland Heights, OH 44143For SaleMLS ID #5227691, Jeffrey C Longo, Keller Williams Greater Metropolitan. MLS Now
- $550,0003 bd3 ba2.6k sqft13635 Fox Hills Dr, Novelty, OH 44072For SaleMLS ID #5222572, Mark J Baughman, RE/MAX Revealty. MLS Now
- $534,9004 bd4 ba3.9k sqft9498 Andrew Dr, Twinsburg, OH 44087For SaleMLS ID #5235432, Cindy Le-Mon, RE/MAX Crossroads Properties. MLS Now
- $399,0005 bd3 ba2.8k sqft24656 Chardon Rd, Richmond Heights, OH 44143For SaleMLS ID #5232478, Monica R Yost Kiss, HomeSmart Real Estate Momentum LLC. MLS Now
- $549,0004 bd3 ba3.8k sqft34404 Bramble Ln, Solon, OH 44139For SaleMLS ID #5224277, Nirali Dobaria, Howard Hanna. MLS Now
- $649,9005 bd5 ba4.3k sqft7850 Mayfield Rd, Gates Mills, OH 44040For SaleMLS ID #5225555, Seth B Task, Berkshire Hathaway HomeServices Professional Realty. MLS Now
- $599,0004 bd4 ba3k sqft2677 Rocklyn Rd, Shaker Heights, OH 44122For SaleMLS ID #5222161, Debbie Garson, Keller Williams Greater Metropolitan. MLS Now
- $529,9005 bd5 ba4.1k sqft19909 Malvern Rd, Shaker Heights, OH 44122For SaleMLS ID #5220189, Seth B Task, Berkshire Hathaway HomeServices Professional Realty. MLS Now
- $499,0003 bd3 ba4.5k sqft24800 Shaker Blvd, Beachwood, OH 44122For SaleMLS ID #5234537, Susan W Smith, Keller Williams Living. MLS Now
- $749,9004 bd3 ba3.7k sqft7859 Sugarbush Ln, Gates Mills, OH 44040For SaleMLS ID #5233148, Mary Kay Kennedy, Gardner Kennedy Group, Inc.. MLS Now
- $479,0004 bd3 ba2.4k sqft5778 Green Cir, Willoughby, OH 44094For SaleMLS ID #5231470, Jane Evans, Elite Sotheby's International Realty. MLS Now
