Classic Center Hall Colonial nestled on 2.5 wooded acres on a private cul-de-sac off County Line Road in Gates Mills Village. Enter through the foyer you will find a formal living room with gas log fireplace, a formal dining room, updated kitchen with granite countertops, built in stainless steel appliances overlooking spacious family room with gas log fireplace, built in shelving and beamed ceilings. Hardwood Flooring, crown molding in most rooms. The 13x17 sun room overlooks a well landscaped yard with a pond and a waterfall. The wrap around deck and brick patio offers the perfect setting for outdoor entertaining. The 13x23 home office or study has built in shelving and there is a 19x10 bonus room for your family's needs. A half bath and laundry room are located on the main level.The second floor has spacious 4 bdrms and 2 baths. A whole house fan, several ceiling fans and wall air-conditioning units in some rooms. The total square footage is 3768 above ground. Located minutes from North Chagrin Reservation, freeways, shopping, schools, hospitals and so much more.
Active
$749,900
7859 Sugarbush Ln, Gates Mills, OH 44040
4beds
3,768sqft
:
Get pre-qualified$5,590/mo
Single Family Residence
Built in 1964
2.5 Acres Lot
$-- Zestimate®
$199/sqft
$-- HOA
What's special
Wrap around deckBrick patioSeveral ceiling fansPrivate cul-de-sacWhole house fanBuilt in shelvingBeamed ceilings
- 5 days |
- 583 |
- 31 |
Zillow last checked:
Listing updated:
Listed by:
Mary Kay Kennedy 216-470-6845 mkkgkg@sbcglobal.net,
Gardner Kennedy Group, Inc.
Source: MLS Now,MLS#: 5233148 Originating MLS: Akron Cleveland Association of REALTORS
Originating MLS: Akron Cleveland Association of REALTORSFacts & features
Interior
Bedrooms & bathrooms
- Bedrooms: 4
- Bathrooms: 3
- Full bathrooms: 2
- 1/2 bathrooms: 1
- Main level bathrooms: 1
Bedroom
- Description: Flooring: Wood
- Level: Second
- Dimensions: 14 x 19
Bedroom
- Description: Flooring: Wood
- Level: Second
- Dimensions: 13 x 14
Bedroom
- Description: Flooring: Wood
- Level: Second
- Dimensions: 13 x 13
Primary bathroom
- Description: Flooring: Wood
- Level: Second
- Dimensions: 15 x 20
Bonus room
- Description: Flooring: Carpet
- Level: First
- Dimensions: 19 x 10
Dining room
- Description: Flooring: Wood
- Features: Chandelier
- Level: First
- Dimensions: 13 x 14
Entry foyer
- Level: First
- Dimensions: 14 x 11
Family room
- Description: Flooring: Wood
- Features: Beamed Ceilings, Bookcases, Fireplace
- Level: First
- Dimensions: 13 x 32
Kitchen
- Description: Flooring: Wood
- Features: Breakfast Bar, Bookcases
- Level: First
- Dimensions: 11 x 13
Library
- Description: Flooring: Carpet
- Features: Bookcases
- Level: First
- Dimensions: 23 x 13
Living room
- Description: Flooring: Wood
- Level: First
- Dimensions: 19 x 22
Sunroom
- Description: Flooring: Wood
- Level: First
- Dimensions: 13 x 17
Heating
- Hot Water, Steam
Cooling
- Attic Fan
Appliances
- Included: Dryer, Dishwasher, Range, Refrigerator, Washer
Features
- Basement: Unfinished,Sump Pump
- Number of fireplaces: 2
- Fireplace features: Double Sided, Family Room
Interior area
- Total structure area: 3,768
- Total interior livable area: 3,768 sqft
- Finished area above ground: 3,768
Video & virtual tour
Property
Parking
- Total spaces: 2
- Parking features: Asphalt, Attached, Garage
- Attached garage spaces: 2
Features
- Levels: Two
- Stories: 2
- Patio & porch: Patio
- Has view: Yes
- View description: Trees/Woods
Lot
- Size: 2.5 Acres
- Dimensions: 305 x 357
Details
- Parcel number: 84105014
- Special conditions: Estate
Construction
Type & style
- Home type: SingleFamily
- Architectural style: Colonial
- Property subtype: Single Family Residence
Materials
- Brick, Vinyl Siding
- Foundation: Block
- Roof: Asphalt,Fiberglass,Metal
Condition
- Year built: 1964
Utilities & green energy
- Sewer: Septic Tank
- Water: Public
Community & HOA
Community
- Security: Smoke Detector(s)
- Subdivision: Sugar Bush Colony
HOA
- Has HOA: No
Location
- Region: Gates Mills
Financial & listing details
- Price per square foot: $199/sqft
- Tax assessed value: $560,000
- Annual tax amount: $12,645
- Date on market: 8/6/2026
- Cumulative days on market: 9 days
Estimated market value
Not available
Estimated sales range
Not available
Not available
Price history
| Date | Event | Price |
|---|---|---|
| 8/6/2026 | Listed for sale | $749,900+114.9%$199/sqft |
Source:  MLS Now #5233148 Report a problem MLS Now #5233148 Report a problem | ||
| 7/31/2000 | Sold | $349,000$93/sqft |
Source: Public Record Report a problem | ||
Public tax history
| Year | Property taxes | Tax assessment |
|---|---|---|
| 2025 | $12,645 +0.1% | $196,000 |
| 2024 | $12,639 +14.3% | $196,000 +30.1% |
| 2023 | $11,060 +0.7% | $150,640 |
| 2022 | $10,987 +1% | $150,640 |
| 2021 | $10,873 -5.4% | $150,640 +3% |
| 2020 | $11,488 +1.4% | $146,230 |
| 2019 | $11,324 -2.4% | $146,230 |
| 2018 | $11,599 -3.1% | $146,230 +3.7% |
| 2017 | $11,970 +9.5% | $141,020 |
| 2016 | $10,936 | $141,020 |
| 2015 | $10,936 +3.5% | $141,020 +5% |
| 2014 | $10,563 +1.1% | $134,300 |
| 2013 | $10,446 +2.9% | $134,300 |
| 2012 | $10,152 +5.9% | $134,300 -3.7% |
| 2011 | $9,589 +0.1% | $139,410 |
| 2010 | $9,580 +0.6% | $139,410 |
| 2009 | $9,519 -5.9% | $139,410 -10.6% |
| 2008 | $10,111 +19.2% | $155,930 |
| 2007 | $8,485 -7.6% | $155,930 |
| 2006 | $9,187 -1% | $155,930 +3.7% |
| 2005 | $9,282 +6.5% | $150,370 |
| 2004 | $8,713 +20.4% | $150,370 |
| 2003 | $7,235 +14.6% | $150,370 +18.1% |
| 2002 | $6,315 -43.5% | $127,330 |
| 2001 | $11,167 -0.1% | $127,330 |
| 2000 | $11,180 | $127,330 |
Find assessor info on the county website
Monthly payment
Est. payment
Payment breakdown
Explore the cost of this home by adjusting the details. Changes won't be saved.Climate risks
Neighborhood: 44040
Nearby schools
GreatSchools rating
- 9/10Gates Mills Elementary SchoolGrades: K-5Distance: 3 mi
- 8/10Mayfield Middle SchoolGrades: 6-9Distance: 3.3 mi
- 8/10Mayfield High SchoolGrades: 9-12Distance: 3.9 mi
Schools provided by the listing agent
- District: Mayfield CSD - 1819
Source: MLS Now. This data may not be complete. We recommend contacting the local school district to confirm school assignments for this home.
- $569,6004 bd2 ba3.2k sqft7879 Sugarbush Ln, Gates Mills, OH 44040Off Market
- $482,8004 bd3 ba2.3k sqft7839 Sugarbush Ln, Gates Mills, OH 44040Off Market
- $860,0006 bd5 ba5.6k sqft7860 Sugarbush Ln, Gates Mills, OH 44040Sold
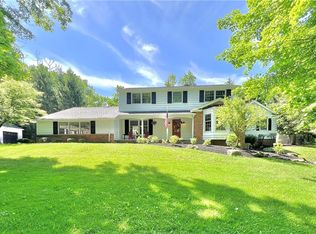
- $685,7004 bd2 ba3.7k sqft7840 Gatewood Oval, Gates Mills, OH 44040Off Market
- $681,0004 bd3 ba4.8k sqft7860 Gatewood Oval, Gates Mills, OH 44040Off Market
- $558,8004 bd2 ba2.7k sqft7840 Sugarbush Ln, Gates Mills, OH 44040Off Market
- $495,7003 bd2 ba2.5k sqft7880 Sugarbush Ln, Gates Mills, OH 44040Off Market
- $756,3005 bd4 ba4.6k sqft7899 Sugarbush Ln, Gates Mills, OH 44040Off Market
A local agent can set up tours, give advice and negotiate with sellers.
Similar homes
- $675,0005 bd5 ba4.3k sqft7850 Mayfield Rd, Gates Mills, OH 44040For Sale
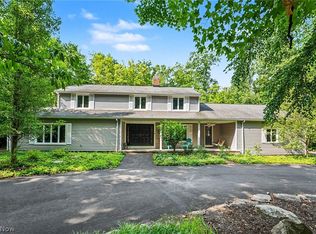 MLS ID #5225555, Seth B Task, Berkshire Hathaway HomeServices Professional Realty. MLS Now
 - $692,0004 bd5 ba4k sqft800 Hardwood Ct, Gates Mills, OH 44040For Sale
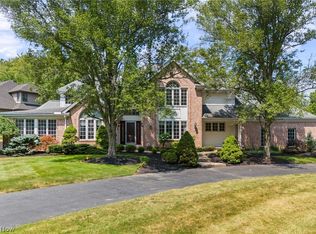 MLS ID #5225868, Joe Vaccaro, EXP Realty, LLC.. MLS Now
 - $975,0005 bd5 ba3.7k sqft2000 Berkshire Rd, Gates Mills, OH 44040For Sale
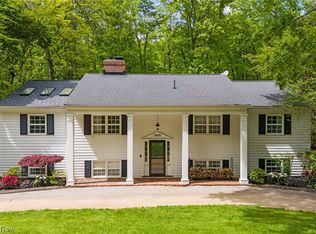 MLS ID #5209241, Eric Tepfenhart, JMG Ohio. MLS Now
 - $575,0004 bd3 ba3.1k sqft11425 Peach Tree Dr, Chesterland, OH 44026For Sale
 MLS ID #5231450, Feliz A Colon, Keller Williams Living. MLS Now
 - $799,9003 bd3 ba4k sqft13540 Ledgebrook Ln, Chagrin Falls, OH 44022For SaleMLS ID #5219639, Karen Hillman, The Agency Cleveland Northcoast. MLS Now
- $698,9004 bd3 ba3.5k sqft242 Springdale Ln, Moreland Hills, OH 44022For SaleMLS ID #5217731, Jayme Kostelnik, Keller Williams Greater Metropolitan. MLS Now
- $550,0004 bd4 ba3.8k sqft994 Worton Park Dr, Mayfield Village, OH 44143For SaleMLS ID #5232236, Joseph A Zingales, Berkshire Hathaway HomeServices Professional Realty. MLS Now
- $529,9004 bd3 ba3.2k sqft7981 Mulberry Rd, Chesterland, OH 44026For SaleMLS ID #5212177, Eric J Uchbar, Keller Williams Greater Metropolitan. MLS Now
- $729,0003 bd3 ba4.5k sqft15490 Riddle Rd, Chagrin Falls, OH 44022For SaleMLS ID #5220857, Diane Russo Armington, Berkshire Hathaway HomeServices Professional Realty. MLS Now
- $900,0005 bd6 ba5.1k sqft11280 Beechnut Ln, Chardon, OH 44024For SaleMLS ID #5203750, Andrew Gaebelein, Keller Williams Living. MLS Now
- $679,9004 bd4 ba3.3k sqft10640 Butternut Rd, Chesterland, OH 44026For SaleMLS ID #5214799, Lisa Cole, Engel & Völkers Distinct. MLS Now
- $795,0003 bd5 ba4.7k sqft11440 Glenmora Dr, Chardon, OH 44024For SaleMLS ID #5220110, Jerry Kayser, Keller Williams Chervenic Rlty. MLS Now
- $649,9004 bd3 ba4.6k sqft10685 Robert Ln, Chagrin Falls, OH 44023For SaleMLS ID #5229727, Brenda Gadowski, Glasshouse Realty Group, LLC. MLS Now
- $525,0005 bd3 ba3.5k sqft13780 Caves Rd, Novelty, OH 44072For SaleMLS ID #5209297, Ann E Blair, RE/MAX Rising. MLS Now
- $699,9004 bd3 ba4.4k sqft3819 Brainard Rd, Woodmere, OH 44122For SaleMLS ID #5221924, Seth L Young, Century 21 Premiere Properties, Inc.. MLS Now
- $625,0004 bd4 ba2.7k sqft12065 Pheasant Ct, Chardon, OH 44024For SaleMLS ID #5219606, Elizabeth Petro, McDowell Homes Real Estate Services. MLS Now
- $585,0004 bd4 ba3.5k sqft6960 Sturbridge Dr, Concord Township, OH 44077For SaleMLS ID #5233092, Chad Woodburn, Keller Williams Greater Cleveland Northeast. MLS Now
- $574,9005 bd3 ba2.9k sqft35970 Timber Ridge Ln, Willoughby, OH 44094For SaleMLS ID #5211940, Steven Koleno, Beycome Brokerage Realty LLC. MLS Now
- $600,0003 bd3 ba2.2k sqft6360 Conley Rd, Concord Township, OH 44077For SaleMLS ID #5223286, Lisa K Sisko, Keller Williams Greater Metropolitan. MLS Now
- $850,0005 bd5 ba4.8k sqft3427 Lanark Ln, Pepper Pike, OH 44124For SaleMLS ID #5223740, Karen A Eagle, Elite Sotheby's International Realty. MLS Now
