Set on a spectacular, park-like lot in the heart of Pepper Pike, this exceptional custom-built residence blends timeless architecture with gracious living in one of the area's most sought-after locations. A circular drive creates an impressive approach, leading to a striking front entry where a sweeping spiral staircase and exquisite millwork establish the home's character. Designed for both elegant entertaining and comfortable everyday living, the expansive floor plan unfolds with a formal dining room wrapped in custom wallpaper before flowing seamlessly into the heart of the home—a beautifully appointed kitchen overlooking the breathtaking rear grounds through a dramatic wall of windows. Thoughtfully reconfigured to enhance the home's functionality and flow, the main level offers expansive living and dining spaces filled with natural light and an effortless connection to the outdoors. Privately tucked away, the office provides an ideal work-from-home space, while the first-floor owner's suite offers exceptional comfort with custom built-ins, walk-in closet, and a beautifully appointed bath featuring dual vanities and abundant storage. Two powder rooms complete the main level. Upstairs, four generously proportioned bedrooms offer exceptional closet space and are complemented by two full baths, including a private en suite and an additional hall bath. The lower level provides flexibility for recreation, fitness, or additional gathering space. Outside, the beautiful grounds unfold into a deep, private backyard anchored by an expansive wood deck, creating an idyllic setting for relaxing, entertaining, and enjoying seamless indoor-outdoor living. Ideally positioned just minutes from Pepper Pike's premier shopping and dining destinations, Orange Village, Pinecrest, Beachwood Place, award-winning schools, parks, and convenient highway access, this remarkable residence offers an exceptional combination of design, craftsmanship, and an unbeatable location.
Contingent
$850,000
3427 Lanark Ln, Pepper Pike, OH 44124
5beds
4,805sqft
:
Get pre-qualified$6,335/mo
Single Family Residence
Built in 1970
1.31 Acres Lot
$-- Zestimate®
$177/sqft
$-- HOA
What's special
Spectacular park-like lotExquisite millworkBeautifully appointed kitchenExpansive floor planStriking front entrySweeping spiral staircaseWalk-in closet
- 17 days |
- 3,475 |
- 158 |
Likely to sell faster than
Zillow last checked:
Listing updated:
Listed by:
Karen A Eagle 216-352-4700 admin@kareneagle.com,
Elite Sotheby's International Realty
Source: MLS Now,MLS#: 5223740 Originating MLS: Akron Cleveland Association of REALTORS
Originating MLS: Akron Cleveland Association of REALTORSFacts & features
Interior
Bedrooms & bathrooms
- Bedrooms: 5
- Bathrooms: 5
- Full bathrooms: 3
- 1/2 bathrooms: 2
- Main level bathrooms: 3
- Main level bedrooms: 1
Primary bedroom
- Description: Flooring: Parquet
- Level: First
- Dimensions: 16 x 18.7
Bedroom
- Level: Second
- Dimensions: 16 x 15.7
Bedroom
- Description: Flooring: Carpet
- Level: Second
- Dimensions: 12.6 x 14.6
Bedroom
- Description: Flooring: Carpet
- Level: Second
- Dimensions: 16.5 x 10.5
Bedroom
- Description: Flooring: Carpet
- Level: Second
- Dimensions: 13.9 x 14
Primary bathroom
- Description: Flooring: Other
- Level: First
- Dimensions: 16 x 7.6
Dining room
- Description: Flooring: Parquet
- Level: First
- Dimensions: 17.5 x 11.6
Eat in kitchen
- Description: Flooring: Parquet
- Level: First
- Dimensions: 8.4 x 21.4
Entry foyer
- Description: Flooring: Parquet
- Level: First
- Dimensions: 15.1 x 11.3
Family room
- Description: Flooring: Parquet
- Level: First
- Dimensions: 33.3 x 17.3
Kitchen
- Description: Flooring: Parquet
- Level: First
- Dimensions: 15.8 x 14.3
Living room
- Description: Flooring: Parquet
- Level: First
- Dimensions: 17.3 x 13.7
Office
- Description: Flooring: Parquet
- Level: First
- Dimensions: 8.2 x 13.7
Other
- Description: Flooring: Carpet
- Level: Lower
- Dimensions: 19.9 x 14.7
Recreation
- Description: Flooring: Carpet
- Level: Lower
- Dimensions: 29 x 24
Heating
- Forced Air
Cooling
- Central Air
Features
- Basement: Full,Partially Finished
- Number of fireplaces: 3
Interior area
- Total structure area: 4,805
- Total interior livable area: 4,805 sqft
- Finished area above ground: 4,205
- Finished area below ground: 600
Video & virtual tour
Property
Parking
- Total spaces: 2
- Parking features: Attached, Garage
- Attached garage spaces: 2
Features
- Levels: Two
- Stories: 2
Lot
- Size: 1.31 Acres
Details
- Parcel number: 87217002
Construction
Type & style
- Home type: SingleFamily
- Architectural style: Colonial
- Property subtype: Single Family Residence
Materials
- Brick
- Roof: Asphalt,Fiberglass
Condition
- Year built: 1970
Utilities & green energy
- Sewer: Septic Tank
- Water: Public
Community & HOA
Community
- Subdivision: Lanark Lane
HOA
- Has HOA: No
Location
- Region: Pepper Pike
Financial & listing details
- Price per square foot: $177/sqft
- Tax assessed value: $699,500
- Annual tax amount: $13,640
- Date on market: 7/7/2026
- Cumulative days on market: 18 days
- Listing terms: Cash,Conventional
Estimated market value
Not available
Estimated sales range
Not available
Not available
Price history
| Date | Event | Price |
|---|---|---|
| 7/7/2026 | Listed for sale | $850,000$177/sqft |
Source:  MLS Now #5223740 Report a problem MLS Now #5223740 Report a problem | ||
Public tax history
| Year | Property taxes | Tax assessment |
|---|---|---|
| 2025 | $13,640 -0.1% | $244,830 |
| 2024 | $13,648 +1.2% | $244,830 +18.2% |
| 2023 | $13,485 -0.2% | $207,170 |
| 2022 | $13,508 +1.1% | $207,170 |
| 2021 | $13,367 -0.6% | $207,170 +7% |
| 2020 | $13,446 +1% | $193,590 +0% |
| 2019 | $13,314 +3.1% | $193,580 0% |
| 2018 | $12,914 +0.9% | $193,590 +5.8% |
| 2017 | $12,803 +1.2% | $182,950 |
| 2016 | $12,648 | $182,950 |
| 2015 | $12,648 +1.9% | $182,950 +5% |
| 2014 | $12,407 +1.7% | $174,230 |
| 2013 | $12,201 +3.2% | $174,230 |
| 2012 | $11,821 +1.6% | $174,230 +1.2% |
| 2011 | $11,630 +7.1% | $172,100 |
| 2010 | $10,856 +0.9% | $172,100 |
| 2009 | $10,762 -1.1% | $172,100 -5% |
| 2008 | $10,878 +2.4% | $181,170 |
| 2007 | $10,621 +0% | $181,170 |
| 2006 | $10,619 +5.3% | $181,170 +11.6% |
| 2005 | $10,084 +1.7% | $162,410 |
| 2004 | $9,912 +10.5% | $162,410 |
| 2003 | $8,968 +3.9% | $162,410 +6.5% |
| 2002 | $8,630 -47.7% | $152,500 |
| 2001 | $16,501 | $152,500 |
| 2000 | $16,501 | $152,500 |
Find assessor info on the county website
Monthly payment
Est. payment
Payment breakdown
Explore the cost of this home by adjusting the details. Changes won't be saved.Climate risks
Neighborhood: 44124
Nearby schools
GreatSchools rating
- 10/10Moreland Hills Elementary SchoolGrades: K-5Distance: 1.1 mi
- 9/10Ballard Brady Middle SchoolGrades: 6-8Distance: 1.1 mi
- 9/10Orange High SchoolGrades: 9-12Distance: 1.1 mi
Schools provided by the listing agent
- District: Orange CSD - 1823
Source: MLS Now. This data may not be complete. We recommend contacting the local school district to confirm school assignments for this home.
- $689,4004 bd4 ba3.8k sqft3435 Lanark Ln, Pepper Pike, OH 44124Off Market
- $701,1004 bd3 ba3.8k sqft3419 Lanark Ln, Pepper Pike, OH 44124Off Market
- $270,0004 bd2 ba3k sqft3445 Lanark Ln, Pepper Pike, OH 44124Sold
- $588,6004 bd2 ba2.6k sqft29275 Bryce Rd, Pepper Pike, OH 44124Off Market
- $517,0004 bd5 ba4.5k sqft29400 S Woodland Rd, Pepper Pike, OH 44124Sold
- $708,9004 bd2 ba3.2k sqft29225 Bryce Rd, Pepper Pike, OH 44124Off Market
- $722,2004 bd3 ba3.3k sqft3420 Lanark Ln, Pepper Pike, OH 44124Off Market
- $593,4004 bd3 ba3.3k sqft29349 Bryce Rd, Pepper Pike, OH 44124Off Market
A local agent can set up tours, give advice and negotiate with sellers.
Similar homes
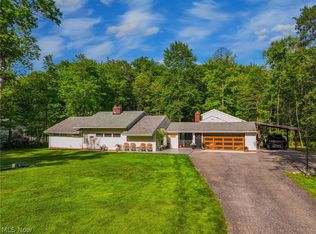
- $799,0005 bd2 ba4.1k sqft3899 Brainard Rd, Beachwood, OH 44122For Sale
 MLS ID #5222879, Sharon D Friedman, Berkshire Hathaway HomeServices Professional Realty. MLS Now
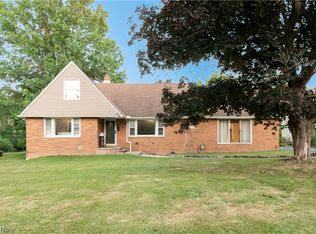
 - $749,9005 bd4 ba4.7k sqft26314 N Woodland Rd, Beachwood, OH 44122For Sale
 MLS ID #5223397, Grace Lin, Berkshire Hathaway HomeServices Professional Realty. MLS Now
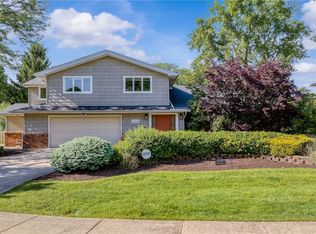
 - $899,9004 bd3 ba4.4k sqft24549 Meldon Blvd, Beachwood, OH 44122For Sale
 MLS ID #5212677, Wendy R West, Howard Hanna. MLS Now
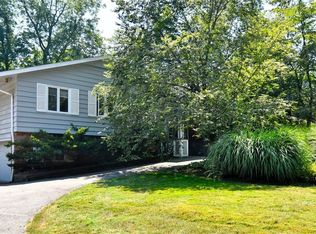
 - $640,0004 bd3 ba4.5k sqft30700 Ainsworth Dr, Pepper Pike, OH 44124For Sale
 MLS ID #5137013, Susan M Loparo, RE/MAX Crossroads Properties. MLS Now
 - $699,9005 bd3 ba3.5k sqft4270 N Hilltop Rd, Chagrin Falls, OH 44022For SaleMLS ID #5225684, Adam T Zimmerman, Engel & Völkers Distinct. MLS Now
- $714,9004 bd3 ba3.5k sqft242 Springdale Ln, Moreland Hills, OH 44022For SaleMLS ID #5217731, Jayme Kostelnik, Keller Williams Greater Metropolitan. MLS Now
- $999,0005 bd4 ba6.1k sqft1544 Clubside Rd, Lyndhurst, OH 44124For SaleMLS ID #5212138, Adam S Kaufman, Howard Hanna. MLS Now
- $899,9003 bd3 ba3.9k sqft35600 Jackson Rd, Moreland Hills, OH 44022For SaleMLS ID #5226475, Terry Young, Keller Williams Greater Metropolitan. MLS Now
- $819,0005 bd5 ba5.2k sqft17331 Old Tannery Trl, Chagrin Falls, OH 44023For SaleMLS ID #5221921, Karen A Eagle, Elite Sotheby's International Realty. MLS Now
- $889,0004 bd4 ba3.7k sqft5743 Williamsburg Dr, Highland Heights, OH 44143For SaleMLS ID #5218042, Karen A Eagle, Elite Sotheby's International Realty. MLS Now
- $590,0005 bd4 ba2.9k sqft26201 Annesley Rd, Beachwood, OH 44122For SaleMLS ID #5225638, Kevin Wasie, Exactly. MLS Now
- $695,0004 bd4 ba5k sqft31599 Fairview Rd, Chagrin Falls, OH 44022For SaleMLS ID #5206384, Amanda S Pohlman, Keller Williams Living. MLS Now
- $635,0004 bd5 ba3.1k sqft30320 Miles Rd, Solon, OH 44139For SaleMLS ID #5197503, Amanda S Pohlman, Keller Williams Living. MLS Now
- $1,175,0004 bd6 ba6k sqft125 Orange Tree Dr, Orange, OH 44022For SaleMLS ID #5220765, Adam S Kaufman, Howard Hanna. MLS Now
- $975,0005 bd5 ba3.7k sqft2000 Berkshire Rd, Gates Mills, OH 44040For SaleMLS ID #5209241, Eric Tepfenhart, JMG Ohio. MLS Now
- $689,0004 bd5 ba3.9k sqft3025 Torrington Rd, Shaker Heights, OH 44122For SaleMLS ID #5217228, Kristine M McGee, Howard Hanna. MLS Now
- $715,0003 bd4 ba3.7k sqft4250 Brainard Rd, Orange, OH 44022For SaleMLS ID #5211899, Simone Lesko, Red 1 Realty, LLC. MLS Now
- $629,9005 bd6 ba5.3k sqft33328 Allenbury Dr, Solon, OH 44139For SaleMLS ID #5219114, Brian Carey, RE/MAX Haven Realty. MLS Now
- $799,9003 bd3 ba4k sqft13540 Ledgebrook Ln, Chagrin Falls, OH 44022For SaleMLS ID #5219639, Karen Hillman, The Agency Cleveland Northcoast. MLS Now
- $849,0004 bd4 ba5.3k sqft10124 Barr Rd, Brecksville, OH 44141For SaleMLS ID #5218518, Antonio Biasiotta, Keller Williams Elevate. MLS Now
