Exceptional space, thoughtful updates, and an unbeatable location come together in this nearly 4,200 sq. ft. split-level home tucked away on a quiet side street in Beachwood. Offering 4 bedrooms and 3 full baths, this expanded and beautifully maintained residence is designed for both comfortable everyday living and effortless entertaining. A gracious entry foyer welcomes you into light-filled formal living and dining rooms featuring skylights and hardwood floors. The updated kitchen is the heart of the home, highlighted by a large granite-topped island with seating for six. Just steps away, the newer morning room provides the perfect place to relax while overlooking the stone patio with firepit and the lush, fully fenced backyard. The impressive 30’ x 25’ family room offers phenomenal gathering space with coffered ceiling, custom built-ins and a gas fireplace, while the adjacent office creates an ideal work-from-home setup. An enlarged mudroom with pet washing station and abundant storage helps keep daily life organized and efficient. Upstairs, the (newer) expansive 22'x18' primary suite with double door entry features a walk-in closet, gas fireplace, and en-suite bath. Three additional bedrooms, a renovated full bath, and convenient second-floor laundry complete the upper level. Recent improvements include newer A/C on 2nd floor (2025), younger windows throughout, updated electrical panels, garage door opener, interior paint and carpeting (2023). Extra storage space is available in the oversized 2.5 car garage and lower level. Enjoy all the outstanding amenities and city services that Beachwood is known for, with close proximity to walking trails at Beachwood City Park, the dog park and Aquatic Center with new playground. Ideally located just minutes from premier shopping and dining at Pinecrest, Eton Chagrin Boulevard, and Legacy Village. A rare opportunity to own a spacious, move-in-ready home in one of Northeast Ohio’s most desirable communities.
Active
Price cut: $29.1K (6/12)
$899,900
24549 Meldon Blvd, Beachwood, OH 44122
4beds
4,490sqft
:
Get pre-qualified$6,708/mo
Single Family Residence
Built in 1964
0.44 Acres Lot
$-- Zestimate®
$200/sqft
$-- HOA
What's special
Gas fireplaceCoffered ceilingAdjacent officeGracious entry foyerCustom built-insUpdated kitchenNewer morning room
- 59 days |
- 988 |
- 28 |
Zillow last checked:
Listing updated:
Listed by:
Wendy R West 216-536-5785 wendywest@howardhanna.com,
Howard Hanna
Source: MLS Now,MLS#: 5212677Originating MLS: Akron Cleveland Association of REALTORS
Facts & features
Interior
Bedrooms & bathrooms
- Bedrooms: 4
- Bathrooms: 3
- Full bathrooms: 3
- Main level bathrooms: 1
Primary bedroom
- Description: Flooring: Wood
- Features: Fireplace, Vaulted Ceiling(s)
- Level: Second
- Dimensions: 17.00 x 13.00
Bedroom
- Description: Flooring: Carpet
- Level: Second
- Dimensions: 12.00 x 10.00
Bedroom
- Description: Flooring: Carpet
- Level: Second
- Dimensions: 15 x 11
Bedroom
- Description: Flooring: Wood
- Level: Second
- Dimensions: 17.00 x 17.00
Primary bathroom
- Description: Flooring: Ceramic Tile
- Level: Second
- Dimensions: 13.00 x 13.00
Dining room
- Description: Flooring: Wood
- Features: Fireplace
- Level: First
- Dimensions: 31.00 x 26.00
Eat in kitchen
- Description: Flooring: Ceramic Tile
- Level: First
- Dimensions: 17.00 x 16.00
Entry foyer
- Description: Flooring: Ceramic Tile
- Level: First
- Dimensions: 21.00 x 8.00
Family room
- Description: Flooring: Carpet
- Features: Bookcases, Built-in Features, Coffered Ceiling(s), Fireplace
- Level: First
- Dimensions: 12.00 x 12.00
Laundry
- Description: Flooring: Ceramic Tile
- Level: Second
- Dimensions: 11.00 x 9.00
Living room
- Description: Flooring: Wood
- Level: First
- Dimensions: 26.00 x 13.00
Mud room
- Description: Flooring: Ceramic Tile
- Level: First
- Dimensions: 14.00 x 6.00
Office
- Description: Flooring: Carpet
- Level: First
- Dimensions: 22.00 x 19.00
Recreation
- Description: Flooring: Carpet
- Level: Basement
- Dimensions: 12.00 x 11.00
Sitting room
- Level: First
- Dimensions: 15.00 x 12.00
Heating
- Forced Air, Gas
Cooling
- Central Air
Appliances
- Included: Built-In Oven, Cooktop, Dishwasher, Disposal, Microwave, Refrigerator
Features
- Basement: Crawl Space,Partial,Partially Finished,Sump Pump
- Number of fireplaces: 2
Interior area
- Total structure area: 4,490
- Total interior livable area: 4,490 sqft
- Finished area above ground: 4,190
- Finished area below ground: 300
Video & virtual tour
Property
Parking
- Parking features: Attached, Garage, Garage Door Opener, Paved
- Attached garage spaces: 2
Features
- Levels: Two,Multi/Split
- Stories: 2
- Patio & porch: Patio
- Fencing: Wood
Lot
- Size: 0.44 Acres
Details
- Parcel number: 74121051
Construction
Type & style
- Home type: SingleFamily
- Architectural style: Colonial,Split Level
- Property subtype: Single Family Residence
Materials
- Vinyl Siding
- Roof: Asphalt,Fiberglass
Condition
- Year built: 1964
Utilities & green energy
- Sewer: Public Sewer
- Water: Public
Community & HOA
Community
- Security: Security System, Smoke Detector(s)
- Subdivision: Shakercrest
HOA
- Has HOA: No
Location
- Region: Beachwood
Financial & listing details
- Price per square foot: $200/sqft
- Tax assessed value: $889,100
- Annual tax amount: $15,808
- Date on market: 5/28/2026
- Cumulative days on market: 59 days
- Listing agreement: Exclusive Right To Sell
Estimated market value
Not available
Estimated sales range
Not available
Not available
Price history
| Date | Event | Price |
|---|---|---|
| 6/12/2026 | Price change | $899,900-3.1%$200/sqft |
Source: MLS Now #5212677 Report a problem | ||
| 5/28/2026 | Listed for sale | $929,000+4.5%$207/sqft |
Source: MLS Now #5212677 Report a problem | ||
| 7/13/2023 | Sold | $889,150+8.7%$198/sqft |
Source:  MLS Now #4465725 Report a problem MLS Now #4465725 Report a problem | ||
| 7/6/2023 | Pending sale | $818,000$182/sqft |
Source: MLS Now #4465725 Report a problem | ||
| 7/6/2023 | Listing removed | -- |
Source: MLS Now #4465725 Report a problem | ||
| 6/19/2023 | Pending sale | $818,000$182/sqft |
Source: MLS Now #4465725 Report a problem | ||
| 6/16/2023 | Listed for sale | $818,000+149.8%$182/sqft |
Source: MLS Now #4465725 Report a problem | ||
| 9/6/2002 | Sold | $327,500$73/sqft |
Source: Public Record Report a problem | ||
Public tax history
| Year | Property taxes | Tax assessment |
|---|---|---|
| 2025 | $15,673 -0.1% | $311,190 |
| 2024 | $15,688 +83.4% | $311,190 +117.1% |
| 2023 | $8,556 +1.5% | $143,330 |
| 2022 | $8,428 +0.8% | $143,330 |
| 2021 | $8,361 -4.3% | $143,330 +5% |
| 2020 | $8,733 +0.8% | $136,500 |
| 2019 | $8,664 +1.4% | $136,500 |
| 2018 | $8,546 +8.5% | $136,500 +6.2% |
| 2017 | $7,877 +0.7% | $128,490 |
| 2016 | $7,821 | $128,490 |
| 2015 | $7,821 +11% | $128,490 +13.9% |
| 2014 | $7,049 +1.6% | $112,770 |
| 2013 | $6,940 +3.6% | $112,770 |
| 2012 | $6,699 -0.8% | $112,770 -1.9% |
| 2011 | $6,754 +901.4% | $114,980 |
| 2010 | $674 -89.5% | $114,980 |
| 2009 | $6,438 -4.1% | $114,980 -8.8% |
| 2008 | $6,716 -11.2% | $126,040 -16% |
| 2007 | $7,566 +28.7% | $149,980 +29.4% |
| 2006 | $5,878 +1.5% | $115,890 +7.7% |
| 2005 | $5,791 +13.1% | $107,560 |
| 2004 | $5,119 +4.3% | $107,560 |
| 2003 | $4,910 +5.9% | $107,560 +10.9% |
| 2002 | $4,638 -46.6% | $96,990 |
| 2001 | $8,681 | $96,990 |
| 2000 | $8,681 | $96,990 |
Find assessor info on the county website
Monthly payment
Est. payment
Payment breakdown
Explore the cost of this home by adjusting the details. Changes won't be saved.Climate risks
Neighborhood: 44122
Nearby schools
GreatSchools rating
- NABryden Elementary SchoolGrades: K-2Distance: 0.8 mi
- 9/10Beachwood Middle SchoolGrades: 6-8Distance: 0.3 mi
- 9/10Beachwood High SchoolGrades: 9-12Distance: 0.3 mi
Schools provided by the listing agent
- District: Beachwood CSD - 1802
Source: MLS Now. This data may not be complete. We recommend contacting the local school district to confirm school assignments for this home.
- $511,2004 bd2 ba2.5k sqft24601 Meldon Blvd, Beachwood, OH 44122Off Market
- $600,2004 bd2 ba2.4k sqft24546 Beechmont Ct, Beachwood, OH 44122Off Market
- $575,2002 bd2 ba2.5k sqft24608 Beechmont Ct, Beachwood, OH 44122Off Market
- $606,2004 bd3 ba2.4k sqft24653 Meldon Blvd, Beachwood, OH 44122Off Market
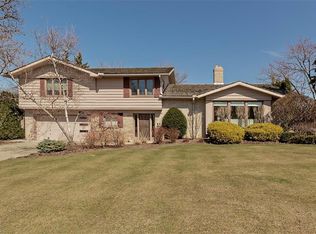
- $610,8004 bd4 ba2.7k sqft2850 Meldon Blvd, Beachwood, OH 44122Off Market
- $696,2005 bd6 ba4.8k sqft2842 Meldon Blvd, Beachwood, OH 44122Off Market
- $602,4003 bd3 ba2.6k sqft24602 Meldon Blvd, Beachwood, OH 44122Off Market
- $669,5004 bd2 ba2.7k sqft24442 Meldon Blvd, Beachwood, OH 44122Off Market
A local agent can set up tours, give advice and negotiate with sellers.
Similar homes
- $749,9005 bd4 ba4.7k sqft26314 N Woodland Rd, Beachwood, OH 44122For Sale
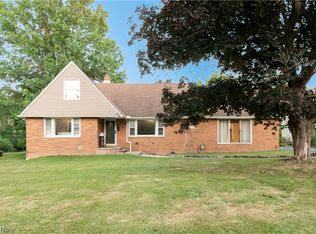 MLS ID #5223397, Grace Lin, Berkshire Hathaway HomeServices Professional Realty. MLS Now
 - $799,0005 bd2 ba4.1k sqft3899 Brainard Rd, Beachwood, OH 44122For Sale
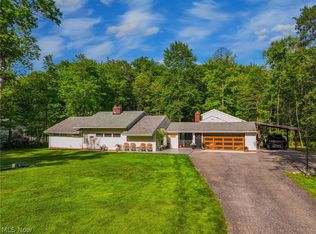 MLS ID #5222879, Sharon D Friedman, Berkshire Hathaway HomeServices Professional Realty. MLS Now
 - $699,9004 bd3 ba4.4k sqft3819 Brainard Rd, Woodmere, OH 44122For Sale
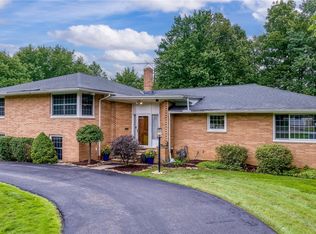 MLS ID #5221924, Seth L Young, Century 21 Premiere Properties, Inc.. MLS Now
 - $850,0005 bd5 ba4.8k sqft3427 Lanark Ln, Pepper Pike, OH 44124For Sale
 MLS ID #5223740, Karen A Eagle, Elite Sotheby's International Realty. MLS Now
 - $590,0005 bd4 ba2.9k sqft26201 Annesley Rd, Beachwood, OH 44122For SaleMLS ID #5225638, Kevin Wasie, Exactly. MLS Now
- $689,0004 bd5 ba3.9k sqft3025 Torrington Rd, Shaker Heights, OH 44122For SaleMLS ID #5217228, Kristine M McGee, Howard Hanna. MLS Now
- $889,0004 bd4 ba3.7k sqft5743 Williamsburg Dr, Highland Heights, OH 44143For SaleMLS ID #5218042, Karen A Eagle, Elite Sotheby's International Realty. MLS Now
- $649,9004 bd3 ba3.6k sqft21522 S Woodland Rd, Shaker Hts, OH 44122For SaleMLS ID #5221583, Denise A Quiggle, McDowell Homes Real Estate Services. MLS Now
- $899,9005 bd5 ba6k sqft5650 Ashley Cir, Highland Heights, OH 44143For SaleMLS ID #5228497, Jodi A Consolo, McDowell Homes Real Estate Services. MLS Now
- $729,9003 bd5 ba5.7k sqft2 Salem Ct, Beachwood, OH 44122For SaleMLS ID #5222541, Michael Kaim, Real of Ohio. MLS Now
- $549,9994 bd3 ba2.7k sqft22625 Rye Rd, Shaker Heights, OH 44122For SaleMLS ID #5224214, Michael A Roberts, Keller Williams Living. MLS Now
- $999,0005 bd4 ba6.1k sqft1544 Clubside Rd, Lyndhurst, OH 44124For SaleMLS ID #5212138, Adam S Kaufman, Howard Hanna. MLS Now
- $545,0005 bd5 ba4.3k sqft21299 S Woodland Rd, Shaker Hts, OH 44122For SaleMLS ID #5220758, Emily Partridge, EXP Realty, LLC.. MLS Now
- $975,0005 bd5 ba3.7k sqft2000 Berkshire Rd, Gates Mills, OH 44040For SaleMLS ID #5209241, Eric Tepfenhart, JMG Ohio. MLS Now
- $829,0006 bd5 ba6k sqft3475 Rolling Hills Dr, Pepper Pike, OH 44124For SaleMLS ID #5198850, David Gurary, Century 21 Homestar. MLS Now
- $649,9003 bd3 ba2.6k sqft17 Kenwood Ct, Beachwood, OH 44122For SaleMLS ID #5215323, Adam S Kaufman, Howard Hanna. MLS Now
- $714,9004 bd3 ba3.5k sqft242 Springdale Ln, Moreland Hills, OH 44022For SaleMLS ID #5217731, Jayme Kostelnik, Keller Williams Greater Metropolitan. MLS Now
- $529,9005 bd5 ba4.1k sqft19909 Malvern Rd, Shaker Heights, OH 44122For SaleMLS ID #5220189, Seth B Task, Berkshire Hathaway HomeServices Professional Realty. MLS Now
- $450,0004 bd3 ba2.6k sqft2673 Belvoir Blvd, Shaker Heights, OH 44122For SaleMLS ID #5214962, Yitzchok Horowitz, Carmel Realty, LLC.. MLS Now
- $475,0004 bd3 ba2.5k sqft21249 Colby Rd, Shaker Heights, OH 44122For SaleMLS ID #5219369, Terry Young, Keller Williams Greater Metropolitan. MLS Now
