Welcome to this exceptional, fully updated luxury residence nestled on a quiet cul-de-sac in Highland Heights. Offering more than 4,000 square feet of finished living space, this impressive home features five spacious bedrooms and five full bathrooms designed for today's lifestyle. Step inside to discover luxury vinyl plank flooring throughout the main level and a thoughtfully designed floor plan that blends elegance with everyday comfort. The stunning chef's kitchen features gorgeous quartzite countertops, custom cabinetry, a stylish tile backsplash, premium stainless steel appliances, and an exceptionally large island that opens seamlessly to the inviting family room. Anchored by a striking floor-to-ceiling stone gas fireplace, this space is ideal for entertaining and relaxing. Just off the family room, a private home office is perfect for working remotely or studying. The formal dining room showcases a tray ceiling and beautiful bay window, creating an elegant space for hosting holidays and special occasions, while the formal living room offers an area to gather or unwind. A full bathroom on the main level adds convenience for guests. Upstairs, the luxurious owner's suite offers a peaceful retreat with a beautifully renovated spa-inspired bathroom featuring upscale finishes and a spacious walk-in closet. Four additional generously sized bedrooms provide plenty of room for family and guests, complemented by two well-appointed full bathrooms with double vanities. A second-floor laundry room adds everyday convenience. The finished lower level expands the home's living space with an oversized recreation room, perfect for movie nights, game days, or entertaining. A fifth full bathroom makes this level ideal for overnight guests or extended family. Enjoy outdoor living in the private backyard featuring a screened-in porch, stamped concrete patio, and fully fenced yard, creating the perfect setting for summer gatherings or quiet evenings at home.
Active
$869,900
5650 Ashley Cir, Highland Heights, OH 44143
5beds
6,011sqft
:
Get pre-qualified$6,420/mo
Single Family Residence
Built in 1990
0.43 Acres Lot
$-- Zestimate®
$145/sqft
$-- HOA
What's special
Fully fenced yardPrivate home officeInviting family roomScreened-in porchQuiet cul-de-sacThoughtfully designed floor planPremium stainless steel appliances
- 2 days |
- 372 |
- 22 |
Zillow last checked:
Listing updated:
Listed by:
Jodi A Consolo 216-210-8436 jodiconsolo@mcdhomes.com,
McDowell Homes Real Estate Services
Source: MLS Now,MLS#: 5234723 Originating MLS: Lake Geauga Area Association of REALTORS
Originating MLS: Lake Geauga Area Association of REALTORSFacts & features
Interior
Bedrooms & bathrooms
- Bedrooms: 5
- Bathrooms: 5
- Full bathrooms: 5
- Main level bathrooms: 1
Heating
- Forced Air, Gas
Cooling
- Central Air
Appliances
- Included: Built-In Oven, Dishwasher, Range, Refrigerator
Features
- Basement: Full
- Number of fireplaces: 2
Interior area
- Total structure area: 6,011
- Total interior livable area: 6,011 sqft
- Finished area above ground: 4,187
- Finished area below ground: 1,824
Video & virtual tour
Property
Parking
- Total spaces: 3
- Parking features: Attached, Garage
- Attached garage spaces: 3
Features
- Levels: Two
- Stories: 2
- Patio & porch: Rear Porch, Patio, Screened
- Fencing: Fenced
Lot
- Size: 0.43 Acres
Details
- Parcel number: 82203051
Construction
Type & style
- Home type: SingleFamily
- Architectural style: Colonial
- Property subtype: Single Family Residence
Materials
- Brick, Vinyl Siding
- Roof: Asphalt,Shingle
Condition
- Year built: 1990
Utilities & green energy
- Sewer: Public Sewer
- Water: Public
Community & HOA
Community
- Subdivision: Williamsburg Estates 68
HOA
- Has HOA: No
Location
- Region: Highland Heights
Financial & listing details
- Price per square foot: $145/sqft
- Tax assessed value: $536,500
- Annual tax amount: $13,276
- Date on market: 8/7/2026
- Cumulative days on market: 23 days
- Listing terms: Cash,Conventional,FHA,VA Loan
Estimated market value
Not available
Estimated sales range
Not available
Not available
Price history
| Date | Event | Price |
|---|---|---|
| 8/7/2026 | Listed for sale | $869,900-3.3%$145/sqft |
Source:  MLS Now #5234723 Report a problem MLS Now #5234723 Report a problem | ||
| 8/6/2026 | Listing removed | $899,900$150/sqft |
Source: MLS Now #5228497 Report a problem | ||
| 7/23/2026 | Price change | $899,900-3.2%$150/sqft |
Source: MLS Now #5228497 Report a problem | ||
| 7/17/2026 | Listed for sale | $929,900+9.4%$155/sqft |
Source: MLS Now #5228497 Report a problem | ||
| 3/10/2025 | Sold | $849,900$141/sqft |
Source: MLS Now #5085338 Report a problem | ||
| 2/11/2025 | Pending sale | $849,900$141/sqft |
Source: MLS Now #5085338 Report a problem | ||
| 2/4/2025 | Listed for sale | $849,900+3.7%$141/sqft |
Source: MLS Now #5085338 Report a problem | ||
| 12/6/2024 | Listing removed | $819,900$136/sqft |
Source: MLS Now #5085338 Report a problem | ||
| 11/22/2024 | Listed for sale | $819,900+98.7%$136/sqft |
Source: MLS Now #5085338 Report a problem | ||
| 9/17/2024 | Sold | $412,600$69/sqft |
Source: Public Record Report a problem | ||
Public tax history
| Year | Property taxes | Tax assessment |
|---|---|---|
| 2025 | $12,274 +18.4% | $187,780 |
| 2024 | $10,365 +17.6% | $187,780 +31.3% |
| 2023 | $8,812 +0.4% | $142,980 |
| 2022 | $8,779 +1.2% | $142,980 |
| 2021 | $8,678 -8.8% | $142,980 |
| 2020 | $9,512 -5% | $142,980 |
| 2019 | $10,010 +5.2% | $142,980 |
| 2018 | $9,514 -11.1% | $142,980 +1.3% |
| 2017 | $10,701 -30% | $141,200 |
| 2016 | $15,282 | $141,200 |
| 2015 | $15,282 -31.6% | $141,200 -5% |
| 2014 | $22,355 +4.5% | $148,610 |
| 2013 | $21,388 -2.7% | $148,610 |
| 2012 | $21,983 +3.2% | $148,610 -1.6% |
| 2011 | $21,304 -30.1% | $151,100 |
| 2010 | $30,459 +56.6% | $151,100 |
| 2009 | $19,452 +105.7% | $151,100 -6% |
| 2008 | $9,456 +20.4% | $160,760 |
| 2007 | $7,857 -0.5% | $160,760 |
| 2006 | $7,893 +5.9% | $160,760 +10.4% |
| 2005 | $7,450 +1.7% | $145,640 |
| 2004 | $7,324 +19.1% | $145,640 |
| 2003 | $6,148 +6.2% | $145,640 +9% |
| 2002 | $5,789 -46.4% | $133,600 |
| 2001 | $10,795 -0.1% | $133,600 |
| 2000 | $10,808 | $133,600 |
Find assessor info on the county website
Monthly payment
Est. payment
Payment breakdown
Explore the cost of this home by adjusting the details. Changes won't be saved.Climate risks
Neighborhood: 44143
Nearby schools
GreatSchools rating
- 9/10Millridge Elementary SchoolGrades: K-6Distance: 0.9 mi
- 8/10Mayfield Middle SchoolGrades: 6-9Distance: 2.3 mi
- 8/10Mayfield High SchoolGrades: 9-12Distance: 1.1 mi
Schools provided by the listing agent
- District: Mayfield CSD - 1819
Source: MLS Now. This data may not be complete. We recommend contacting the local school district to confirm school assignments for this home.
- $623,8004 bd2 ba3.1k sqft5666 Ashley Cir, Highland Heights, OH 44143Off Market
- $580,4003 bd2 ba2.9k sqft5634 Ashley Cir, Highland Hts, OH 44143Off Market
- $536,9004 bd2 ba2.6k sqft5651 Blair Dr, Highland Heights, OH 44143Off Market
- $712,1004 bd5 ba4.8k sqft5635 Blair Dr, Highland Heights, OH 44143Off Market
- $893,4004 bd4 ba4.5k sqft5618 Ashley Cir, Highland Heights, OH 44143Off Market
- $594,7004 bd3 ba3k sqft5667 Blair Dr, Highland Heights, OH 44143Off Market
- $566,0004 bd4 ba3.5k sqft5651 Ashley Cir, Highland Heights, OH 44143Sold
- $790,3004 bd3 ba4.6k sqft5619 Ashley Cir, Highland Heights, OH 44143Off Market
A local agent can set up tours, give advice and negotiate with sellers.
Similar homes
- $889,0004 bd4 ba3.7k sqft5743 Williamsburg Dr, Highland Heights, OH 44143For Sale
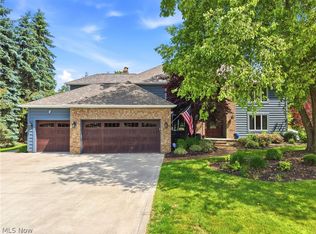 MLS ID #5218042, Karen A Eagle, Elite Sotheby's International Realty. MLS Now
 - $719,9994 bd3 ba5.6k sqft608 Dewitt Dr, Highland Heights, OH 44143For Sale
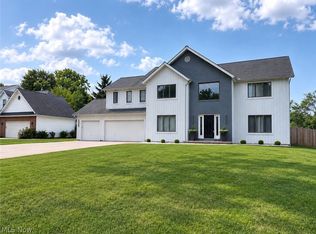 MLS ID #5230844, Nina T Fiore, McDowell Homes Real Estate Services. MLS Now
 - $689,0004 bd3 ba3.7k sqft32250 Gates Mills Blvd, Pepper Pike, OH 44124For Sale
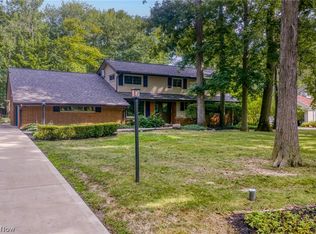 MLS ID #5234465, Chris Jurcisin, Howard Hanna. MLS Now
 - $799,9005 bd5 ba4.4k sqft587 Magnolia Ct, Mayfield, OH 44143For Sale
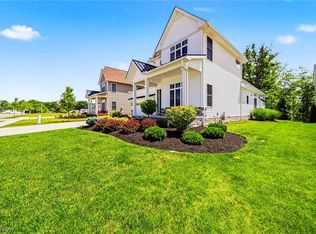 MLS ID #5218952, Jennifer Craven, EXP Realty, LLC.. MLS Now
 - $875,0003 bd4 ba5.8k sqft7320 Liberty Rd, Solon, OH 44139For SaleMLS ID #5232736, Adam S Kaufman, Howard Hanna. MLS Now
- $850,0005 bd5 ba4.8k sqft3427 Lanark Ln, Pepper Pike, OH 44124For SaleMLS ID #5223740, Karen A Eagle, Elite Sotheby's International Realty. MLS Now
- $1,225,0004 bd5 ba7.1k sqft427 Diana Ct, Highland Heights, OH 44143For SaleMLS ID #5214354, Adam T Zimmerman, Engel & Völkers Distinct. MLS Now
- $550,0004 bd4 ba3.8k sqft994 Worton Park Dr, Mayfield Village, OH 44143For SaleMLS ID #5232236, Joseph A Zingales, Berkshire Hathaway HomeServices Professional Realty. MLS Now
- $949,0005 bd4 ba6.1k sqft1544 Clubside Rd, Lyndhurst, OH 44124For SaleMLS ID #5212138, Adam S Kaufman, Howard Hanna. MLS Now
- $749,9005 bd4 ba4.7k sqft26314 N Woodland Rd, Beachwood, OH 44122For SaleMLS ID #5223397, Grace Lin, Berkshire Hathaway HomeServices Professional Realty. MLS Now
- $599,0003 bd4 ba5.4k sqft417 W Glengary Cir, Highland Heights, OH 44143For SaleMLS ID #5217371, Susan M Loparo, RE/MAX Crossroads Properties. MLS Now
- $1,049,0005 bd6 ba7.2k sqft37356 Cherrybank Dr, Solon, OH 44139For SaleMLS ID #5232690, Christopher Trivisonno, Keller Williams Living. MLS Now
- $600,0004 bd3 ba3.6k sqft13931 Fox Hollow Dr, Novelty, OH 44072For SaleMLS ID #5231540, Annalie Glazen, Berkshire Hathaway HomeServices Professional Realty. MLS Now
- $675,0005 bd5 ba4.3k sqft7850 Mayfield Rd, Gates Mills, OH 44040For SaleMLS ID #5225555, Seth B Task, Berkshire Hathaway HomeServices Professional Realty. MLS Now
- $575,0003 bd4 ba3.8k sqft2596 Dodd Rd, Willoughby, OH 44094For SaleMLS ID #5225745, Lisa K Sisko, Keller Williams Greater Metropolitan. MLS Now
- $850,0004 bd3 ba4.4k sqft24549 Meldon Blvd, Beachwood, OH 44122For SaleMLS ID #5212677, Wendy R West, Howard Hanna. MLS Now
- $890,0005 bd4 ba3.7k sqft37045 Chagrin Blvd, Moreland Hills, OH 44022For SaleMLS ID #5225114, Daniel Beirne, Opendoor Brokerage LLC. MLS Now
- $995,0005 bd5 ba7.4k sqft7775 Woodlands Trl, Chesterland, OH 44026For SaleMLS ID #5219403, Terry Young, Keller Williams Greater Metropolitan. MLS Now
- $999,9955 bd4 ba5.6k sqft11205 Hampton Ridge Dr, Chardon, OH 44024For SaleMLS ID #5232684, Jodi A Consolo, McDowell Homes Real Estate Services. MLS Now
- $619,9004 bd4 ba4.4k sqft33541 Seneca Dr, Solon, OH 44139For SaleMLS ID #5234719, Jacqueline Hunt, RE/MAX Revealty. MLS Now
