A rare offering in one of Highland Heights' most sought-after luxury communities, the prestigious Deveron Estates. Custom designed by architect Bill Childs & built by Mark Ange, this stately & elegant one-family-owned Ranch offers over 7,154 sq ft of impeccably maintained living space on a quiet cul-de-sac setting. Showcasing timeless architecture & exceptional craftsmanship, the home features soaring vaulted, tray & wood-trimmed barrel-vaulted ceilings, stately columns, extensive millwork, hardwood flooring & an open-concept design ideal for everyday living & entertaining. A dramatic foyer opens to expansive living spaces filled w/ natural light. A vaulted great room features a fireplace, custom entertainment center & oversized windows overlooking beautifully landscaped grounds. An eat-in kitchen offers vaulted ceilings, quartzite countertops & backsplash, double wall ovens, center island w/ breakfast bar, built-in desk & spacious dining area w/ access to the patio. A versatile room w/ tray ceiling, built-in cabinetry & bay window provides options for a music room, sitting room, or formal dining room. The primary suite is a private retreat w/ walk-in closet & spacious bath w/ dual vanities, soaking tub & separate walk-in shower. A 2nd bedroom suite includes a walk-in closet & private bath. The finished lower level expands the home's versatility with a large recreation area, theater room w/ wet bar, office, fitness room, bonus rooms & full bath. Outdoor living is equally impressive w/ a multi-level patio, dedicated firepit gathering area & a private backyard setting surrounded by towering trees. Additional highlights: heated 3-car garage, 1st-floor laundry w/ custom cabinetry, mudroom w/ built-in bench, fully illuminated attic spanning the length of the home, full-yard irrigation system, exterior gas line, 13-course basement, 2 A/C units & water heaters, 8-ft garage doors & so much more. A truly exceptional residence!
Active
Price cut: $70K (7/13)
$1,225,000
427 Diana Ct, Highland Heights, OH 44143
4beds
7,154sqft
Single Family Residence
Built in 1999
0.74 Acres Lot
$-- Zestimate®
$171/sqft
$21/mo HOA
What's special
Exceptional craftsmanshipBeautifully landscaped groundsExtensive millworkAccess to the patioTimeless architectureMulti-level patioQuiet cul-de-sac setting
- 81 days |
- 731 |
- 20 |
Zillow last checked:
Listing updated:
Listed by:
Adam T Zimmerman 440-568-0400 cleveland@evrealestate.com,
Engel & Völkers Distinct
Source: MLS Now,MLS#: 5214354 Originating MLS: Akron Cleveland Association of REALTORS
Originating MLS: Akron Cleveland Association of REALTORSFacts & features
Interior
Bedrooms & bathrooms
- Bedrooms: 4
- Bathrooms: 5
- Full bathrooms: 4
- 1/2 bathrooms: 1
- Main level bathrooms: 4
- Main level bedrooms: 4
Primary bedroom
- Level: First
- Dimensions: 19 x 15
Bedroom
- Level: First
- Dimensions: 14 x 16
Bedroom
- Level: First
- Dimensions: 13 x 16
Bedroom
- Level: First
- Dimensions: 13 x 14
Bonus room
- Level: Lower
- Dimensions: 13 x 13
Bonus room
- Level: Lower
- Dimensions: 19 x 15
Dining room
- Level: First
- Dimensions: 22 x 12
Eat in kitchen
- Level: First
- Dimensions: 19 x 12
Exercise room
- Level: Lower
- Dimensions: 17 x 28
Great room
- Features: Fireplace
- Level: First
- Dimensions: 19 x 26
Laundry
- Level: First
- Dimensions: 13 x 15
Living room
- Level: First
- Dimensions: 20 x 15
Media room
- Level: Lower
- Dimensions: 22 x 20
Recreation
- Level: Lower
- Dimensions: 23 x 59
Heating
- Forced Air, Fireplace(s), Gas
Cooling
- Central Air, Ceiling Fan(s)
Appliances
- Included: Built-In Oven, Cooktop, Dryer, Dishwasher, Freezer, Microwave, Refrigerator, Washer
- Laundry: Washer Hookup, Electric Dryer Hookup, Main Level, Laundry Room, Laundry Tub, Sink
Features
- Basement: Full,Finished
- Number of fireplaces: 1
- Fireplace features: Gas Log, Great Room, Gas
Interior area
- Total structure area: 7,154
- Total interior livable area: 7,154 sqft
- Finished area above ground: 3,577
- Finished area below ground: 3,577
Video & virtual tour
Property
Parking
- Total spaces: 3
- Parking features: Attached, Garage, Heated Garage
- Attached garage spaces: 3
Features
- Levels: One
- Stories: 1
- Patio & porch: Patio
- Exterior features: Fire Pit, Gas Grill, Sprinkler/Irrigation
- Has view: Yes
- View description: Trees/Woods
Lot
- Size: 0.74 Acres
- Features: Cul-De-Sac, Sprinklers In Rear, Sprinklers In Front
Details
- Parcel number: 82129047
Construction
Type & style
- Home type: SingleFamily
- Architectural style: Ranch
- Property subtype: Single Family Residence
Materials
- Brick
- Roof: Asphalt,Fiberglass
Condition
- Year built: 1999
Details
- Builder name: Mark Ange Builders
Utilities & green energy
- Sewer: Public Sewer
- Water: Public
Community & HOA
Community
- Security: Security System
- Subdivision: Deveron Estate
HOA
- Has HOA: Yes
- Services included: Other
- HOA fee: $250 annually
- HOA name: Deveron Estates Hoa
Location
- Region: Highland Heights
Financial & listing details
- Price per square foot: $171/sqft
- Tax assessed value: $685,100
- Annual tax amount: $15,941
- Date on market: 6/3/2026
- Cumulative days on market: 82 days
- Listing terms: Cash,Conventional,FHA,VA Loan
Estimated market value
Not available
Estimated sales range
Not available
Not available
Price history
| Date | Event | Price |
|---|---|---|
| 7/13/2026 | Price change | $1,225,000-5.4%$171/sqft |
Source:  MLS Now #5214354 Report a problem MLS Now #5214354 Report a problem | ||
| 6/3/2026 | Listed for sale | $1,295,000+15.1%$181/sqft |
Source: MLS Now #5214354 Report a problem | ||
| 12/24/2021 | Listing removed | -- |
Source:  HomeSmart Report a problem HomeSmart Report a problem | ||
| 8/23/2021 | Price change | $1,125,000-5.9%$157/sqft |
Source: MLS Now #4283681 Report a problem | ||
| 5/28/2021 | Listed for sale | $1,195,000$167/sqft |
Source: MLS Now #4283681 Report a problem | ||
Public tax history
| Year | Property taxes | Tax assessment |
|---|---|---|
| 2025 | $15,674 +10% | $239,790 |
| 2024 | $14,253 +3.2% | $239,790 +16.8% |
| 2023 | $13,812 +0.7% | $205,240 |
| 2022 | $13,720 +1.1% | $205,240 |
| 2021 | $13,572 -8.8% | $205,240 |
| 2020 | $14,875 +3.5% | $205,240 |
| 2019 | $14,370 -1.3% | $205,240 |
| 2018 | $14,552 +9.5% | $205,240 +17.8% |
| 2017 | $13,291 +13.6% | $174,200 |
| 2016 | $11,699 | $174,200 |
| 2015 | $11,699 +2.1% | $174,200 +3% |
| 2014 | $11,456 +1.3% | $169,120 |
| 2013 | $11,312 +3.4% | $169,120 |
| 2012 | $10,942 +10.2% | $169,120 -1% |
| 2011 | $9,926 +0.1% | $170,770 |
| 2010 | $9,920 +0.7% | $170,770 |
| 2009 | $9,853 -1.4% | $170,770 -6% |
| 2008 | $9,997 +14.9% | $181,650 |
| 2007 | $8,698 -0.4% | $181,650 |
| 2006 | $8,733 +11.2% | $181,650 +16.1% |
| 2005 | $7,855 -0.2% | $156,420 |
| 2004 | $7,868 +19.2% | $156,420 |
| 2003 | $6,603 +6.2% | $156,420 +9% |
| 2002 | $6,218 -46.4% | $143,500 |
| 2001 | $11,595 -0.1% | $143,500 |
| 2000 | $11,609 | $143,500 |
Find assessor info on the county website
Monthly payment
Est. payment
Payment breakdown
Explore the cost of this home by adjusting the details. Changes won't be saved.Climate risks
Neighborhood: 44143
Nearby schools
GreatSchools rating
- 8/10Mayfield Center Elementary SchoolGrades: K-5Distance: 1.6 mi
- 8/10Mayfield Middle SchoolGrades: 6-9Distance: 2.3 mi
- 8/10Mayfield High SchoolGrades: 9-12Distance: 1.6 mi
Schools provided by the listing agent
- District: Mayfield CSD - 1819
Source: MLS Now. This data may not be complete. We recommend contacting the local school district to confirm school assignments for this home.
- $961,5005 bd6 ba5.4k sqft425 Diana Ct, Highland Heights, OH 44143Off Market
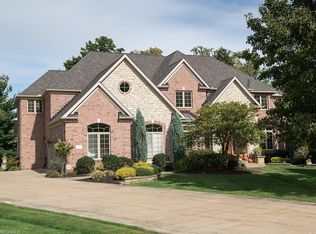
- $857,4004 bd4 ba3.4k sqft428 Diana Ct, Highland Heights, OH 44143Off Market
- $267,1003 bd1 ba1.6k sqft427 Miner Rd, Highland Heights, OH 44143Off Market
- $325,0003 bd1 ba1.7k sqft433 Miner Rd, Highland Heights, OH 44143Off Market
- $754,0005 bd4 ba4.4k sqft423 Diana Ct, Highland Heights, OH 44143Off Market
- $951,2004 bd4 ba4.9k sqft426 Diana Ct, Cleveland, OH 44143Off Market
- $964,9004 bd4 ba4.8k sqft6188 Diana Ct, Highland Heights, OH 44143Off Market
- $915,1004 bd4 ba4k sqft6196 Diana Ct, Highland Heights, OH 44143Off Market
A local agent can set up tours, give advice and negotiate with sellers.
Similar homes
- $1,099,0004 bd5 ba6.7k sqft5808 Pinehurst Ct, Highland Heights, OH 44143For Sale
 MLS ID #5219170, Seth L Young, Century 21 Premiere Properties, Inc.. MLS Now
 - $1,100,0005 bd6 ba7.5k sqft6291 Maypine Farm Blvd, Cleveland, OH 44143For Sale
 MLS ID #5204895, Katherine A White-Ridley, Berkshire Hathaway HomeServices Professional Realty. MLS Now
 - $849,5004 bd5 ba6.7k sqft379 E Glen Eagle Dr, Highland Heights, OH 44143For Sale
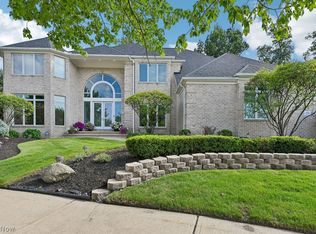 MLS ID #5234922, Angelo J Marrali, Howard Hanna. MLS Now
 - $889,0004 bd4 ba3.7k sqft5743 Williamsburg Dr, Highland Heights, OH 44143For Sale
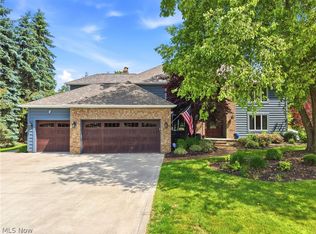 MLS ID #5218042, Karen A Eagle, Elite Sotheby's International Realty. MLS Now
 - $1,199,0004 bd5 ba6.9k sqft150 Sterncrest Dr, Moreland Hills, OH 44022For SaleMLS ID #5215472, Mike Wold, RE/MAX Revealty. MLS Now
- $1,195,0005 bd7 ba8.6k sqft10 Woodburn Dr, Moreland Hills, OH 44022For SaleMLS ID #5221562, Mike Wold, RE/MAX Revealty. MLS Now
- $1,100,0005 bd4 ba5.6k sqft10704 Majesty Ln, Concord Township, OH 44077For SaleMLS ID #5238310, Bettie J Schmikla, RE/MAX Results. MLS Now
- $1,275,0006 bd5 ba7.3k sqft4670 Figgie Dr, Willoughby, OH 44094For SaleMLS ID #5226249, Michael Kaim, Real of Ohio. MLS Now
- $1,095,0005 bd6 ba7.5k sqft36 Pepper Creek Dr, Pepper Pike, OH 44124For SaleMLS ID #5215499, Adam S Kaufman, Howard Hanna. MLS Now
- $975,0005 bd5 ba6.1k sqft999 Hillcreek Ln, Gates Mills, OH 44040For SaleMLS ID #5218516, Shakiba N Soudmand, Howard Hanna. MLS Now
- $1,200,0006 bd6 ba5.9k sqft9913 Lake Shore Blvd, Bratenahl, OH 44108For SaleMLS ID #5230879, Rebecca Donatelli, Elite Sotheby's International Realty. MLS Now
- $1,295,0006 bd5 ba6.3k sqft2862 Fairmount Blvd, Cleveland Heights, OH 44118For SaleMLS ID #5230860, Adam S Kaufman, Howard Hanna. MLS Now
- $1,625,0004 bd7 ba7.9k sqft8 Pebblebrook Ln, Moreland Hills, OH 44022For SaleMLS ID #5237102, Adam S Kaufman, Howard Hanna. MLS Now
- $1,149,0004 bd6 ba6k sqft125 Orange Tree Dr, Orange, OH 44022For SaleMLS ID #5220765, Adam S Kaufman, Howard Hanna. MLS Now
- $1,295,0005 bd5 ba4.8k sqft7885 Pear Tree Dr, Chesterland, OH 44026For SaleMLS ID #5215468, Danielle Angie, McDowell Homes Real Estate Services. MLS Now
- $1,250,0004 bd7 ba6.4k sqft7282 Pinehill Rd, Concord Township, OH 44077For SaleMLS ID #5223391, Katie McNeill, Platinum Real Estate. MLS Now
- $995,0005 bd5 ba7.4k sqft7775 Woodlands Trl, Chesterland, OH 44026For SaleMLS ID #5219403, Terry Young, Keller Williams Greater Metropolitan. MLS Now
- $1,299,0003 bd4 ba4.7k sqft15265 Suffolk Ln, Chagrin Falls, OH 44022For SaleMLS ID #5235254, Karen A Eagle, Elite Sotheby's International Realty. MLS Now
- $1,190,0004 bd5 ba7.3k sqft560 Club Dr, Aurora, OH 44202For SaleMLS ID #5208833, Nick Zawitz, The Agency Cleveland Northcoast. MLS Now
- $1,375,0004 bd7 ba8.2k sqft100 Easton Ln, Moreland Hills, OH 44022For SaleMLS ID #5215310, Adam S Kaufman, Howard Hanna. MLS Now
