Set along prestigious Lake Shore Boulevard in the Village of Bratenahl, this distinguished European-inspired residence spans nearly 6,000 square feet of timeless architecture, refined craftsmanship, and glimpses of Lake Erie. Rich in historic character and thoughtfully updated for today's lifestyle, this exceptional home offers an elegant lifestyle in one of Northeast Ohio's most coveted communities. A grand foyer with three walk-in closets welcomes you into elegant living spaces showcasing original hardwood floors, exquisite millwork, and remarkable period details. The expansive living room is anchored by one of the home's four fireplaces and opens to a light-filled all-season sunroom. An elegant formal dining room with its own fireplace creates the perfect setting for entertaining, while a richly appointed library with custom built-ins, an updated kitchen with stainless steel appliances, and a butler's pantry offer both beauty and functionality. A powder room, rear sitting room with patio access, and elevator complete the main level. The second floor features seven spacious bedrooms and five-and-a-half bathrooms, including four en-suite bedrooms. The primary suite offers a fireplace and an updated bath with dual vanities and a glass-enclosed shower, while an additional bedroom also features its own fireplace. An oversized walk-in linen closet and abundant storage throughout further enhance the home's functionality. Outside, the fully fenced backyard offers privacy and peaceful glimpses of Lake Erie, creating a serene setting for relaxing or entertaining. Just moments from the Shoreby Club, this exceptional Bratenahl residence presents a rare opportunity to own one of the community's most architecturally significant homes—where timeless elegance, modern comfort, and an unparalleled location come together.
Active
$1,200,000
9913 Lake Shore Blvd, Bratenahl, OH 44108
6beds
5,936sqft
Single Family Residence
Built in 1912
0.98 Acres Lot
$-- Zestimate®
$202/sqft
$-- HOA
What's special
Glimpses of lake erieExquisite millworkFully fenced backyardFour en-suite bedroomsOriginal hardwood floorsFive-and-a-half bathroomsLight-filled all-season sunroom
- 31 days
- 3,064
- 147
Zillow last checked:
Listing updated:
Listed by:
Rebecca Donatelli 216-632-0515 rebeccadonatelli@elitesothebysrealty.com,
Elite Sotheby's International Realty,
Natalie M Antonelli 216-681-5165,
Elite Sotheby's International Realty
Source: MLS Now,MLS#: 5230879 Originating MLS: Akron Cleveland Association of REALTORS
Originating MLS: Akron Cleveland Association of REALTORSFacts & features
Interior
Bedrooms & bathrooms
- Bedrooms: 6
- Bathrooms: 6
- Full bathrooms: 5
- 1/2 bathrooms: 1
- Main level bathrooms: 1
Other
- Level: Second
- Dimensions: ND x ND
Heating
- Hot Water, Steam
Cooling
- Central Air
Appliances
- Included: Built-In Oven, Dryer, Dishwasher, Microwave, Range, Refrigerator, Washer
- Laundry: Main Level, Laundry Room
Features
- Bookcases, Chandelier, Crown Molding, Entrance Foyer, Elevator, High Ceilings, Storage, Walk-In Closet(s)
- Basement: Full
- Number of fireplaces: 4
Interior area
- Total structure area: 5,936
- Total interior livable area: 5,936 sqft
- Finished area above ground: 5,936
Video & virtual tour
Property
Parking
- Total spaces: 2
- Parking features: Detached, Garage
- Garage spaces: 2
Accessibility
- Accessibility features: Accessible Elevator Installed
Features
- Levels: Two
- Stories: 2
- Patio & porch: Patio
- Fencing: Full
Lot
- Size: 0.98 Acres
Details
- Parcel number: 63102004
Construction
Type & style
- Home type: SingleFamily
- Architectural style: Colonial
- Property subtype: Single Family Residence
Materials
- Stucco
- Roof: Asphalt,Fiberglass
Condition
- Year built: 1912
Utilities & green energy
- Sewer: Public Sewer
- Water: Public
Community & HOA
Community
- Security: Security System
- Subdivision: Bratenahl
HOA
- Has HOA: No
Location
- Region: Bratenahl
Financial & listing details
- Price per square foot: $202/sqft
- Tax assessed value: $880,000
- Annual tax amount: $20,764
- Date on market: 8/1/2026
- Listing terms: Cash,Conventional,FHA,VA Loan
Estimated market value
Not available
Estimated sales range
Not available
Not available
Price history
| Date | Event | Price |
|---|---|---|
| 8/1/2026 | Listed for sale | $1,200,000+200%$202/sqft |
Source:  MLS Now #5230879 Report a problem MLS Now #5230879 Report a problem | ||
| 5/15/1998 | Sold | $400,000$67/sqft |
Source: Public Record Report a problem | ||
Public tax history
| Year | Property taxes | Tax assessment |
|---|---|---|
| 2025 | $20,238 +1.6% | $308,000 |
| 2024 | $19,917 +10% | $308,000 +30.6% |
| 2023 | $18,104 +0.6% | $235,900 |
| 2022 | $17,991 -0.5% | $235,900 |
| 2021 | $18,077 +2.7% | $235,900 +20% |
| 2020 | $17,605 +8% | $196,600 |
| 2019 | $16,304 +0.3% | $196,600 |
| 2018 | $16,252 +3.1% | $196,600 +8.1% |
| 2017 | $15,759 -1.6% | $181,940 |
| 2016 | $16,007 +2.5% | $181,940 |
| 2015 | $15,617 -1.6% | $181,940 |
| 2014 | $15,865 -33.8% | $181,940 |
| 2013 | $23,967 +57.7% | $181,940 |
| 2012 | $15,200 +48.1% | $181,940 +6% |
| 2011 | $10,263 +0.2% | $171,610 |
| 2010 | $10,246 -33.2% | $171,610 |
| 2009 | $15,336 +49% | $171,610 -8% |
| 2008 | $10,294 +6.7% | $186,520 |
| 2007 | $9,648 -3.8% | $186,520 |
| 2006 | $10,026 +14.8% | $186,520 +22.6% |
| 2005 | $8,733 +1.5% | $152,190 |
| 2004 | $8,606 +1.2% | $152,190 |
| 2003 | $8,506 +6.5% | $152,190 +8.7% |
| 2002 | $7,986 -45.8% | $140,000 |
| 2001 | $14,742 -0.2% | $140,000 |
| 2000 | $14,770 | $140,000 |
Find assessor info on the county website
Monthly payment
Est. payment
Payment breakdown
Explore the cost of this home by adjusting the details. Changes won't be saved.Climate risks
Neighborhood: 44108
Nearby schools
Schools provided by the listing agent
- District: Cleveland Municipal - 1809
Source: MLS Now. This data may not be complete. We recommend contacting the local school district to confirm school assignments for this home.

Similar homes
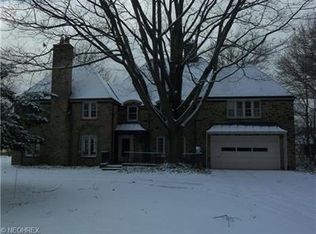
- $699,0005 bd4 ba4.7k sqft10 E Hanna Ln, Bratenahl, OH 44108For Sale
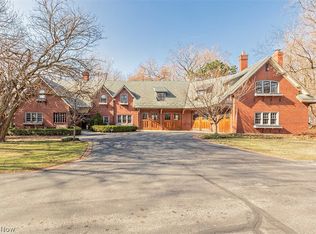 MLS ID #5191524, Leslie C Worsech, Worsech Real Estate Services. MLS Now
 - $1,295,0006 bd5 ba6.3k sqft2862 Fairmount Blvd, Cleveland Heights, OH 44118For Sale
 MLS ID #5230860, Adam S Kaufman, Howard Hanna. MLS Now
 - $1,175,0006 bd6 ba5.6k sqft20 Stonecreek Dr, Chagrin Falls, OH 44022For Sale
 MLS ID #5231564, Karen A Eagle, Elite Sotheby's International Realty. MLS Now
 - $1,225,0004 bd5 ba7.1k sqft427 Diana Ct, Highland Heights, OH 44143For Sale
 MLS ID #5214354, Adam T Zimmerman, Engel & Völkers Distinct. MLS Now
